
A commercial space does far more than simply house your business. It’s where customers create lasting first impressions, where employees spend most of their workday, and where every square foot should support productivity instead of adding unnecessary costs. When the space no longer serves your operations, the entire business feels the impact.
Turn Key Homes & Renovations designs and builds commercial renovations for businesses across Calgary, from full interior build-outs to focused updates like flooring replacement or a reception area refresh. One team handles design, demolition, installation, and finishing, so you’re not coordinating five different trades on your own.
When you’re searching for a dependable commercial renovation and remodeling team in Calgary, Turn Key Homes & Renovations delivers results customized to your business and how you operate day to day.
Here’s what sets our team apart:
With Turn Key Homes & Renovations, your commercial space is renovated with the skill, reliability, and care that your Calgary business deserves.
At Turn Key Homes & Renovations, we follow a systematic renovation workflow that keeps your project streamlined from the initial consultation through the final walkthrough. Every phase is thoughtfully mapped out to reduce downtime, uphold superior craftsmanship, and deliver a commercial space that reflects your brand identity, operational requirements, and budget goals.
We start by exploring your renovation objectives, brand identity, functional requirements, timeline, and budget. During this discussion, we evaluate your current space and pinpoint opportunities to enhance its layout, workflow, and overall efficiency.
Step
01
Step
02
Based on your vision, our team crafts a tailored renovation strategy that covers layout enhancements, design concepts, material recommendations, and a comprehensive project schedule. We make certain every detail is finalized before construction begins.
We assist you in choosing flooring, wall finishes, ceilings, lighting, partitions, signage, fixtures, and millwork. Our guidance balances aesthetics, durability, and budget to deliver the best long-term value for your investment.
Step
03
Step
04
Before construction begins, we safeguard surrounding areas and carefully remove existing finishes, partitions, flooring, and fixtures. Any outdated plumbing, electrical, or structural elements are prepared for replacement or modernization.
Our skilled crews carry out all necessary structural updates, plumbing, electrical work, partition framing, flooring installation, ceilings, lighting, signage, and fixture installation, upholding rigorous quality standards throughout the entire process.
Step
05
Step
06
Once installation wraps up, we apply the final touches, including painting, trim work, hardware installation, and meticulous cleaning. We thoroughly examine every aspect of the renovation to confirm everything operates correctly and aligns with our craftsmanship standards.
We finalize the project with a comprehensive walkthrough, going over every feature with you and addressing any questions. Our priority is ensuring you are fully satisfied before we consider your commercial renovation complete.
Step
07
At Turn Key Homes & Renovations, our trusted renovation process is built to deliver a refined, functional commercial space through transparent communication, expert craftsmanship, and meticulous attention to detail from beginning to end.
Every commercial renovation is unique. Some projects involve updating flooring and lighting, while others require complete structural and layout changes. We customize every renovation based on your space’s condition, your budget, and the business goals you want to achieve.
| Component | What It Covers | Common Options |
|---|---|---|
| Flooring | Durable, commercial-grade flooring | Porcelain tile, luxury vinyl plank, polished concrete |
| Partitions & Walls | Layout division and structural framing | Drywall partitions, glass partitions, modular walls |
| Ceilings | Functional and acoustic ceiling systems | Drop ceilings, exposed ceilings, acoustic panels |
| Lighting | Functional and ambient lighting | Recessed lighting, LED panels, pendant fixtures |
| Electrical | Power distribution and outlets | Wiring upgrades, outlets, data cabling |
| Plumbing Fixtures | Water fixtures for restrooms and break areas | Sinks, faucets, toilets, water fountains |
| Signage & Branding | Interior and exterior brand elements | Wall signage, logo walls, directional signage |
| Millwork & Fixtures | Custom built-ins and storage | Reception desks, shelving, cabinetry |
Some commercial remodels only require a few targeted upgrades, while complete renovations include every component listed above, along with plumbing, electrical, structural modifications, and layout improvements to support your operational needs.
From home improvements to commercial projects, Turnkey Homes and Renovations provides reliable building solutions with quality work and lasting results.
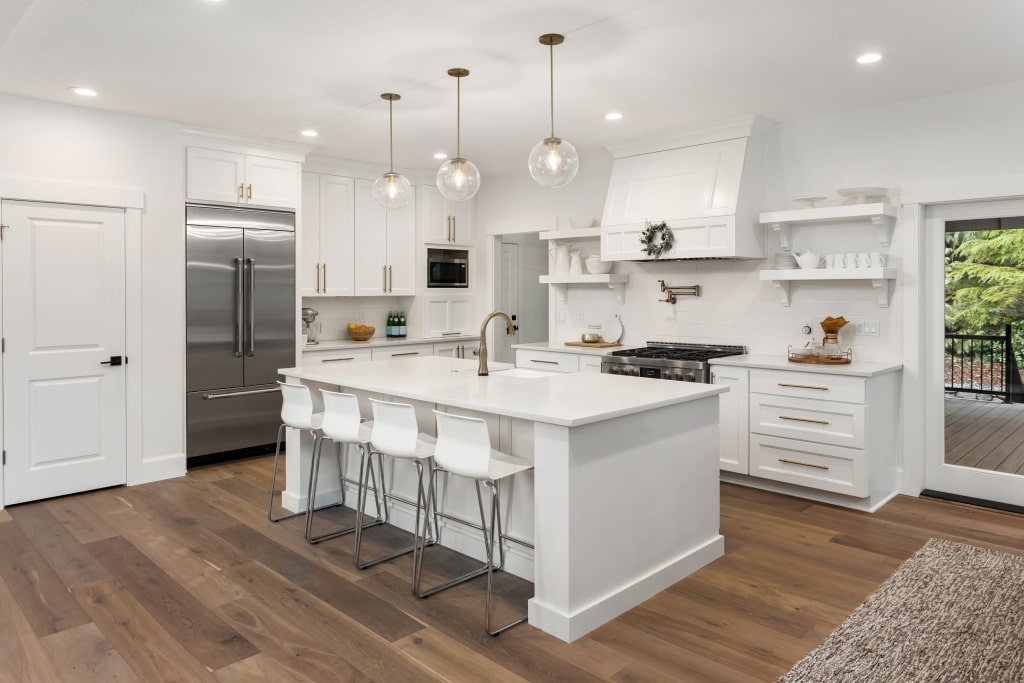
Our Calgary kitchen renovations combine practical layouts, quality cabinetry, and finishes designed for real family cooking and gathering.
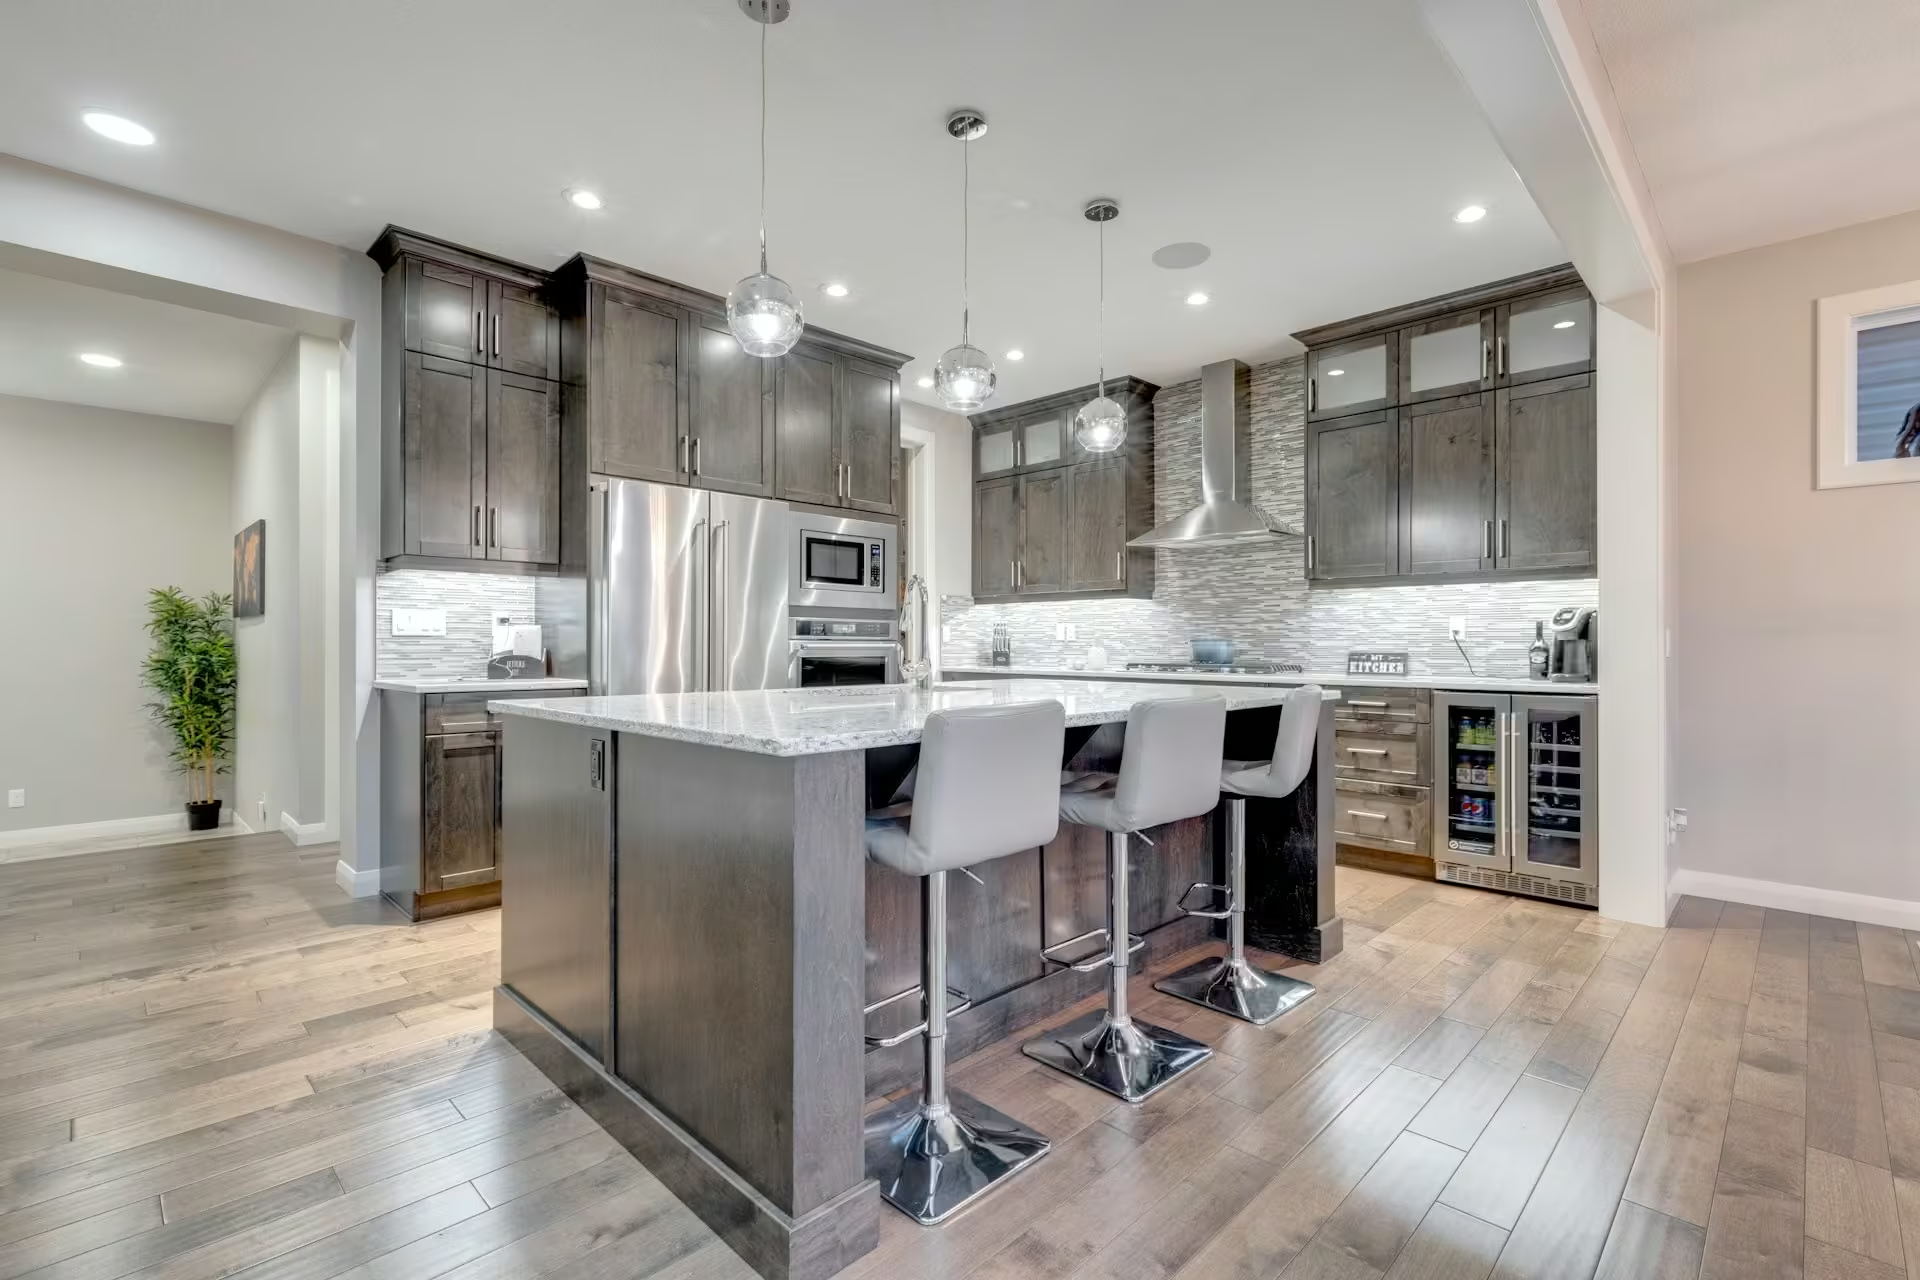
We turn unfinished basements into functional living spaces, home theaters, guest suites, or extra bedrooms families need.
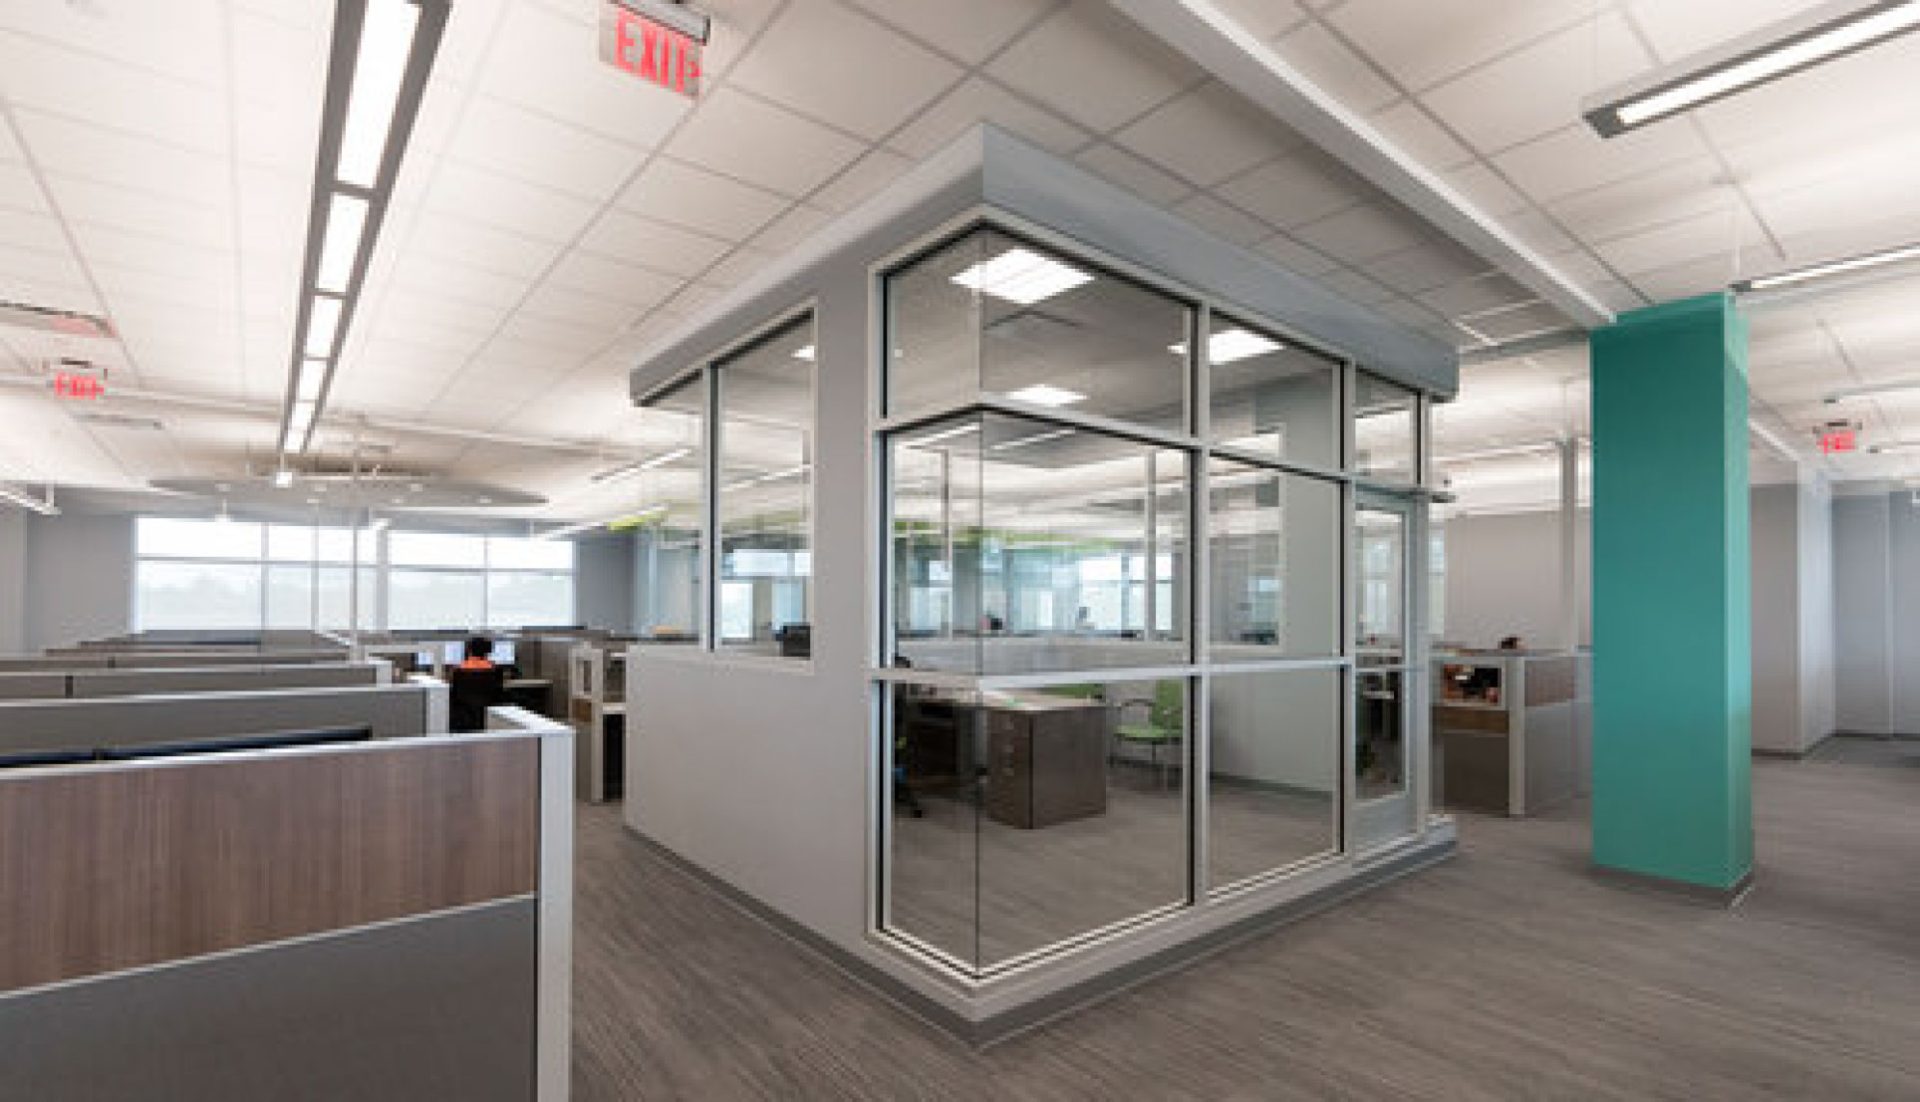
We renovate Calgary commercial spaces, including offices, retail stores, and restaurants, minimizing downtime while maximizing functionality and appeal.
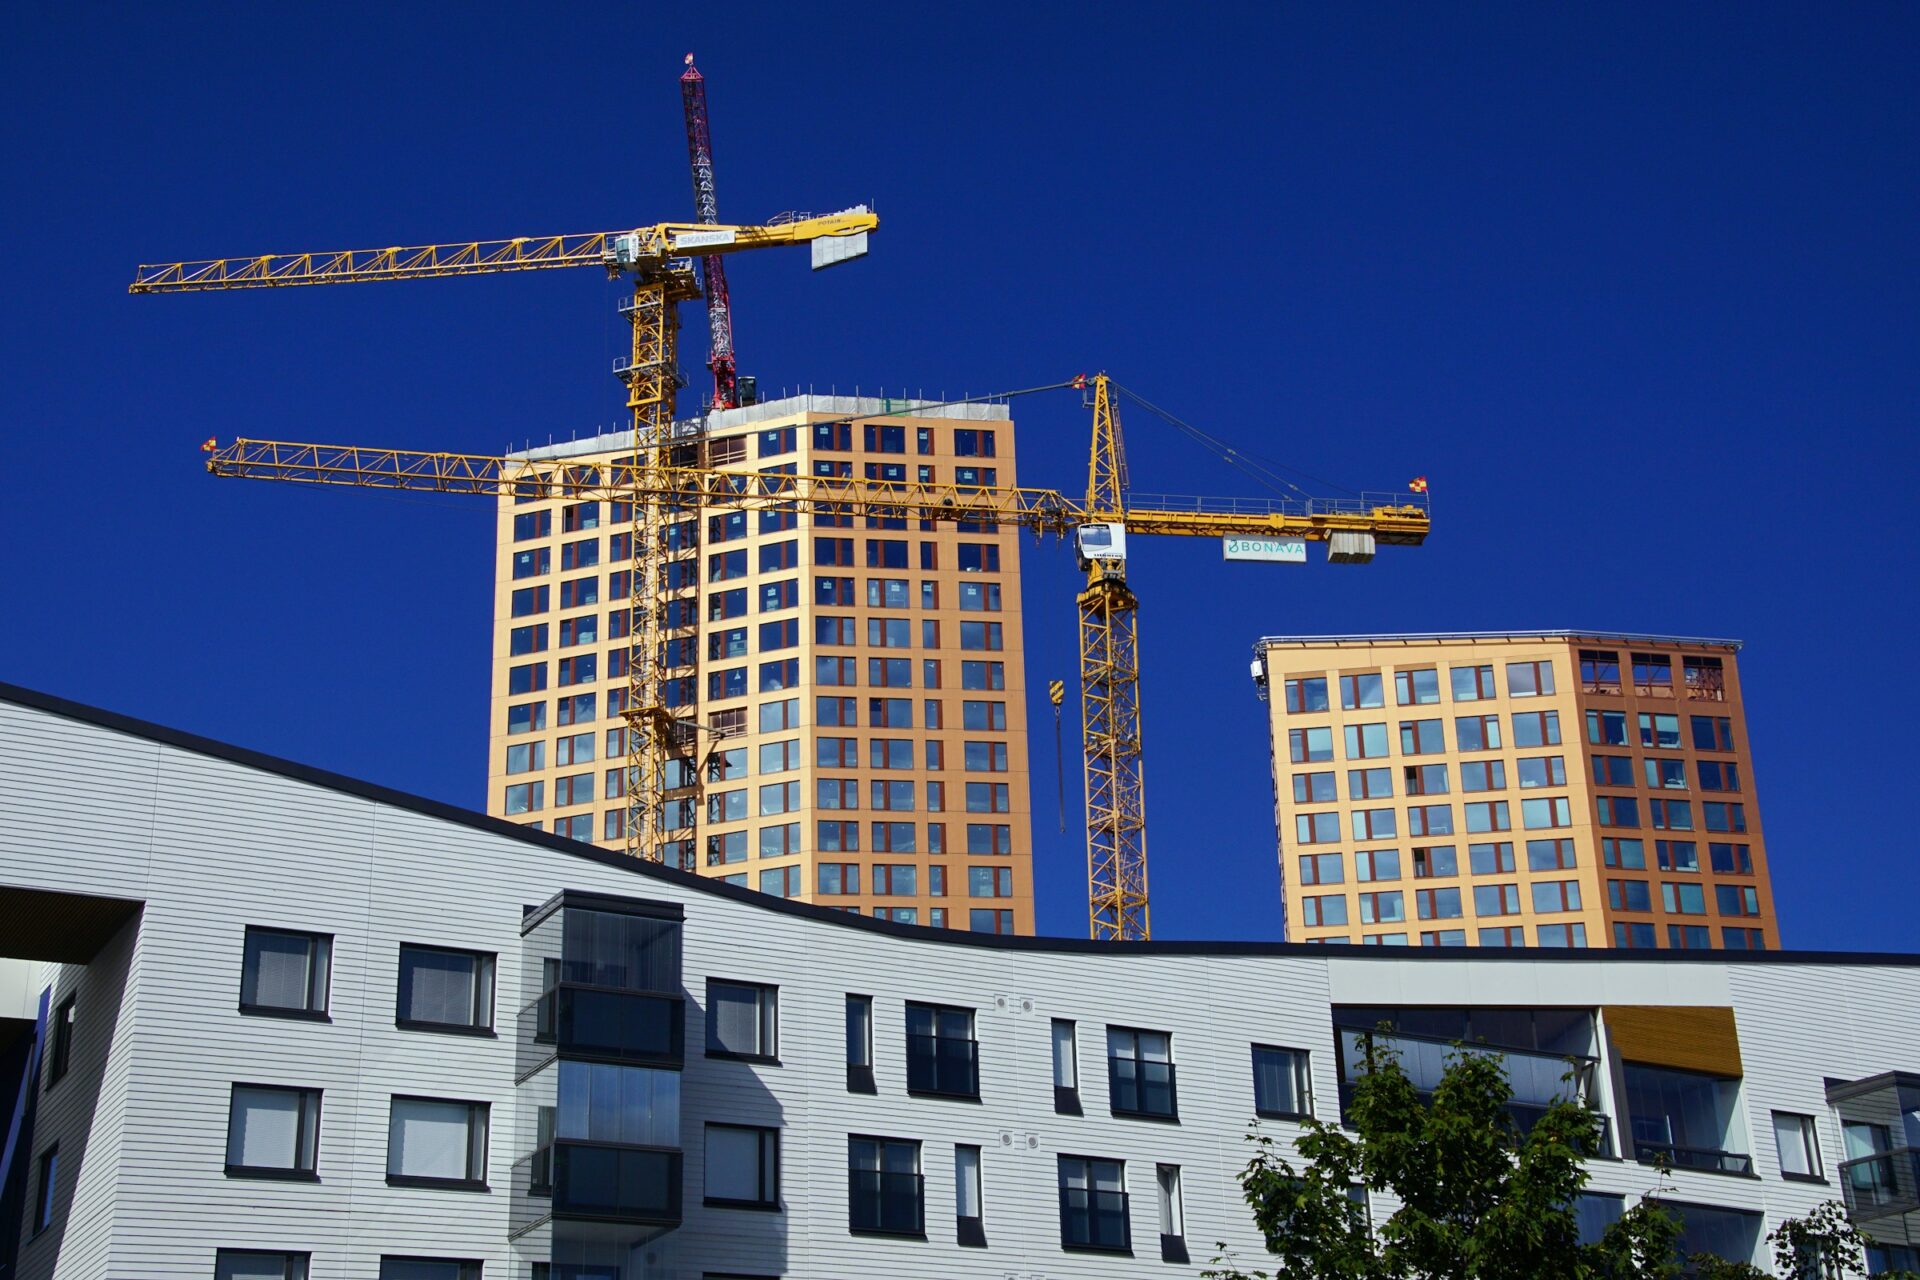
We restore Calgary buildings damaged by weather, age, or wear, preserving structural integrity while updating safety and performance.
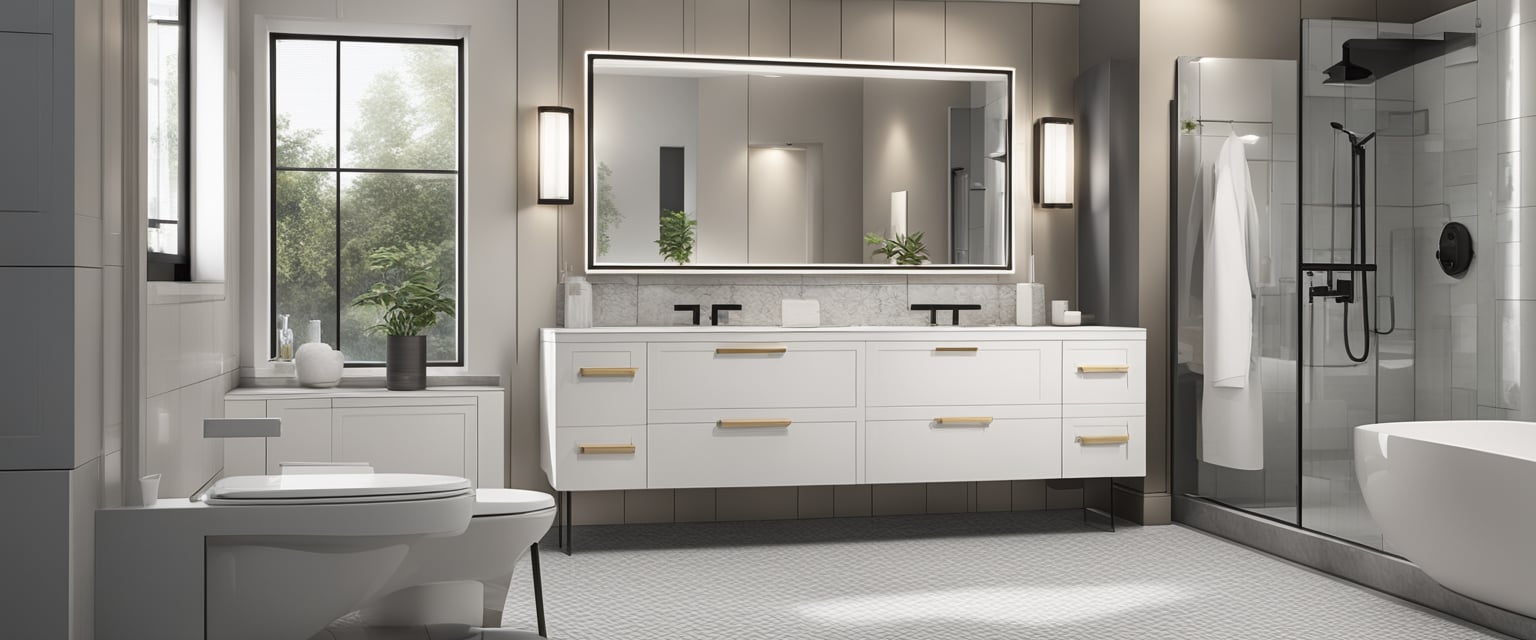
Renovate your bathrooms with durable fixtures, updated plumbing, and layouts designed for comfort, storage, and practical use.
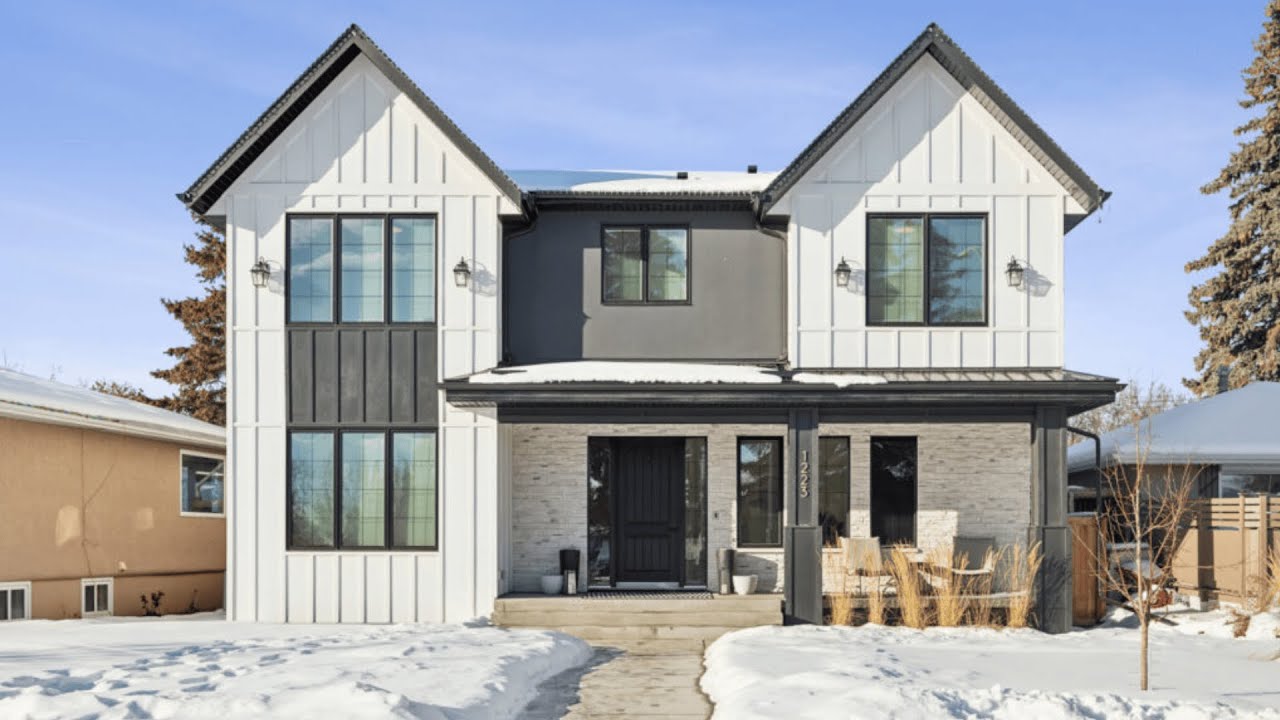
Our team builds custom homes from concept to completion, matching your layout, materials, and design vision to budget.
Every business has different priorities, and the right renovation approach depends on your floor plan, your industry, and how much disruption you can afford during the work. Whether you’re upgrading a long-standing location or preparing a newly leased property for opening day, we offer several commercial renovation and remodeling options for businesses throughout Calgary.
A full commercial renovation in Calgary involves a complete overhaul of the space, including new flooring, ceilings, partitions, lighting, and sometimes structural changes like relocating plumbing or electrical lines. This is the most comprehensive option and is ideal for outdated spaces that need more than a cosmetic upgrade.
An office build-out or remodel in Calgary focuses on configuring selected areas instead of renovating the entire floor. This may include adding meeting rooms while keeping the existing footprint, or installing new lighting and finishes without changing the layout, making it a practical and budget-friendly solution.
Retail renovations in Calgary are designed to maximize customer flow and product visibility in compact units. Popular improvements include open sightlines, display lighting, durable flooring, and finishes that create a more inviting storefront.
Restaurant and hospitality renovations in Calgary require careful planning due to health regulations, shared plumbing and electrical systems, and permit coordination requirements. These projects often involve permit coordination and may have limitations on structural modifications.
Open concept office remodeling in Calgary involves removing walls or barriers between separate offices and adjacent work areas to create a brighter, more connected layout. These renovations often require structural assessments, especially when load-bearing walls are involved.
High-end commercial renovations in Calgary feature premium materials such as custom millwork, natural stone finishes, architectural lighting, and designer fixtures. Many projects also include smart building technology, custom storage, and high-end finishes for exceptional style and performance.
Budget-friendly commercial renovations in Calgary focus on cost-effective improvements that deliver noticeable results. Common upgrades include paint or signage refreshes, carpet tile or vinyl flooring, peel-and-stick finishes, and updated hardware and lighting, providing a refreshed look without a complete renovation.
A successful commercial renovation isn’t just about upgrading finishes, it’s about creating a workspace that helps your business operate more efficiently today while staying adaptable for tomorrow. That’s the approach we bring to every office and industrial renovation project in Calgary.
Business-First Planning
We evaluate how your office or industrial facility functions before recommending improvements that enhance efficiency and daily operations.
Operational Continuity
Whenever possible, we organize renovation phases to reduce interruptions and keep your business running throughout construction.
Code & Safety Compliance
Every renovation is completed with attention to current building codes, workplace safety standards, and industry regulations.
Durable Material Selection
We recommend commercial-grade materials that withstand heavy traffic, daily wear, and demanding industrial environments.
Future-Ready Solutions
Our renovations are designed with flexibility in mind, making it easier to accommodate business growth, new equipment, or changing workspace needs.
The right renovation should strengthen your business, not slow it down. We create office and industrial spaces that are built to perform for years to come.

Custom build-outs get marketed as the default upgrade, but they’re not automatically the right move for every budget or every business. They make sense when:
Your layout is unusual and standard floor plans won’t fit your operation well.
Workflow needs are specific, a production line, a client-facing reception, specialized equipment integration.
You want a defined brand identity carried through every detail of the space.
You’re leasing or owning the space long enough to justify the higher upfront cost.
If none of those apply, a mid-range fit-out with strong flooring and lighting upgrades usually delivers a comparable look for less money. We’ll tell you that directly rather than upselling a custom build you don’t need.
In our experience, we usually recommend modernizing your commercial space unless there are major structural or operational concerns. Most Calgary businesses benefit from strategic upgrades instead of starting completely from scratch.
When We'd Recommend a Complete Rebuild
If the building can’t support your operational needs, or structural, mechanical, and electrical systems are beyond repair, we recommend rebuilding. Otherwise, you’ll likely face costly renovations again within a few years.
When We'd Recommend Modernization
If the structure is sound but the space feels outdated, we focus on finishes, lighting, flooring, layouts, and fixtures, delivering excellent results, lower costs, and minimal business disruption.
Our Honest Take
If we had to choose without seeing your property, we’d lean toward modernization. Complete rebuilds only make sense when the existing building itself has become the biggest limitation.
Replacing an entire commercial space isn’t always the most practical or cost-effective solution. In many cases, restoring and repairing existing features can improve functionality, extend the building’s lifespan, and deliver excellent results without the expense of a full replacement.
Lower Overall Costs
Restoring and repairing existing elements is often more affordable than complete demolition and reconstruction.
Reduced Business Downtime
Smaller-scale repairs help minimize disruptions, allowing your business to continue operating more efficiently.
Preserves Structural Integrity
Keeping sound structural components saves time while maintaining the strength and stability of the building.
Improves Property Value
Strategic repairs and restorations enhance appearance, functionality, and long-term commercial value.
Supports Sustainability
Reusing existing materials reduces construction waste and lowers the environmental impact of your renovation.
Faster Project Completion
Restoration projects generally require less time than full replacements, helping you return to normal operations sooner.
Choosing to restore and repair when possible is a smart investment that balances cost, performance, and longevity, ensuring your commercial space continues to meet your business needs without unnecessary replacement expenses.
Every commercial renovation should end with thorough post-construction services so you can move into a clean, safe, and fully functional workspace. Before we consider a project complete, we make sure your property is ready for employees, customers, and daily operations.
Our goal is simple: to hand over a finished commercial space that’s ready for work the moment we leave.
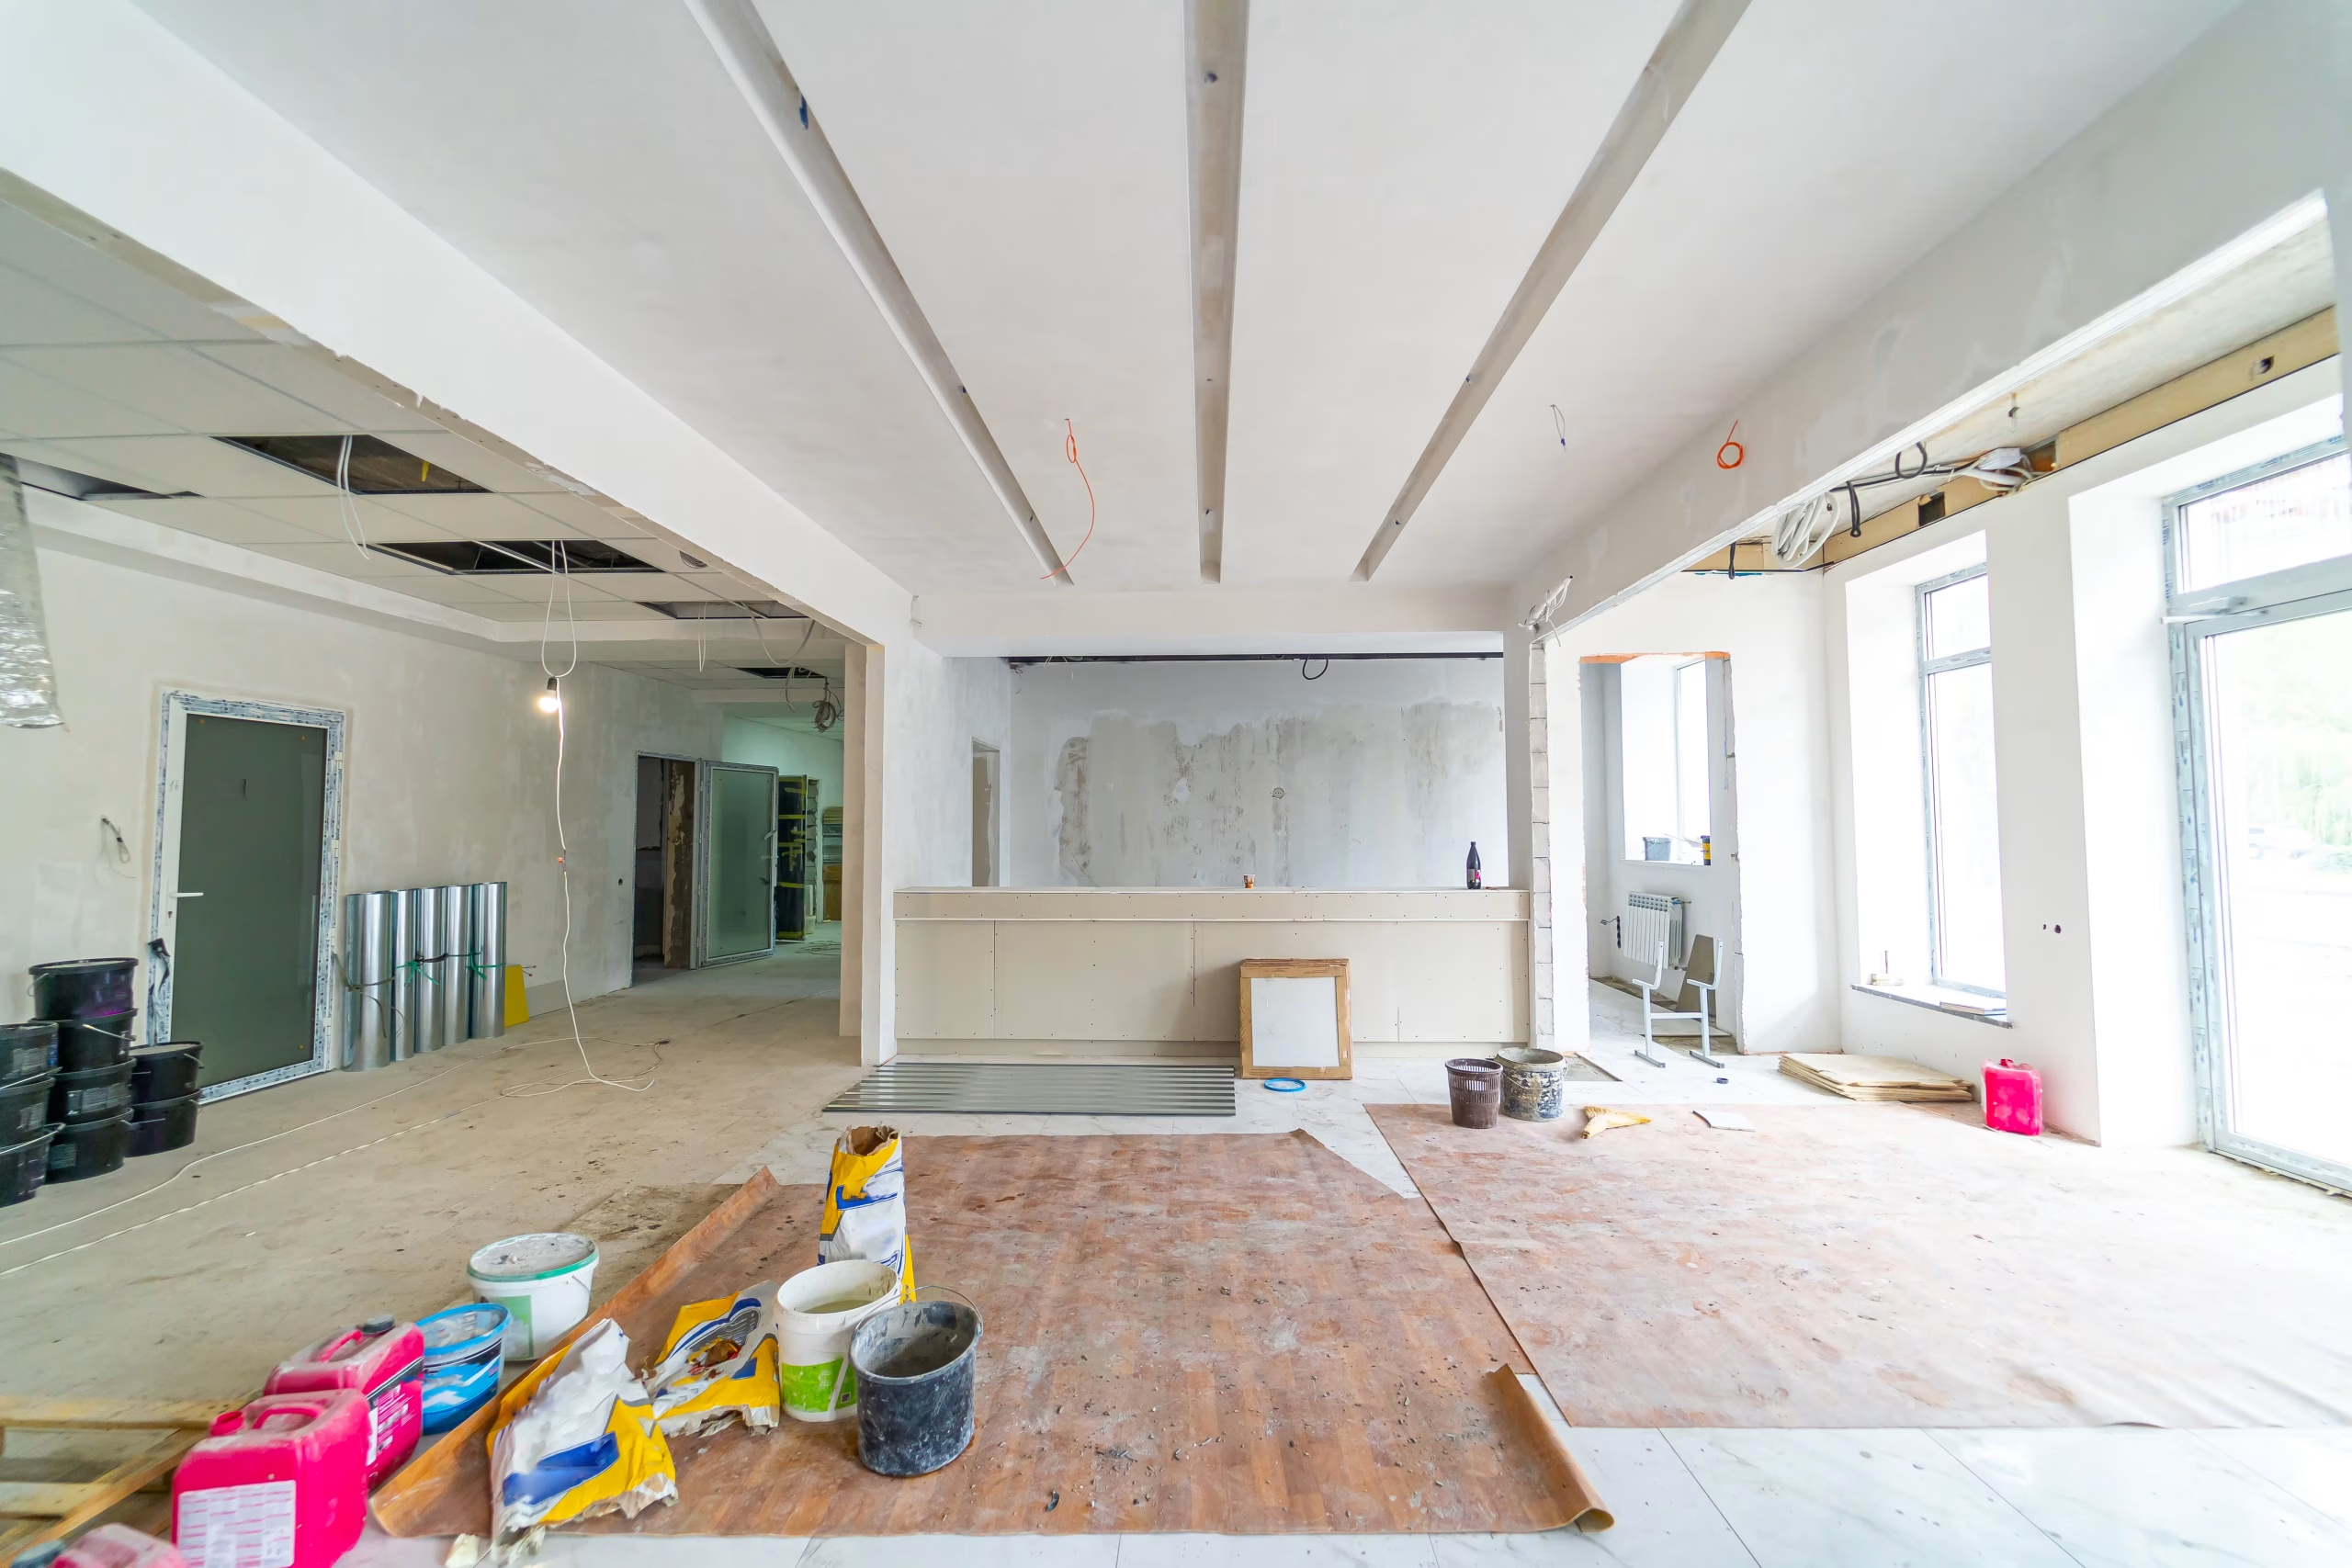
If your commercial space is due for an update, whether that’s a layout change, a full build-out, or somewhere in between, start with a free on-site consultation. We’ll look at your space, talk through what’s realistic for your budget, and give you a fixed quote before any work begins.
Request your free consultation today and let’s plan your commercial renovation.

Yes, We specialize in maximizing space with smart layouts, custom storage solutions, and functional designs for commercial units of all sizes.
In many cases, yes, While there may be temporary disruptions, many businesses remain operational throughout the renovation with proper planning.
Yes, We design custom commercial spaces based on your brand identity, customer flow, operational needs, and preferred style for maximum functionality.
Yes, We can complete tenant improvements or partial upgrades without completing a full commercial remodel.
Yes, We create functional layouts that improve workflow, customer flow, and the overall appearance of your commercial space.
Commercial renovations in Calgary typically cost CAD $25,000 to $150,000+, depending on size, materials, layout changes, finishes, and equipment upgrades.
Most commercial remodeling projects take 6 to 12 weeks, depending on the project’s size, design complexity, material availability, and whether structural, plumbing, or electrical modifications are involved.
Yes, our design build services in Calgary give commercial clients one team handling everything from concept to construction. For properties requiring structural repair first, our building restoration Calgary team can assess and handle that phase before renovation begins.
Yes, We can include accessible entrances, washrooms, and layouts that meet code requirements and improve usability for all customers and staff.
Yes, We can incorporate customized break rooms, client lounges, or kitchenette areas to suit your business needs and available space.
Contractors often schedule loud work during permitted hours and coordinate with neighboring tenants to minimize disruption.