
Most Calgary homeowners who end up building custom homes have spent years looking at existing homes and finding that something always falls short. The layout. The lot. The finishes. The way the kitchen doesn’t quite work for the way they actually live. At some point, building exactly what you want becomes more appealing than settling for what’s already on the market.
A custom home build is a complete ground-up construction project where every decision, from floor plan and ceiling height to materials and exterior finish, is made by you. Turn Key Homes & Renovations manages the full process from design through construction, so you’re working with one team from consultation to completion.
If you’re searching for trusted custom home builders near you in Calgary, Turn Key Homes & Renovations designs and builds homes around your lot, your lifestyle, and your vision, not a catalog of floor plans someone else chose first.
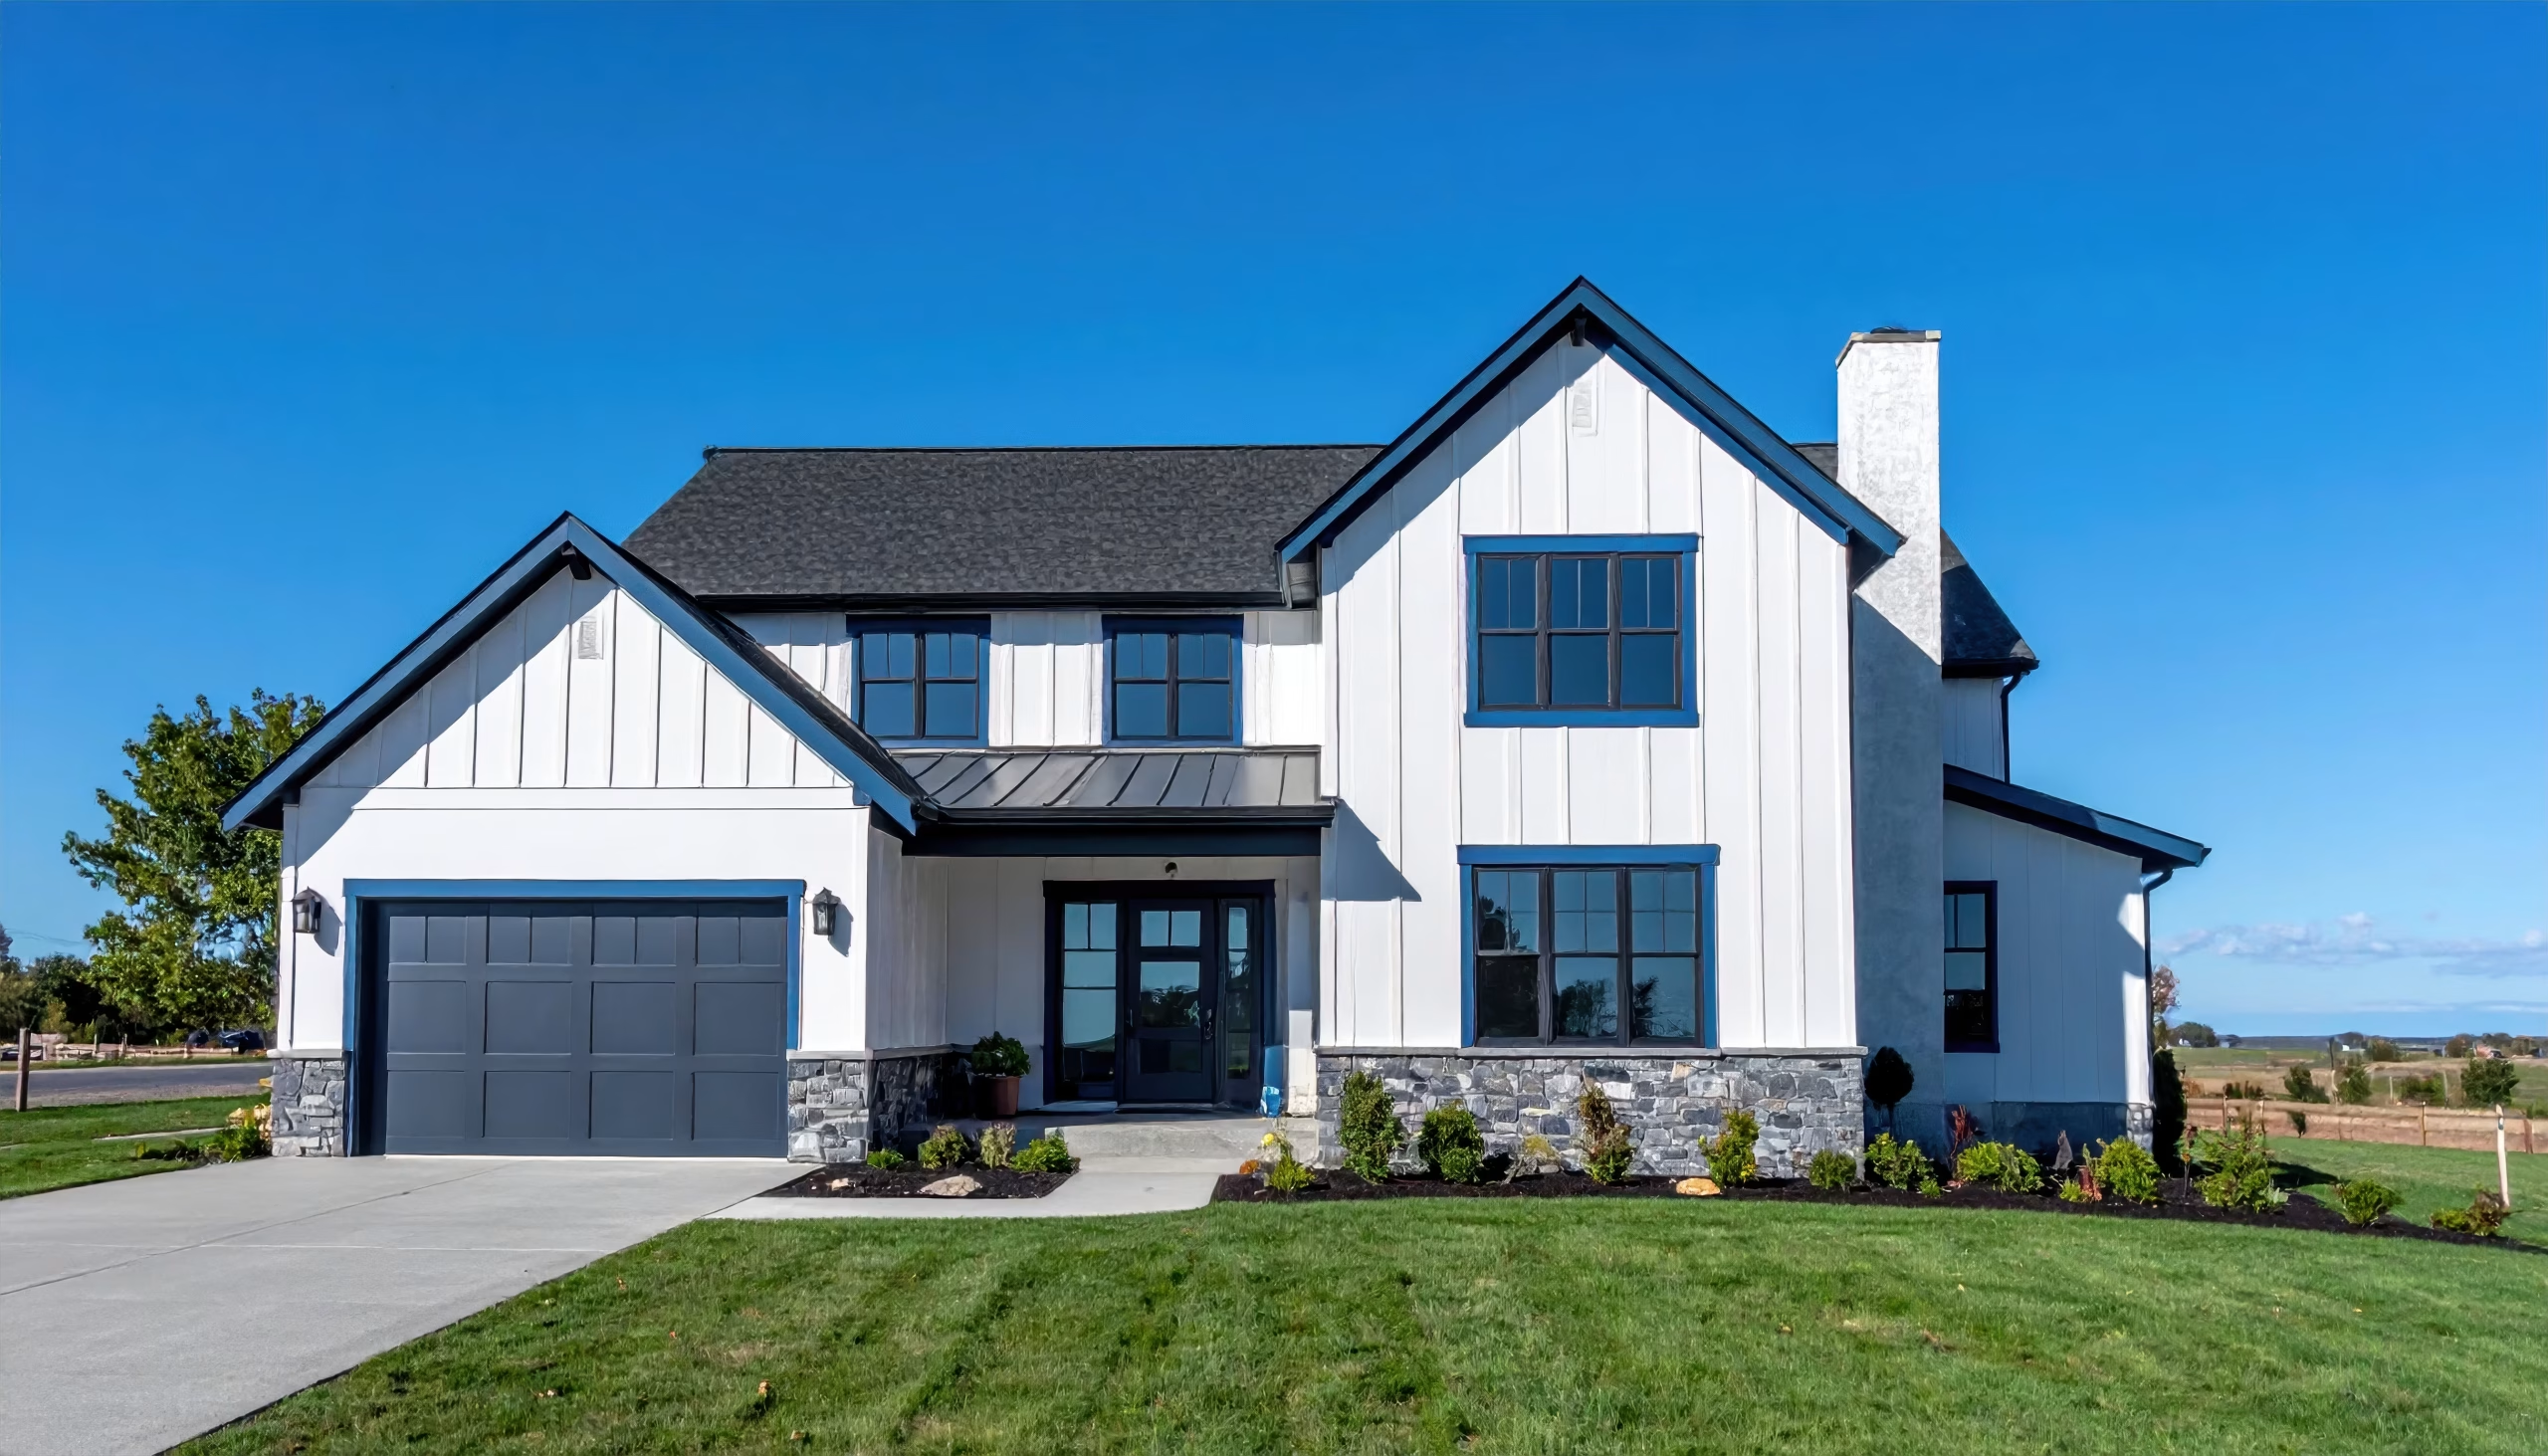
Here’s what you can expect from our team:
With Turn Key Homes & Renovations, your custom home build gets the planning, communication, and construction quality your investment deserves.
Building a custom home is the most complex residential construction project most homeowners will ever undertake. Here’s how we manage that process from start to finish.
We begin by discussing your vision, your lot, your budget, and your timeline. This is also where we assess whether your current lot or one you’re considering is a realistic fit for what you want to build. Many projects get derailed by site issues that weren’t identified early enough, so we treat this stage as real planning work rather than a sales conversation.
Step
01
Step
02
We evaluate the lot in detail, including zoning, setbacks, utility connections, grading, soil conditions, and any neighborhood overlay requirements. Inner-city infill lots and acreage properties each carry their own set of constraints, and both need to be understood before any design work begins.
Our team develops the full architectural plans based on your lot, your program, and your confirmed budget. This phase includes structural drawings, mechanical layouts, and all selections that determine the home’s construction cost. Nothing goes to permit until you’ve reviewed and approved the complete set.
Step
03
Step
04
We prepare and submit all required applications, including the development permit and building permit, along with trade permits for electrical, plumbing, gas, and HVAC. Development permit review in Calgary typically takes eight to twelve weeks. Building permit review follows approval and generally takes two to four weeks for a complete, well-prepared submission.
Existing structures are demolished if needed, the site is graded, excavation is completed, and the foundation is formed and poured. Utility connections are brought to the site and prepared for rough-in. Any unforeseen soil or groundwater conditions are addressed here before the structure goes up.
Step
05
Step
06
Framing, roofing, exterior envelope, rough-in trades, insulation, drywall, interior finishes, cabinetry, flooring, fixtures, and final mechanical systems are all installed in sequence according to approved plans. Your project manager provides regular updates and remains your single point of contact for questions, changes, and decisions throughout.
Municipal inspections confirm the completed home meets all code requirements. We walk through the finished home with you, explain how every system operates, and complete any remaining items before handing over keys. The project isn’t done until the home is right.
Step
07
At Turn Key Homes & Renovations, this process is built to deliver a home that performs as a structure and works for your life for the long term.
A custom home isn’t one fixed package. It’s a set of decisions built from the ground up, and we treat each component as a deliberate choice rather than a default selection.
| Component | What it covers | Common options |
|---|---|---|
| Home Design | Floor plans and elevations | Modern, farmhouse, contemporary |
| Foundation | Structural base | Concrete foundation, basement |
| Exterior | Roofing, siding, stone, stucco | Vinyl, Hardie board, brick |
| Kitchen | Cabinets, countertops, islands | Custom cabinetry, quartz |
| Bathrooms | Fixtures and finishes | Walk-in showers, freestanding tubs |
| Flooring | Complete flooring installation | Hardwood, tile, luxury vinyl |
| Mechanical Systems | Plumbing, HVAC, electrical | High-efficiency systems |
| Interior Finishes | Trim, paint, lighting | Modern and traditional finishes |
A more modest custom build simplifies several of these categories. A full luxury build maximizes all of them, and the design phase is where each decision gets confirmed before construction begins.
From interior renovations to new home construction, we help property owners create spaces that suit their lifestyle and plans. Discover the services we offer across Calgary.
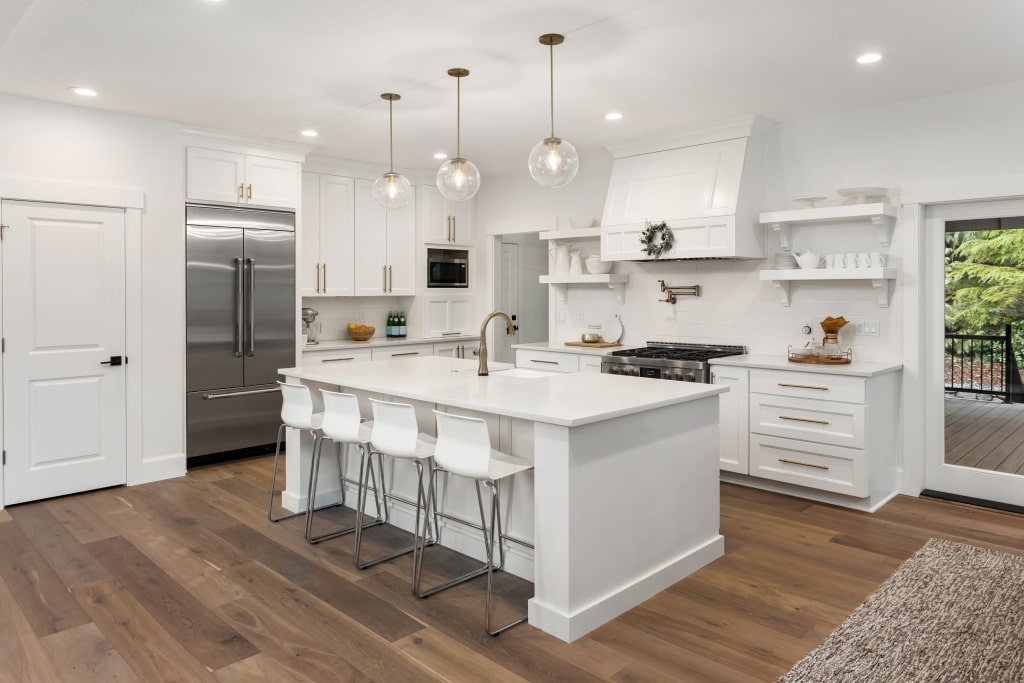
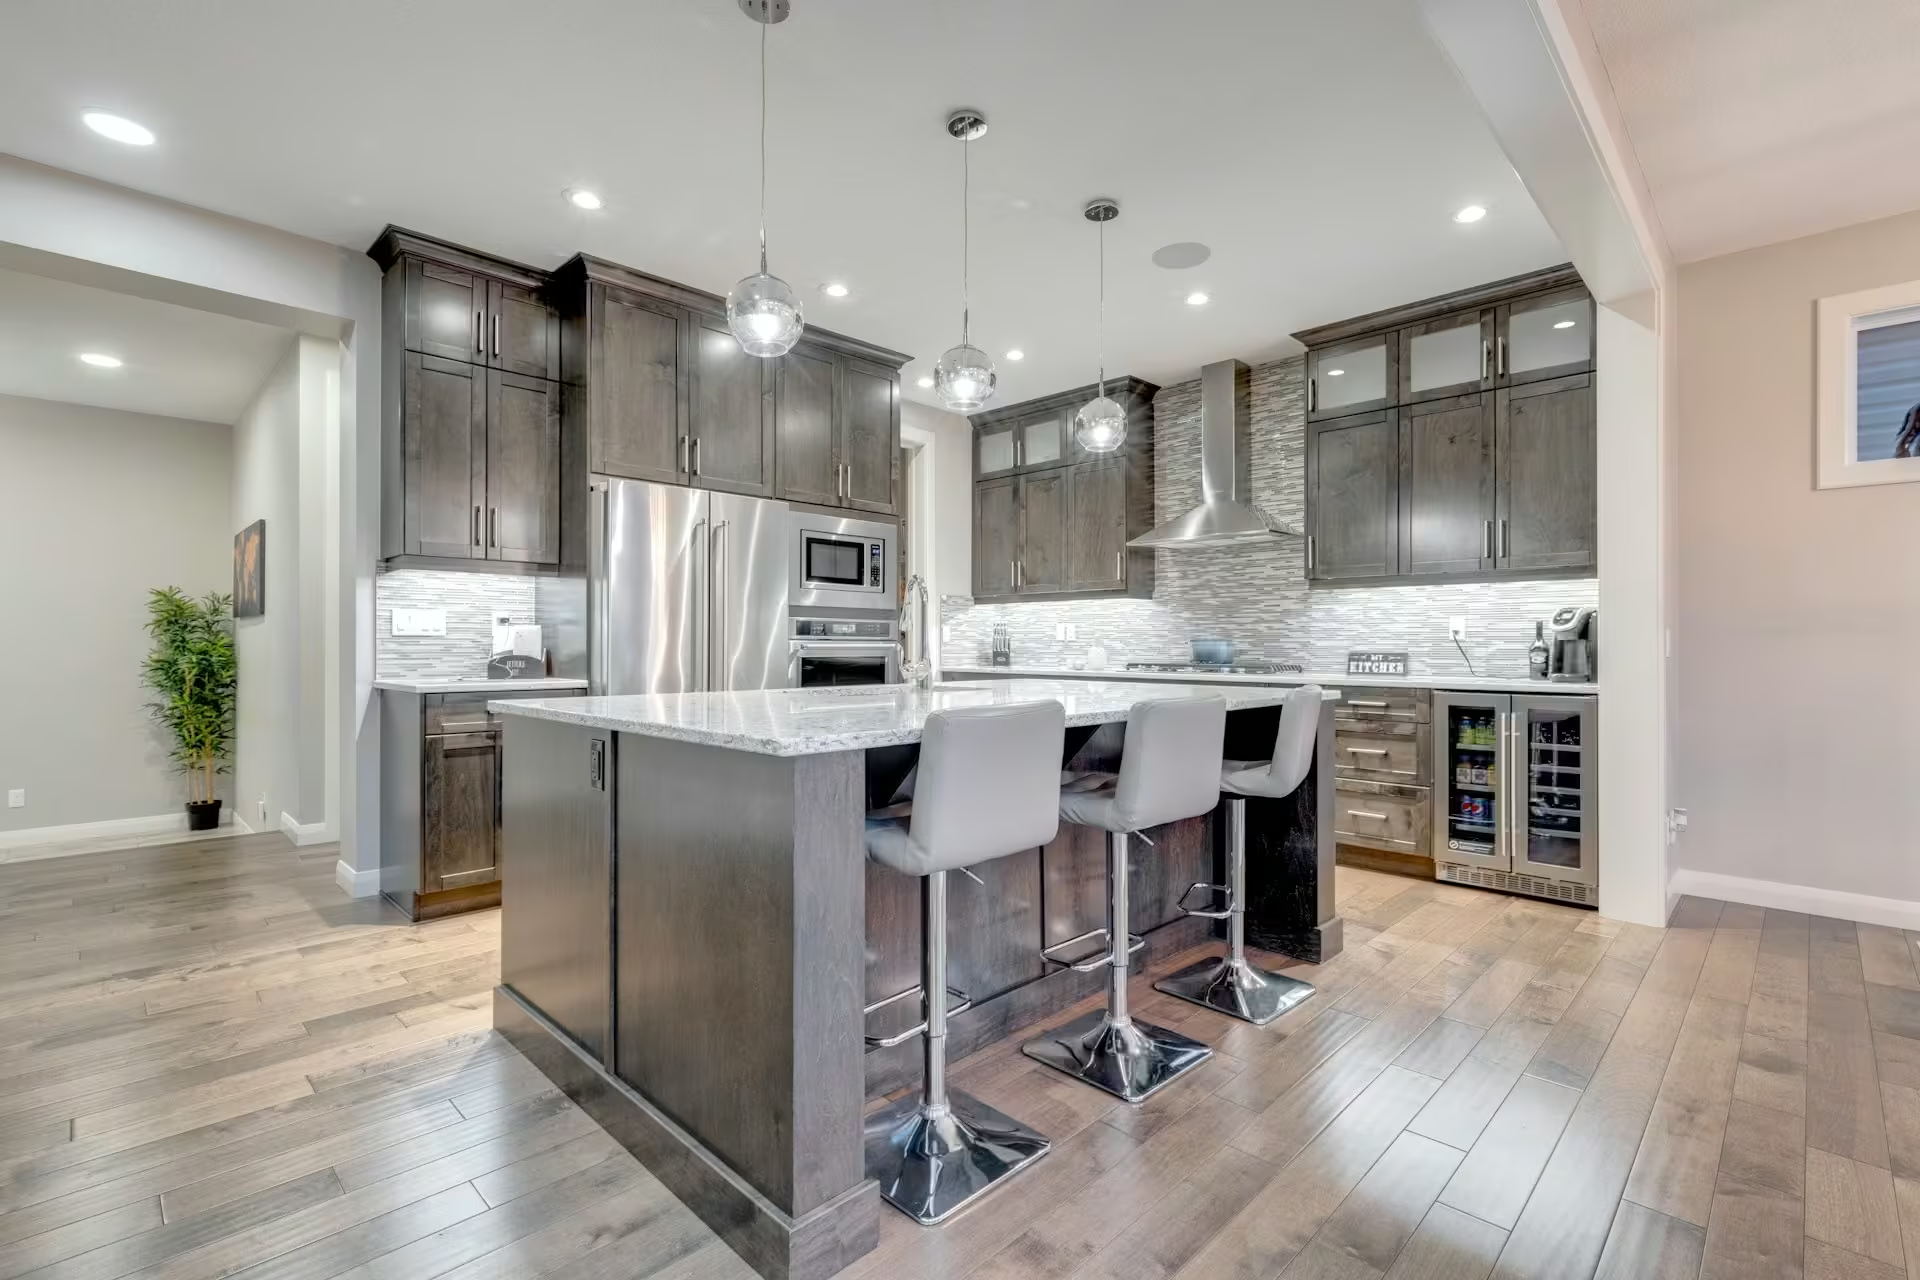
Refresh your kitchen with updated layouts, durable materials, and stylish finishes that make cooking, gathering, and entertaining more enjoyable daily.
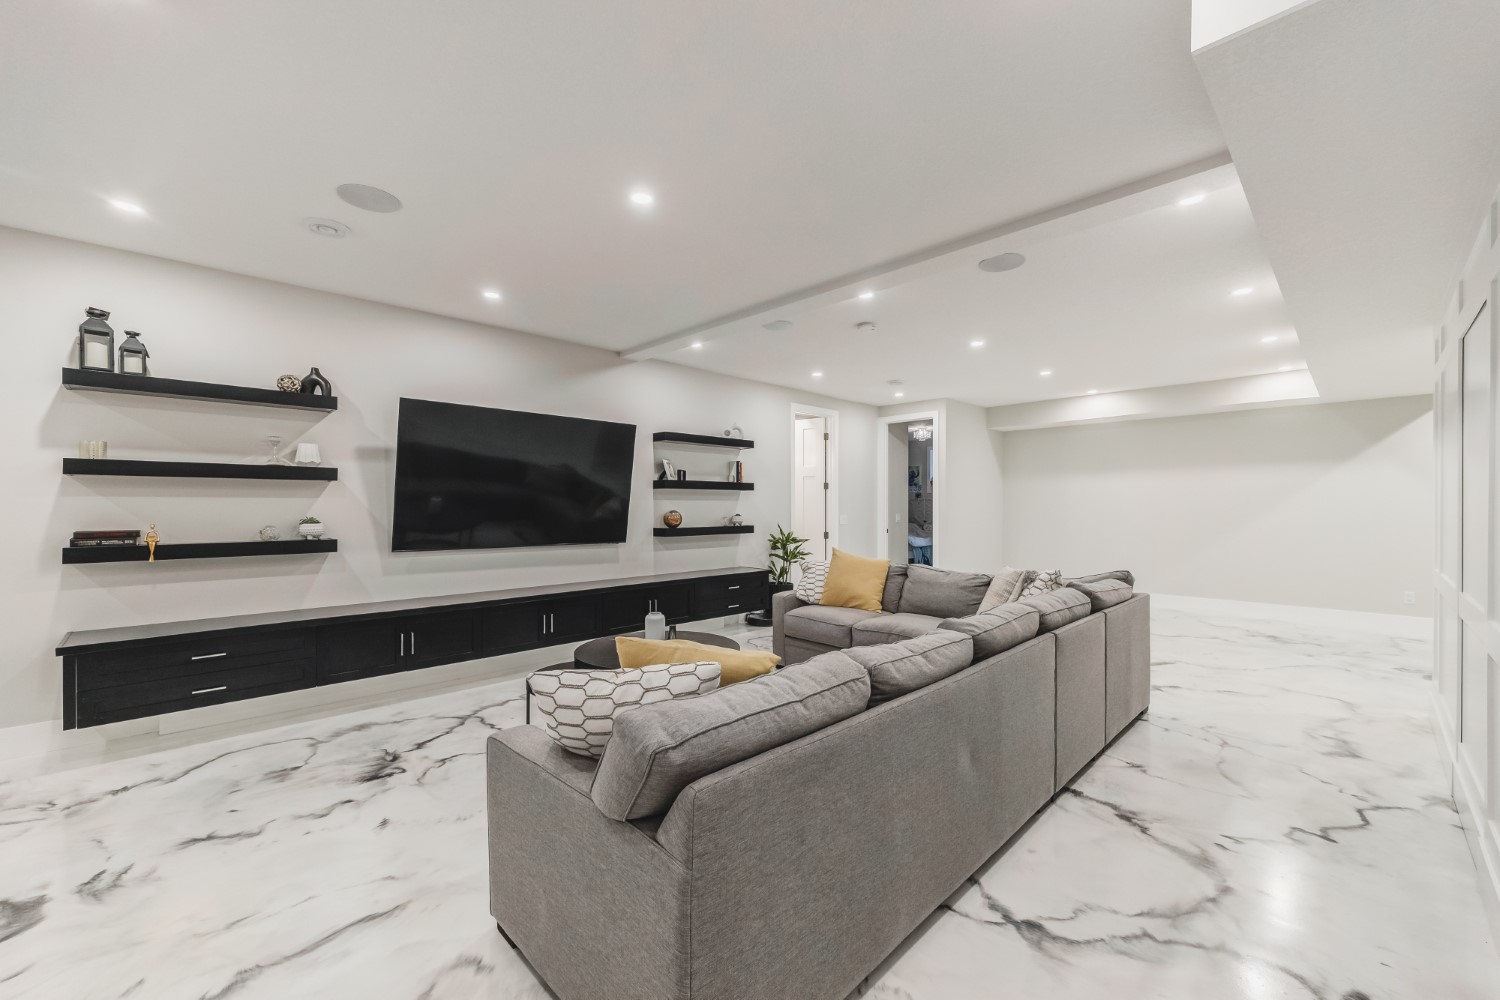
Give your basement new purpose with renovations creating welcoming spaces for family, guests, hobbies, work, and everyday relaxation comfortably together.
Expand your home with carefully planned additions providing extra space while matching your property’s existing style and overall character perfectly.
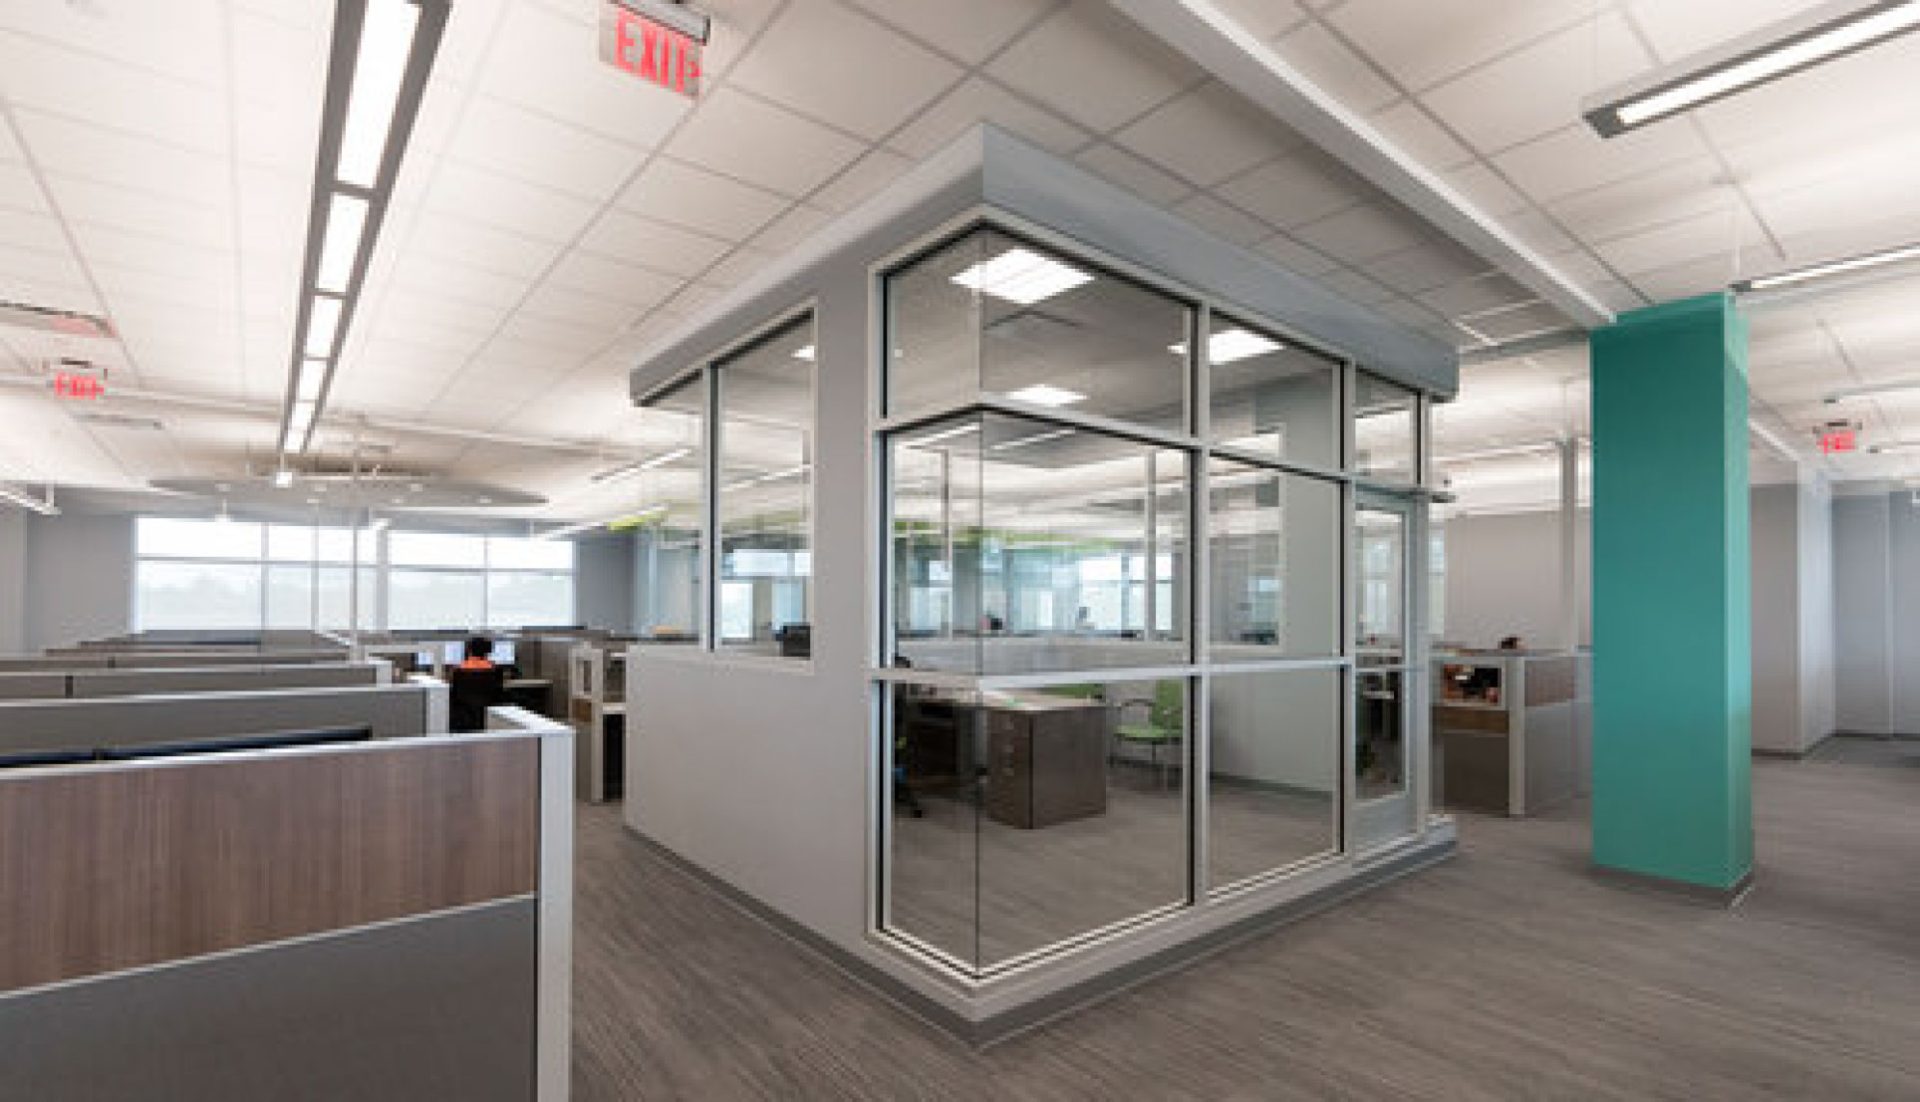
Improve business spaces with renovations supporting daily operations, professional appearances, and welcoming environments that leave lasting impressions on visitors consistently.
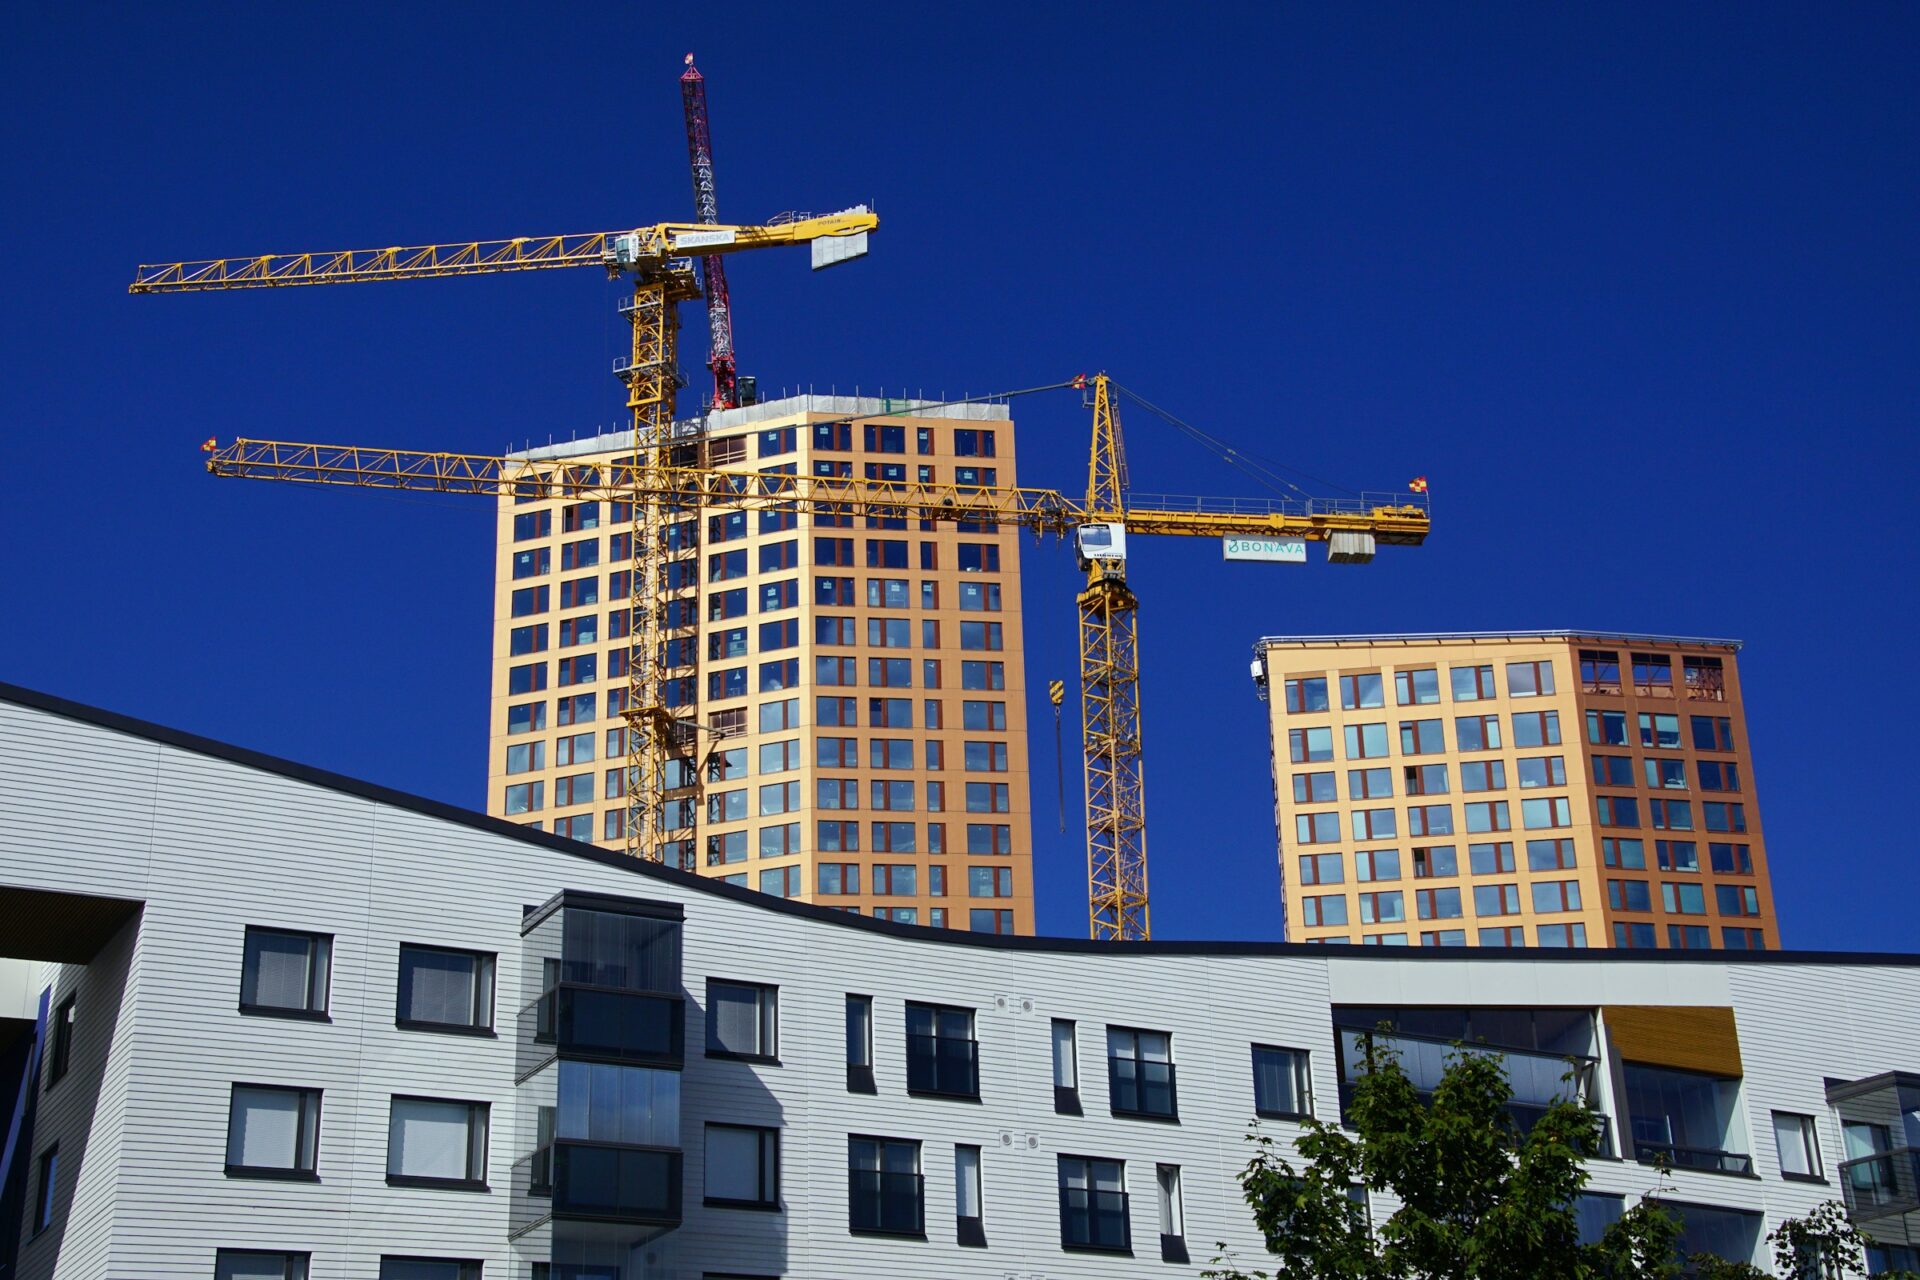
Preserve the value of older buildings through restoration services focused on structural improvements, attractive finishes, and dependable long term performance always.
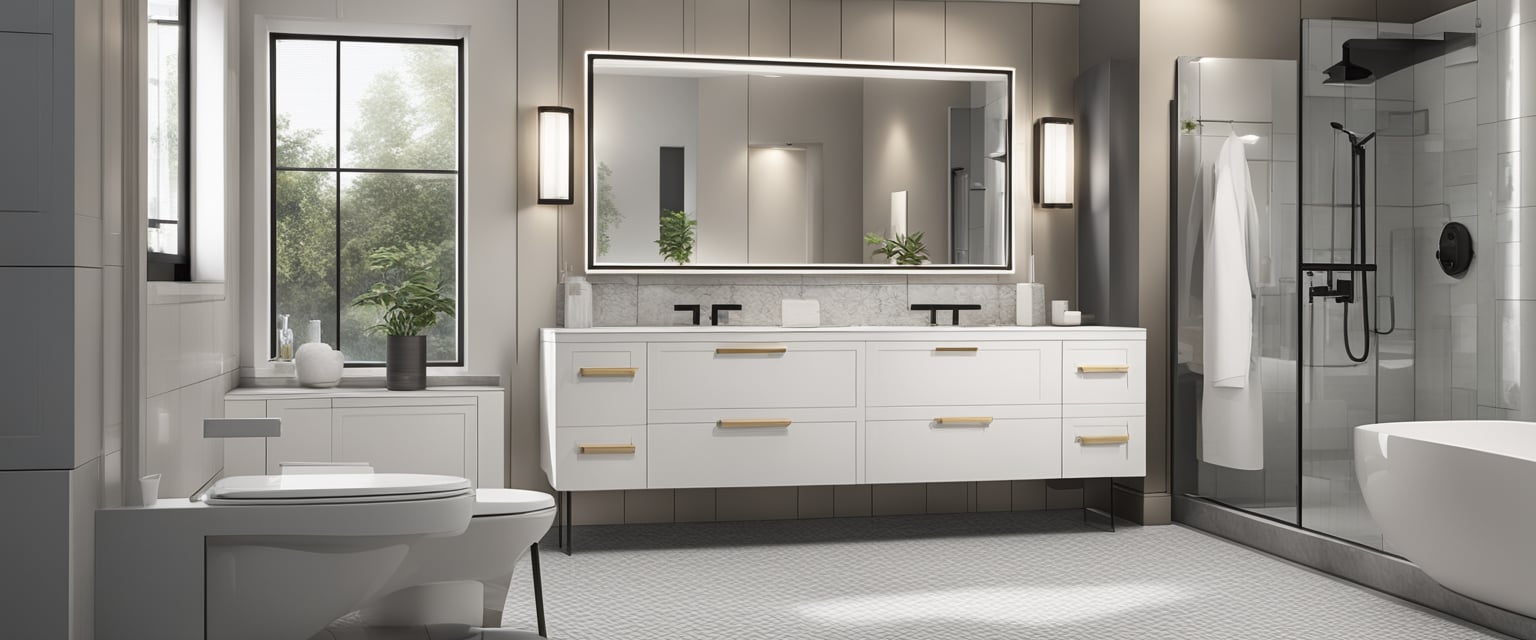
Design a bathroom combining comfort, style, efficient storage, and durable materials for a space your family enjoys every single day.
There’s no single configuration that fits every client or every lot. We build across several project types, and the right one depends on your property, your budget, and how you plan to use the space.
An inner-city infill in Calgary replaces an older home on an established lot with a new custom build designed to maximize the site. These projects are popular in neighborhoods like Killarney, Altadore, Renfrew, Hillhurst, and Parkdale, where the location carries long-term value but the existing housing stock no longer matches what buyers want. Infill builds require close attention to setbacks, height restrictions, and the City of Calgary’s infill guidelines.
An attached infill places two separate custom homes side by side on a single lot, sharing one common wall. Each home is fully independent with its own design, entrance, and utility connections. This configuration makes inner-city lots more financially workable and is a common choice for homeowners looking to offset build costs with the sale of one unit.
An estate or acreage build gives homeowners more square footage, a larger footprint, and room for outbuildings, detached garages, and extensive outdoor living. These builds often involve well and septic systems rather than municipal connections, which adds scope to the site services portion of the project.
A luxury custom build applies premium materials and finishes throughout, including custom millwork, natural stone, high-end mechanical systems, smart home integration, and architectural detailing that sets the home apart from standard construction. The planning phase on these projects runs longer because every selection carries more consequence.
Building a custom home with a legal secondary suite, whether a basement suite, garden suite, or above-garage unit, lets homeowners offset ownership costs with rental income from day one. Designing the suite into the original plans produces a better product at lower cost than adding one after the fact. Our legal suite contractor Calgary handles the compliance, permitting, and city inspection requirements that a rentable unit demands.
High-performance custom builds in Calgary use advanced insulation assemblies, triple-glazed windows, heat recovery ventilation, and sometimes solar arrays to dramatically reduce energy consumption and long-term operating costs. These homes are built to current energy code standards and beyond, and the investment pays back over the life of the building.
A multi-generational custom home is designed from the ground up for two family groups under one roof, with separate living areas, kitchens, and entrances built into the original plans. This is increasingly common for Calgary families supporting aging parents or adult children who need independence without leaving the property.
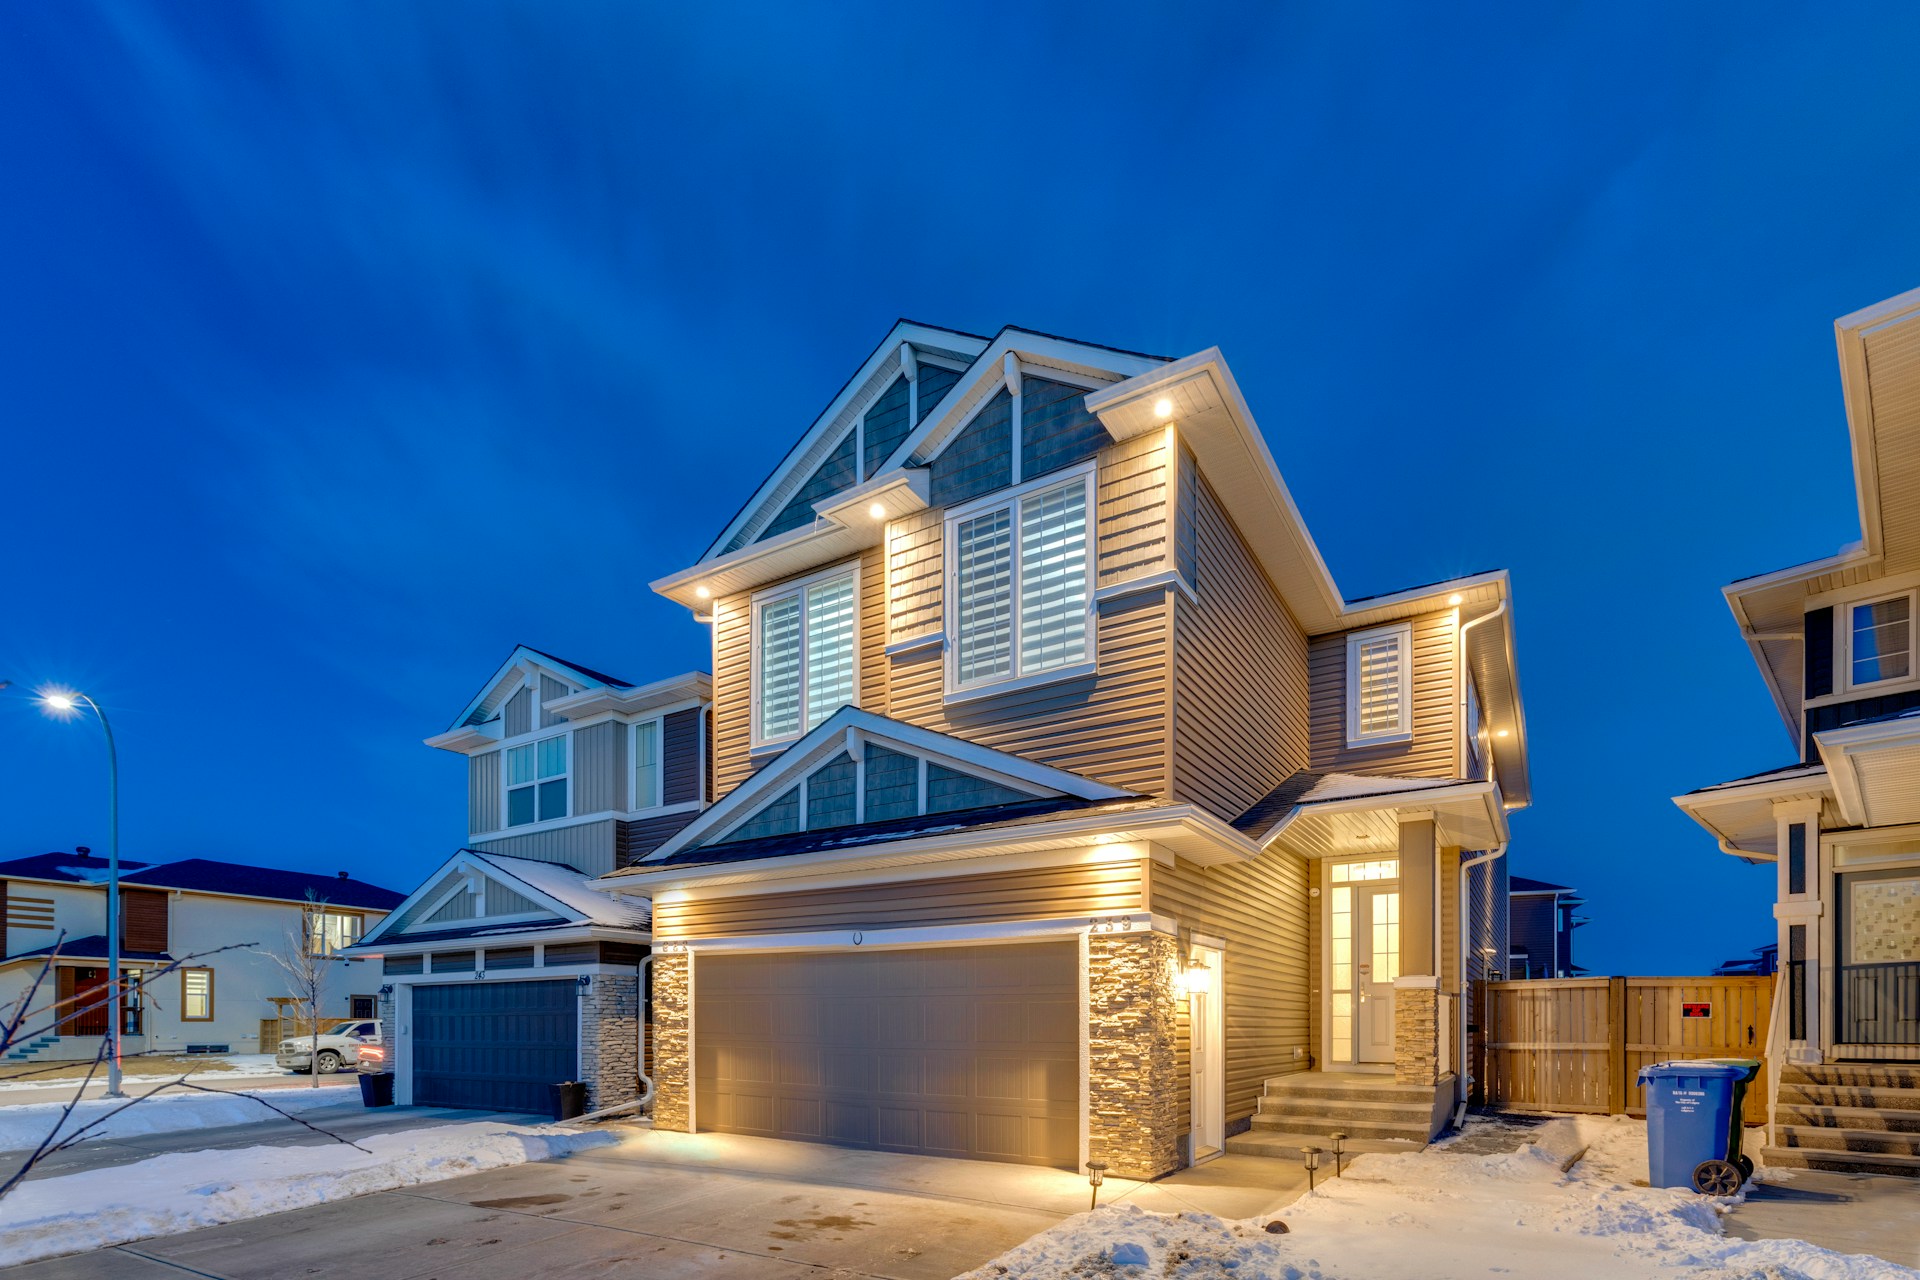
A custom build isn’t the right answer for everyone, but it clearly makes sense when several of these apply:
You can’t find the right home, even after months of searching, because every property requires compromises on layout, location, or condition.
You already own, or have found the right lot, and want a home designed specifically for that property and your lifestyle.
You’re planning to stay long term, making the higher upfront investment worthwhile while enjoying a home built around your family’s needs.
Your vision can’t be achieved through renovation, whether you need a multigenerational layout, a legal secondary suite, or complete control over the home’s design and functionality.
If none of these apply, renovating your current home or purchasing an existing property may be the better option. We’ll give you honest guidance based on your goals, not simply recommend a custom build.
In our experience, the right answer depends entirely on the condition of the existing structure and the scope of what needs to change.
When We'd Recommend Building Custom
If you need to change the layout, add square footage, replace all the mechanical systems, and update the finishes throughout, the cost of that renovation starts to approach the cost of a new build. At that point, building exactly what you want on a lot you choose is often the better investment. Plain and simple.
When We'd Recommend Renovating
If the existing structure is fundamentally sound, the lot and location work for your life, and you’re changing finishes, reconfiguring a few rooms, or adding a defined scope of work, renovation makes more sense. The bones are good, and a full rebuild isn’t justified.
Our Honest Take
Most homeowners who contact us about custom builds have already worked through this question themselves. If there’s doubt about whether to build or renovate, a feasibility conversation before committing to either is always worth the time.
If you’re considering building a custom home in Calgary, the right starting point is a conversation about your lot, your program, and your realistic budget. Design decisions made early cost nothing. The same decisions made after permits are filed cost considerably more.
Request a free consultation today, and let’s find out what’s possible on your property.

Custom builders work on homeowner-chosen lots in small volumes where you control the full design. Production builders construct the same floor plans repeatedly across new communities with limited personalization.
Build costs typically run $400 to $650+ per square foot, putting most projects between $600,000 and $2,000,000+, separate from land, design fees, and permits.
Most projects take 14 to 22 months from initial consultation to move-in, depending on design complexity, permit timelines, and construction scope.
No, a design-build firm like Turn Key handles architectural design and engineering as part of the project. You don’t need to hire separately before engaging a builder.
Yes, we build on homeowner-owned lots including inner-city infill sites, acreage properties, and estate lots across the Calgary area.
A development permit, building permit, and trade permits for electrical, plumbing, gas, and HVAC are all required before construction can begin.
Yes, designing a suite into the original plans is more cost-effective and produces a better result than retrofitting one into a finished home later.
Yes, infill builds are one of our core project types. We manage City of Calgary infill guidelines, neighbor notifications, and permit submissions as part of the full service.
It follows the same structured process as our new home construction like site prep, foundation, framing, mechanical, and finishing.
Not usually in the short term. Custom builds cost more upfront but deliver a home built exactly to your specifications with modern systems and no deferred maintenance.
A design-build firm handles both architectural design and construction under one contract, eliminating handoffs between separate designers and builders and keeping accountability in one place throughout the project.
Yes, we design and build high-performance homes with advanced insulation, mechanical systems, and energy-efficient windows suited to Calgary’s climate and current building code requirements.
Suitability depends on zoning, lot dimensions, setbacks, utility access, and soil conditions. A site assessment before design work begins identifies any constraints or opportunities specific to your property.