Calgary Row House Development: A Comprehensive Guide for Investors
Calgary Row House Development: A Comprehensive Guide for Investors
Calgary’s housing market is experiencing unprecedented growth, with row houses emerging as one of the most attractive options for developers and investors. As an experienced row house builder Calgary clients trust, Turn Key Homes & Renovations has helped numerous projects navigate the complexities of multi-family development. This comprehensive guide shares our industry insights to help you understand the costs, regulations, and investment potential of row house projects in Calgary.
Understanding Row House Development Costs in Calgary
Any successful row house development begins with a solid understanding of the various costs involved. Based on our experience with numerous Calgary projects, here’s a detailed breakdown of what you can expect:
Land Acquisition
Land costs vary significantly based on location:
- Inner-city lots (ideal for infill row houses): $700,000+
- Suburban/Greenfield areas: Lower per-lot costs but additional off-site levies (~$22,600 per home)
- Land typically represents 20-40% of your total project cost
- Premium locations near amenities and transit command higher prices but often yield better returns
Construction Costs
At Turn Key Homes & Renovations Renovations, we pride ourselves on transparent, accurate cost estimating. Our experience with Calgary row houses shows these typical ranges:
- Budget builds: ~$275 per sq. ft. (builder-grade finishes)
- Mid-range quality: ~$300-$325 per sq. ft. (durable materials, energy-efficient systems)
- Luxury developments: $400+ per sq. ft. (premium finishes, custom features)
Recent construction cost drivers in Calgary include:
- Material price inflation (especially lumber and concrete)
- Skilled labor shortages
- New energy efficiency requirements
- Supply chain challenges
Permits & Regulatory Fees
Calgary’s permitting process involves several steps:
- Development Permit (DP): Required for multi-unit projects; fees are modest (a few hundred dollars plus ~$23 per unit)
- Building Permit: Calculated at ~$8 per $1,000 of construction value
- Professional fees: Allow 8-15% of construction costs for architectural design, engineering, and consultants
- Total soft costs: Typically 15-20% of construction costs
Additional Development Costs
Beyond the obvious expenses, successful row house developers must account for:
- Site preparation: $20,000-$40,000 for demolition on infill sites
- Environmental assessments: Required for older properties (pre-1990s)
- Landscaping: $5,000-$15,000 per unit for basic landscaping; $20,000-$30,000+ for enhanced features
- Financing costs: 5-8% of project budget for construction loans
- Marketing & sales: ~7% on first $100K + 3% on remainder if using real estate agents (approximately 4% of total sale price)
- Contingency fund: We recommend 5-10% for unexpected challenges
Navigating Calgary's Row House Regulations
Key Zoning Districts for Row Houses
Calgary uses specific Land Use Districts that permit row house development:
- R-CG (Residential – Grade-Oriented Infill): Allows up to 4 units on a standard lot (50 ft x 120 ft) with maximum density of 75 units/ha. Each unit can also have a secondary suite, effectively allowing 8 units on one lot.
- H-GO (Housing – Grade Oriented): Permits slightly higher density with buildings up to 12m tall and allows stacked townhomes (6-8 units on a lot).
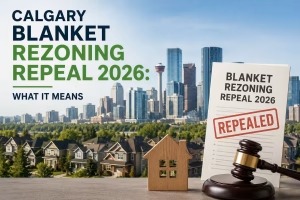
- Citywide Rezoning Initiative (2024): Recent changes have made row house development possible on many more lots throughout Calgary, reducing the need for land use amendment hearings.
Important Development Requirements
- Building height: Typically capped at 11m (R-CG) or 12m (H-GO)
- Setbacks: Front yards ~3m, rear yards ~6m, side setbacks ~1.2m
- Density limits: 75 units/hectare in R-CG zoning
- Parking: Requirements range from 0.5-1 stall per unit, with relaxations possible near transit
- Direct access: Each unit must have its own street or yard access
- Façade requirements: Minimum 4.2m width per unit and street-facing front doors
- Landscaping: Typically requires 1 tree per 2 units and specified percentage of landscaped area
- Fire safety: Party walls between units require proper fire-rated assemblies (usually 2-hour fire walls)
Recent Regulatory Changes
Calgary has become increasingly accommodating to row house developments:
- May 2024 Rezoning: City Council approved blanket rezoning to allow R-CG type development on many single-detached lots citywide
- Reduced parking requirements: Near transit, requirements have been relaxed to as low as 0.5 spaces per unit
- Secondary suite regulations: Eased considerably, allowing basement suites in row houses with simple building code compliance
- Energy efficiency standards: New buildings must meet enhanced efficiency targets (typically requiring 2×6 walls, extra insulation, high-efficiency heating)
Strategic Development Areas in Calgary
Based on our experience and market analysis, these neighborhood types offer strong potential for row house development:
1. Inner City (1950s-1960s)
Prime Neighborhoods: Killarney, Highland Park, Tuxedo, Mission, Highwood, Crescent Heights.
- Large lots (50′ x 120′ typical) ideal for 4-plex conversion
- Mature trees and established community amenities
- Strong schools driving family demand
- Lower land costs compared to inner city
- Focus on family-oriented designs with 2-3 bedroom units
- Preserve mature landscaping where possible
- Target price point: $450,000-650,000 per unit (as of 2025)
2. Transit-Oriented Areas
- 600m radius from LRT stations allows higher density
- Reduced parking requirements (0.75 spots per unit)
- Growing millennial buyer pool
- Premium pricing potential (+15-20% over area average)
3. University/Hospital Adjacent Areas
- Consistent rental demand from medical professionals and academics
- Higher than average rental rates ($2.75-3.25/sq ft)
- Year-round occupancy
- Strong appreciation history (8.5% average annual growth)
4. Emerging Urban Villages
- Strong local business districts
- Active community associations
- Growing restaurant/café scenes
- Higher price tolerance ($650+ per sq ft)
Choosing the Right Builder for Your Row House Project
What Sets Turn Key Homes & Renovations Renovations Apart
- Transparent estimating policy: We provide accurate, detailed quotes without low-ball pricing
- Provincial prepaid contractor license (#346484): Your deposits are guaranteed with us
- Comprehensive new home warranty: Available through Alberta New Home Warranty Program
- Project management excellence: Our online project management software gives you real-time access to schedules, communications, and progress photos
- Quality craftsmanship: Our team brings design expertise and extensive construction knowledge to every project
- Financial security: Peace Hills insurance with $5M liability coverage and WCB protection (#6220467)
- Proper licensing: Calgary City Contractor license BL139859
- Trade qualifications: Our electricians and plumbers have master certification and pull their own permits and have experience building multi-family buildings
Our Row House Development Process
Turn Key Homes & Renovations Renovations follows a structured approach to ensure project success:
- Initial site visit and budget development: We assess your property and provide a detailed budget proposal
- Preliminary scope development: Including architectural design, material selections, and trade walkthroughs
- Fixed price proposal: Based on completed designs and specifications
- Cost plus price: available as well
- Construction phase: With regular client walkthroughs and progress updates
- Quality assurance: Deficiency walkthrough at 90% completion and final walkthrough
- Extended warranty: We warranty all labor for 5 years
Row House Investment Returns in Calgary
Market Overview (2025)
- Row house benchmark price: ~$587,000, up ~2.8% year-over-year
- Median rowhouse price: ~$525,000
- Price growth over 5 years: ~42% for Calgary homes overall
- Sales-to-new-listings ratio: ~60% (seller’s market)
- Rental market: Average two-bedroom rent ~$1,695 with vacancy rates at just ~1.4%
- Rent increases: ~14% year-over-year (2023-2024)
- Flipping activity: 6.5% of homes sold were flips in Q4 2023 (highest rate in Canada)
Build-and-Sell Strategy
For developers looking to flip row house properties:
- Typical profit margins: 11-20% on total project cost
- Example scenario: A four-unit inner-city row house development on a $700,000 lot with $2.2M construction costs could yield profit of $200,000+ if units sell for $775,000 each
- Timeline: 12-18 months from purchase to sale of completed units
- Key phases: 3-6 months for design and permits, 10-13 months for construction
- Tax considerations: New Federal anti-flipping tax applies to properties sold within 12 months
Build-and-Hold Rental Strategy
For long-term investors:
- Gross rental yields: 6-8% for townhome-style units (compared to 3-4% in Toronto or Vancouver)
- Example: A $400K townhome renting at $2,000/month generates $24K/year (6% gross yield)
- Rental rates: New 3-bed rowhouses fetch $2,000-$2,500/month depending on location
- Net operating income: Approximately 3.5-4% net yield after expenses
- Long-term appreciation: Calgary has historically seen ~5% annual home price growth
- Cash flow potential: Well-chosen row houses can be cash-flow positive even with mortgage financing
- Tax benefits: Rental income allows deduction of expenses, interest, and depreciation (CCA)
CMHC MLI Select Program
For investors considering the build-and-hold strategy, CMHC offers significant support through its MLI Select program:
- Lower equity requirements: As low as 5-15% down payment (compared to 25-35% for conventional financing)
- Extended amortization: Up to 50-year amortization periods available
- Competitive interest rates: Access to CMHC-insured financing rates
- Eligibility requirements: Projects must score points in at least two of three categories (affordability, accessibility, energy efficiency)
Strategic Recommendations for Developers
Based on our experience and market analysis, Turn Key Homes & Renovations recommends:
For Build-and-Sell Developers:
- Focus on design features that local buyers will pay extra for (garages, developed basements, modern kitchens)
- Consider phasing if possible (finish one unit as a show suite to pre-sell others)
- Work with realtors early for pricing strategy and potentially pre-selling units during construction
- Lock in material costs early via contracts to avoid price volatility
- Build contingency into both budget (10%) and timeline (1-2 months)
For Build-and-Hold Investors:
- Choose neighborhoods with strong rental demand (near schools, hospitals, transit)
- Consider multi-unit financing options – keeping rowhouses under one title (like a fourplex) may qualify for commercial multi-family mortgage with favorable terms
- Explore CMHC MLI Select program eligibility for rental projects
- Budget for professional property management (8-10% of rents) unless experienced in landlording
- Consider dual-income properties like townhomes with secondary suites
Why Choose Turn Key Homes & Renovations for Your Row House Project
Developing row houses in Calgary requires expertise in construction, regulatory compliance, and market dynamics. Turn Key Homes & Renovations Renovations offers:
- Experience: We’ve successfully completed numerous multi-family projects across Calgary
- Quality assurance: Our 5-year workmanship guarantee exceeds industry standards
- Financial stability: As members in good standing with ANHWP, Renomark, CHBA, Calgary BILD, and BBB
- Transparent process: From initial concept through construction and completion
- Design excellence: Our team creates homes that stand out in the market
- Professional network: Strong relationships with trades, suppliers, and city officials
Getting Started with Your Row House Development
Contact Us
To discuss your development project, contact Joe Quattrucci, Senior Estimator/Owner:
- Phone: 587.805.5235
- Mobile: 403.660.1243
- Email: [email protected]
- Office: #115 – 1925 18 Ave NE, Calgary, AB T2E 7T8
- www.turnkeyrenovations.ca