
Laneway homes in Calgary, AB, offer homeowners a practical way to maximize their property while creating additional living space. These compact, self-contained homes can serve as comfortable residences for family members, private guest accommodations, rental properties, or flexible spaces for changing needs. With Calgary’s growing demand for housing and efficient use of residential lots, laneway homes are becoming an increasingly appealing option for property owners.
Turn Key Homes & Renovations designs and builds laneway homes for homeowners across Calgary. From planning and design to permits, construction, and finishing, understanding local requirements is essential for creating a functional and attractive laneway home that complements the existing property.
If you’re looking for trusted laneway home construction near you in Calgary, Turn Key Homes & Renovations provides professional solutions customized to your lot, your budget, and how you actually plan to use the space.
Here’s what you can expect from our team:
With Turn Key Homes & Renovations, your laneway home is built with the care, professionalism, and attention to detail your Calgary property deserves.
At Turn Key Homes & Renovations, we follow a structured building process that keeps your project organized from the initial consultation to the final walkthrough. Every stage is carefully planned to manage Calgary’s permitting requirements, maintain quality workmanship, and deliver a laneway home that fits your lot and your goals.
We begin by discussing your goals for the space, whether that’s rental income, multigenerational living, or a home office. We assess your lot, review setback and access requirements, and identify what’s realistically achievable.
Step
01
Step
02
Our team develops a customized design that addresses layout, square footage, and material selections, along with a detailed project timeline and budget. Every element is planned before construction begins.
We handle the City of Calgary permit applications, zoning compliance, and any required approvals for laneway or backyard suites, so you’re not navigating the process alone.
Step
03
Step
04
We prepare the site, establish the foundation, and coordinate any utility connections needed to service the new structure.
Our experienced crew completes framing, roofing, siding, plumbing, electrical, insulation, drywall, flooring, and fixture installation, maintaining strict quality standards throughout.
Step
05
Step
06
We add final details, including painting, trim work, hardware, and thorough cleaning, and inspect every aspect of the build to ensure it functions properly and meets our workmanship standards.
We complete the project with a detailed walkthrough, reviewing every feature with you and answering any questions, so you’re fully satisfied before we consider the laneway home finished.
Step
07
At Turn Key Homes & Renovations, our proven building process is designed to deliver a beautiful, functional laneway home with clear communication, professional craftsmanship, and attention to detail from start to finish.
A laneway home isn’t one fixed package, it’s a set of components you decide on based on how the space will be used and what your lot allows.
| Component | What it covers | Common options |
|---|---|---|
| Foundation | Site prep and structural base | Slab-on-grade, crawl space, full foundation |
| Framing & envelope | Structure, roofing, exterior finish | Wood frame, siding, roofing materials |
| Interior layout | Livable floor plan | Studio, one-bedroom, two-storey |
| Plumbing & electrical | Full utility service | New service connections, separate metering |
| Kitchen & bath | Functional living space | Compact kitchen, full bath, ensuite layouts |
| Heating & insulation | Climate-ready systems | In-floor heat, forced air, high-efficiency insulation |
| Parking & access | Lane-facing considerations | Attached parking, dedicated pad, lane access |
A smaller laneway home might focus on a compact, efficient footprint. A larger build can function as a fully independent secondary residence, complete with its own separate entrance and utilities.
Turnkey Homes and Renovations delivers complete renovation and construction services across Calgary, creating practical spaces built around your vision.
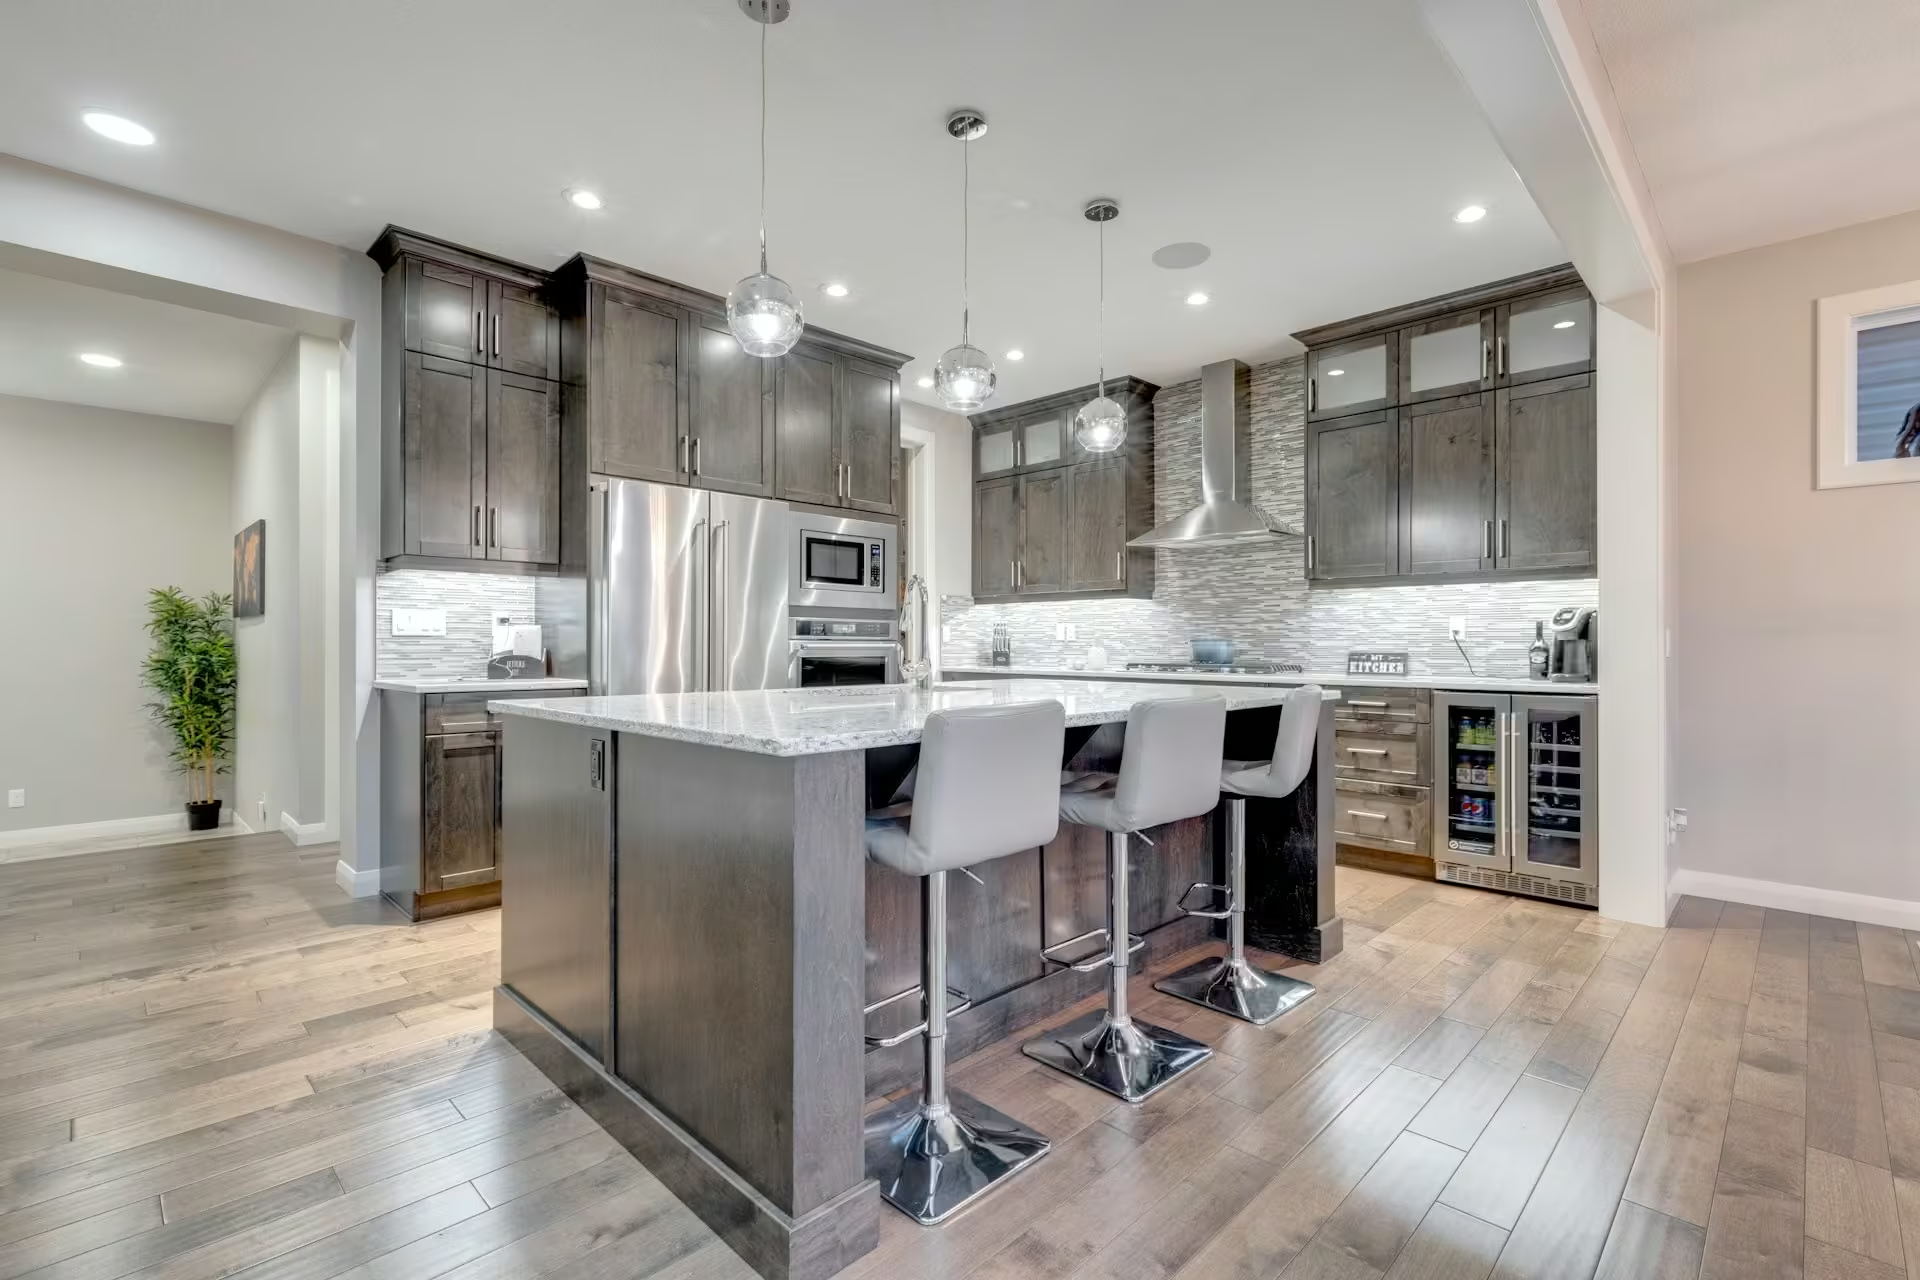
Basement renovations add real square footage, and we handle framing, insulation, electrical, and finishing for busy Calgary homeowners.
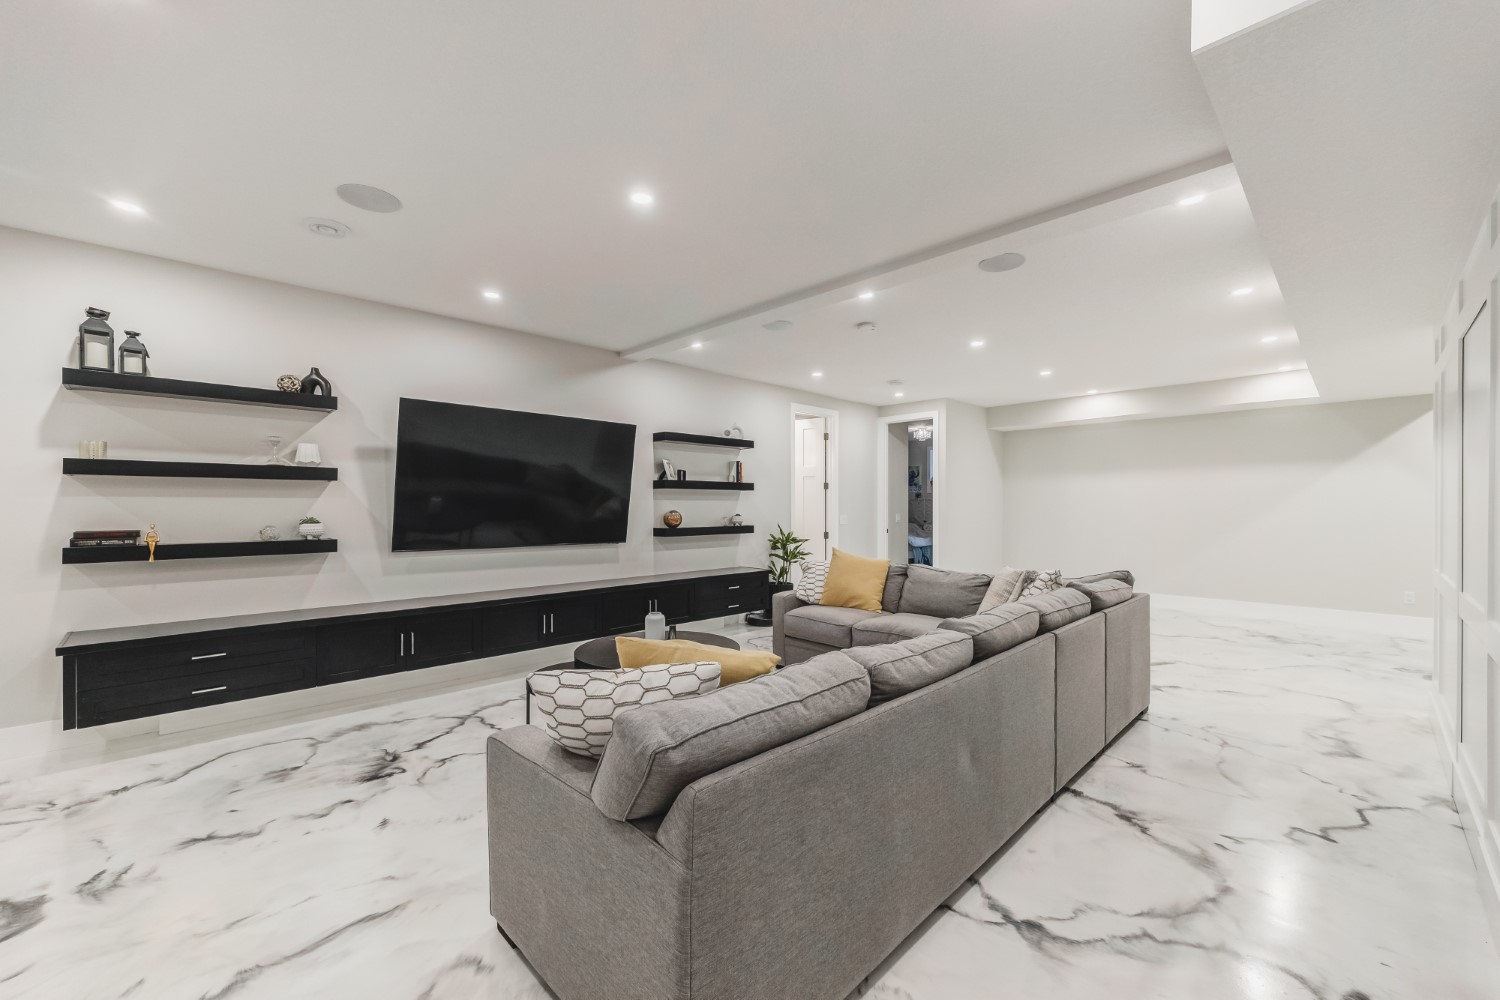
We plan home additions that add bedrooms or living space while managing Calgary permits, codes, and construction timelines.
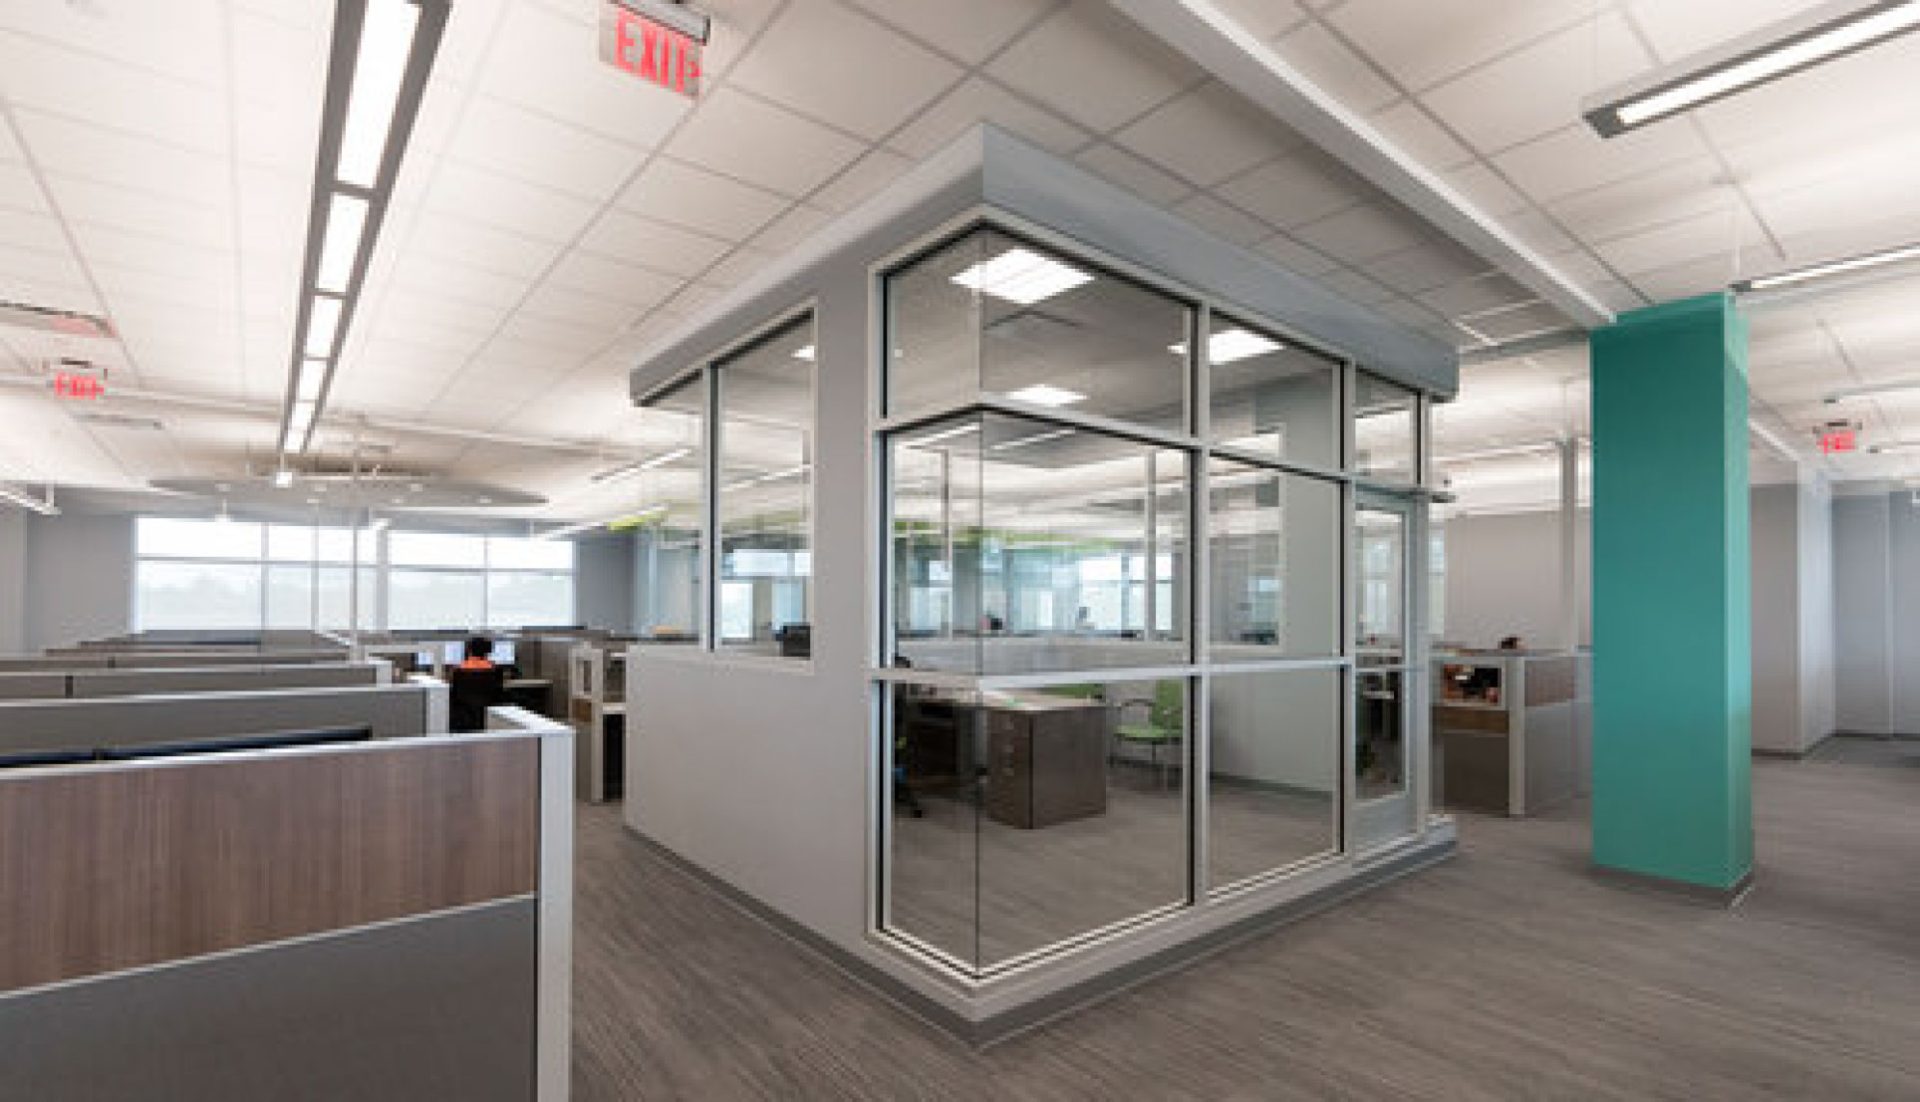
Our commercial renovation team handles permits, scheduling, and construction for Calgary businesses that need minimal disruption during upgrades.
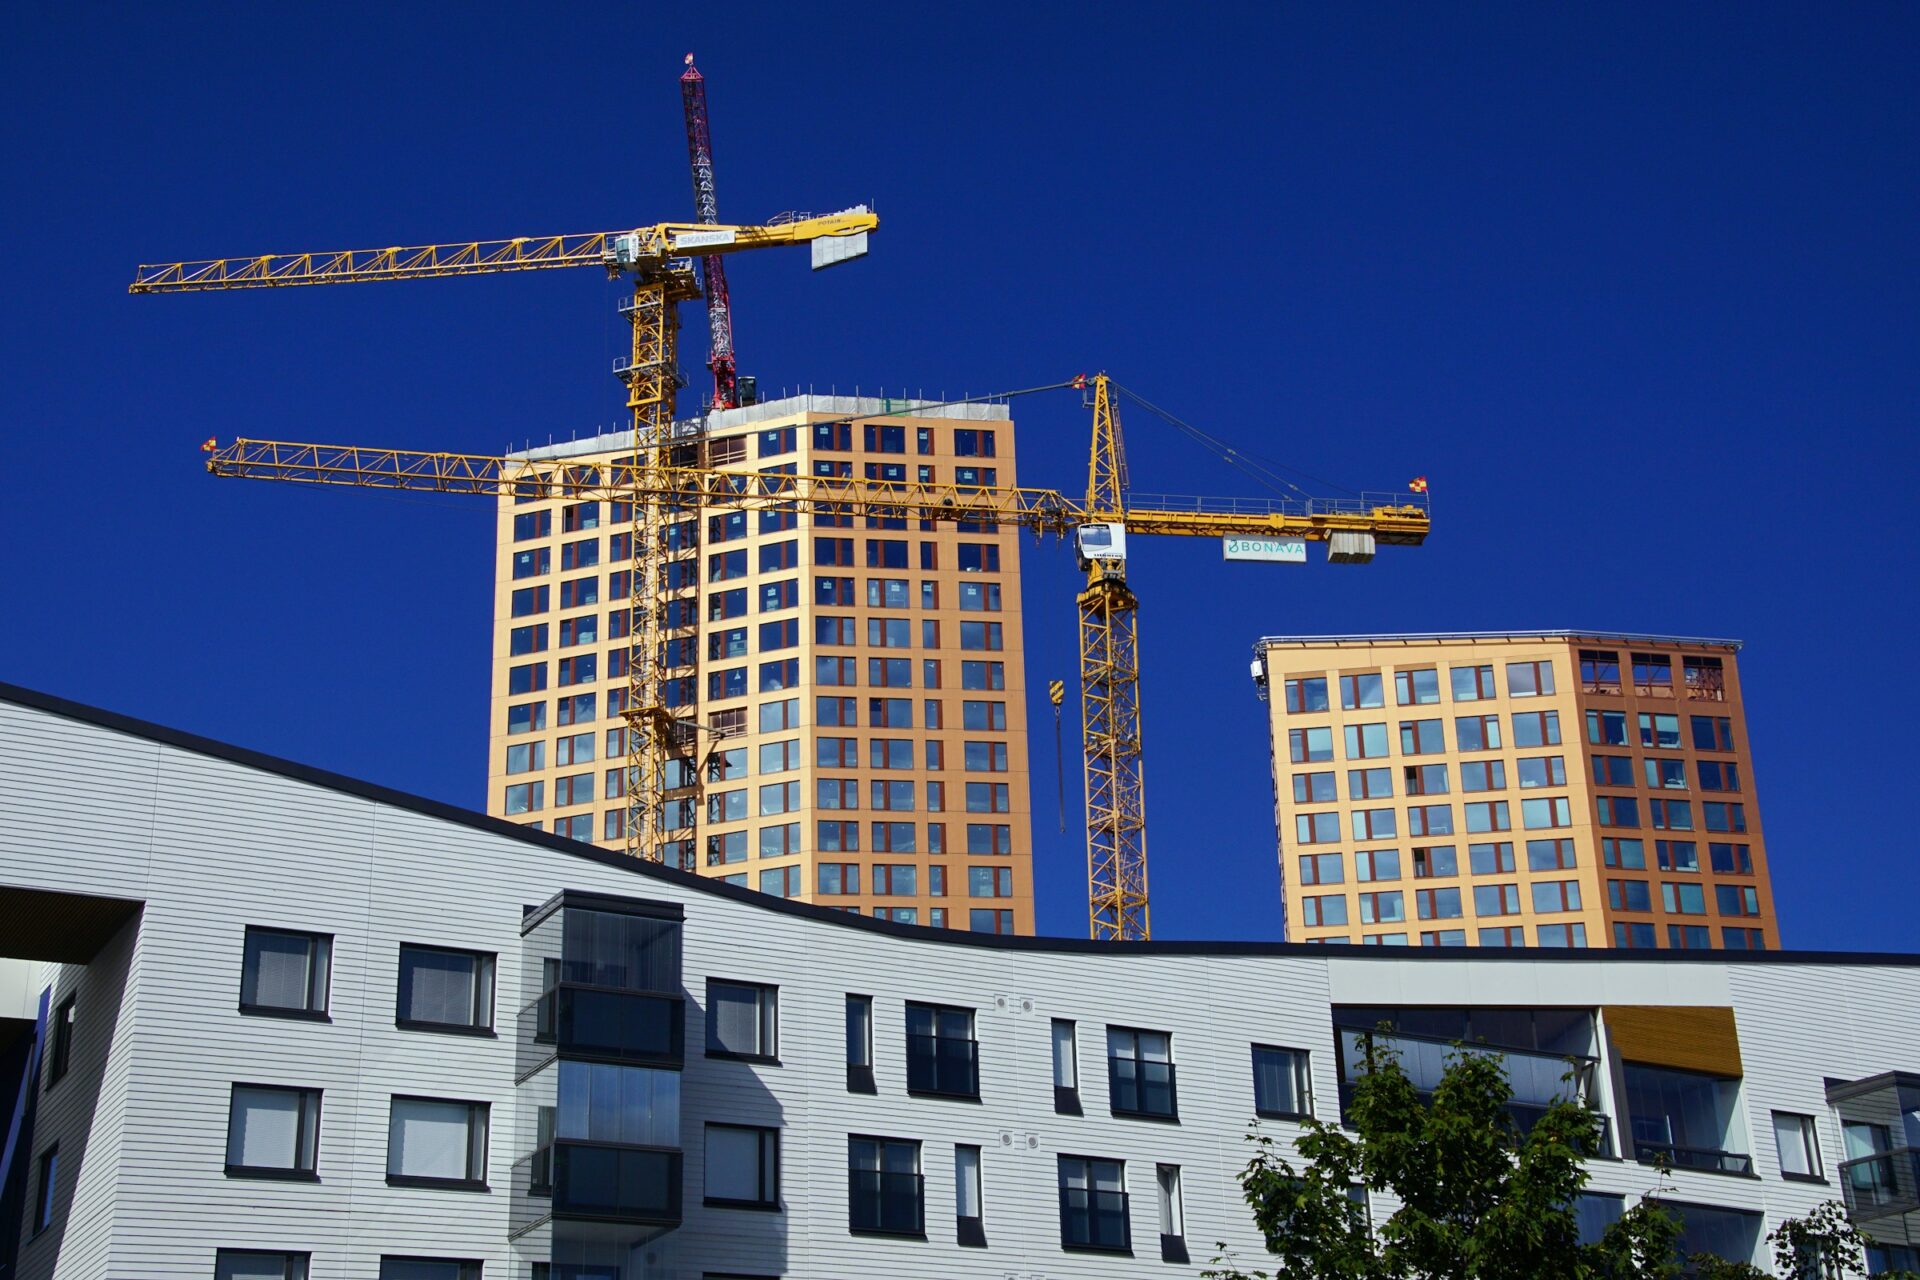
Building restoration means repairing water damage, structural issues, and aging materials so your property stays safe and sound.
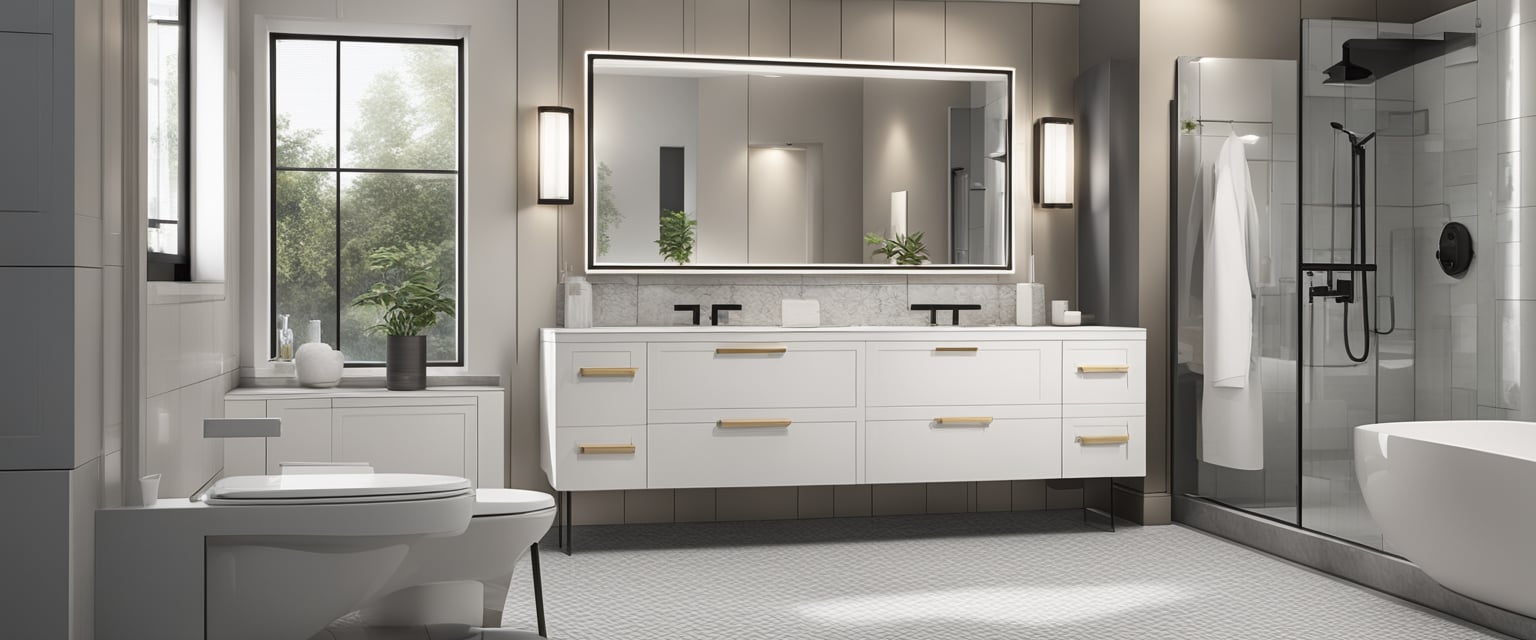
From small updates to full bathroom remodels, we handle tiling, plumbing, and fixtures for Calgary homes of any size.
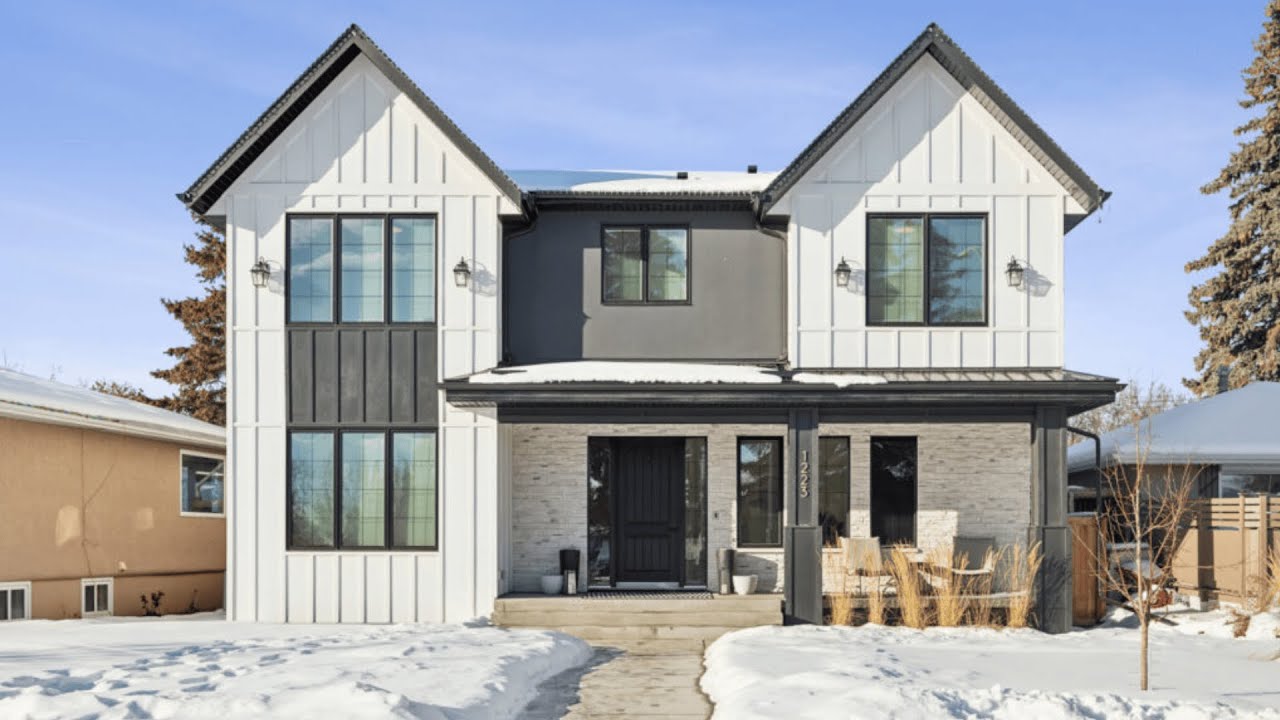
Custom home building means full control over layout, finishes, and materials. We manage every phase for Calgary clients.
We design and build laneway homes in Calgary that fit a wide range of property layouts and homeowner needs. Whether you need a private space for family, a comfortable rental unit, a guest residence, or an additional living area, we create solutions customized to your goals. From efficient layouts to modern custom designs, every laneway home is planned with functionality, comfort, and the existing property in mind.
A full laneway suite is a complete, standalone secondary dwelling with its own kitchen, bathroom, and separate entrance. This is the most comprehensive option and works well for rental income or fully independent multigenerational living.
A studio laneway home is a compact, single-space design that combines living, sleeping, and kitchen areas efficiently. It’s a practical option for smaller lots or lower budgets where a full multi-room layout isn’t necessary.
A two-storey laneway home maximizes usable space on a small footprint, often placing living and kitchen areas on the main floor with bedrooms above. This approach suits lots where lane setbacks limit how far the structure can spread out.
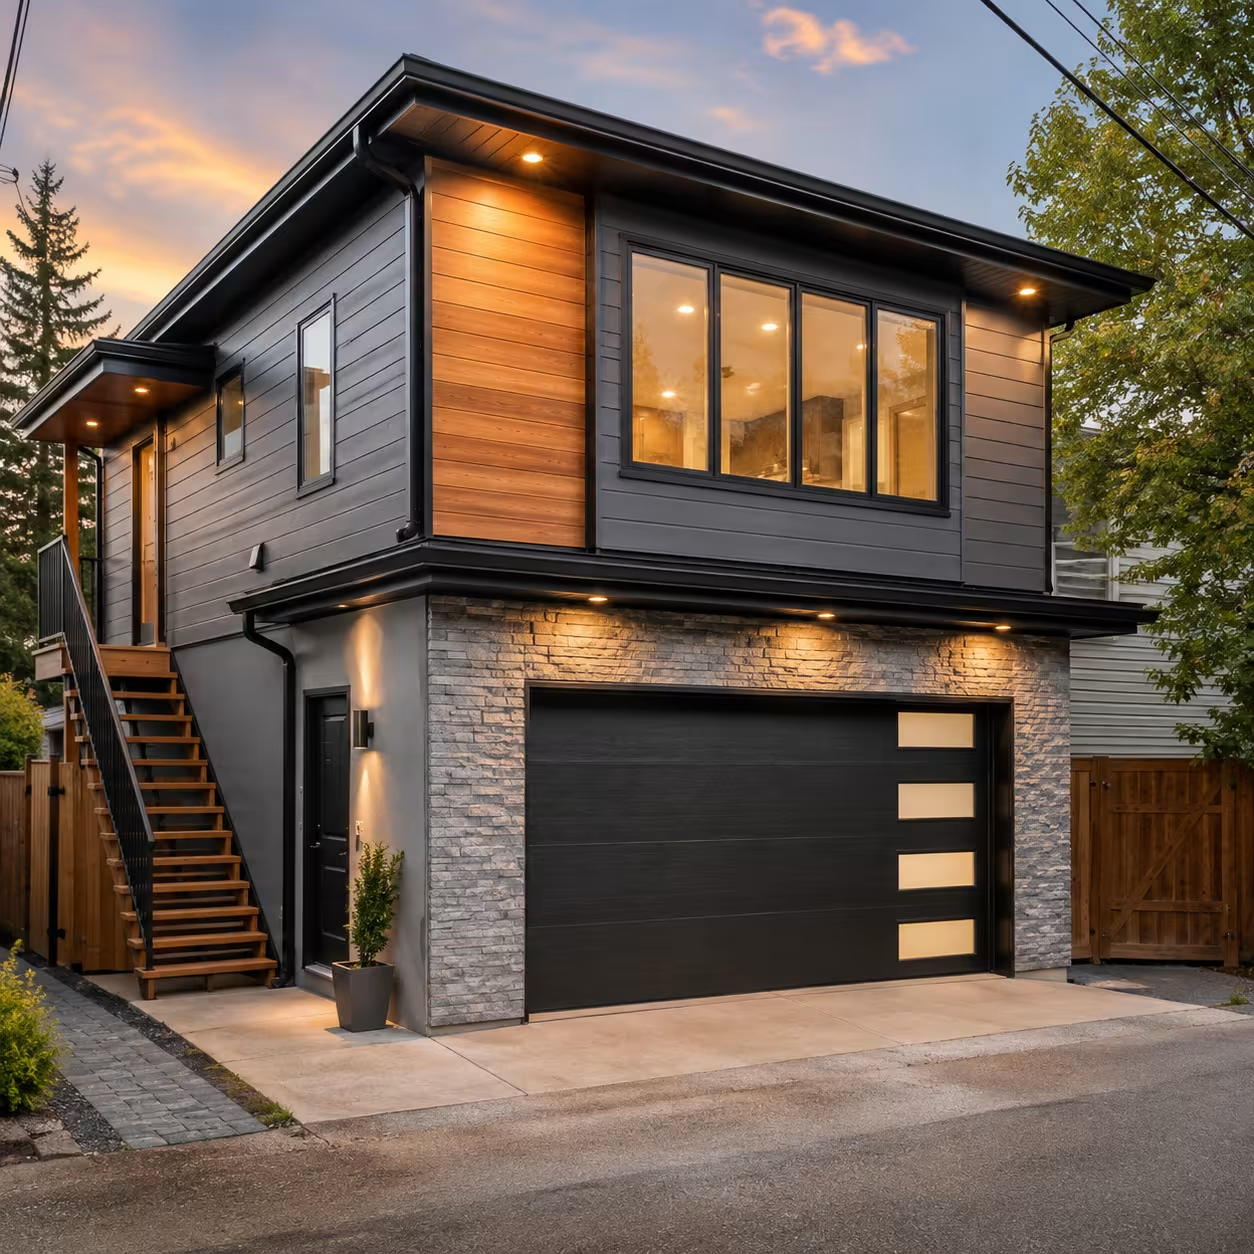
This design places living space above a ground-floor garage or parking area, useful when lane access requirements or parking needs limit how much of the lot can be dedicated to living space alone.
Built specifically to be leased separately from the main house, with its own entrance, utilities, and metering where possible, this design prioritizes privacy between the two dwellings and long-term durability for tenant turnover.
Designed for aging parents or adult children, these builds often include single-level layouts, wider doorways, and accessible bathroom fixtures, while staying close enough to the main house for easy family contact.
Budget-friendly laneway builds focus on cost-effective layouts and finishes, simple rooflines, efficient floor plans, and standard fixtures, that deliver a fully functional secondary home without the cost of custom features.
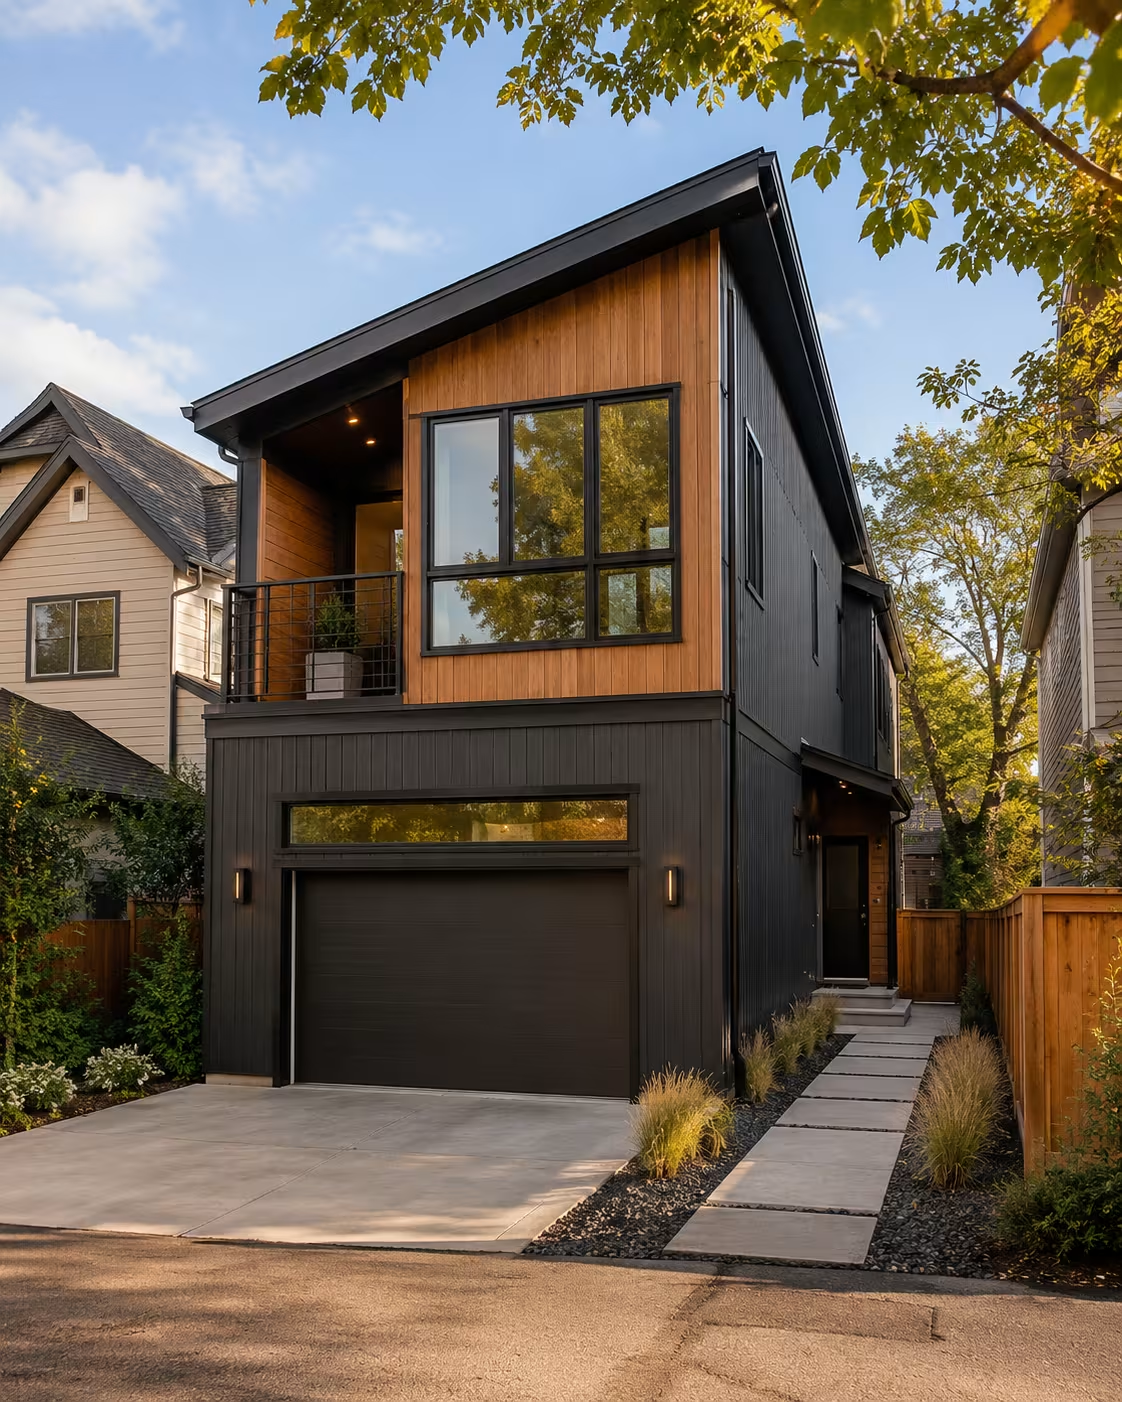
Custom laneway homes get marketed as the default approach, but they’re not automatically the right move for every lot or every budget. They make sense when:
Your lot has an unusual shape or lane access that standard plans don’t accommodate.
You have specific functional needs, full accessibility, a dedicated home office, separate utility metering.
You want a defined architectural style that matches or complements your main house.
You’re planning to use the space long-term, whether as a rental or for family, which justifies the higher upfront investment.
If none of those apply, a standard efficient layout with solid finishes usually delivers comparable function for less money. We’ll tell you that directly rather than upselling a custom design you don’t need.
In our experience, the right size depends heavily on your intended use, not just what your lot allows.
When We'd Recommend a Full Laneway Suite
If you’re planning rental income or fully independent living for family, we suggest building to full suite standards, separate entrance, complete kitchen and bath, proper utility separation.
When We'd Recommend a Smaller Studio Build
If the space is mainly for a home office, guest space, or occasional use, a smaller studio footprint keeps costs down without sacrificing usefulness.
Our Honest Take
If we had to choose without knowing your goals, we’d ask how the space will actually be used before recommending size. Building bigger than you need adds cost without adding value.
If you’re considering a laneway home, whether that’s rental income, space for family, or a dedicated home office, start with a free in-home consultation. We’ll assess your lot, talk through what’s realistic for your budget and Calgary’s zoning requirements, and give you a fixed quote before any work begins.
Request your free consultation today and let’s plan your laneway home.

Building a laneway house in Calgary can typically cost around $200,000 to $400,000+, depending on the home’s size, design, foundation, materials, utility connections, permits, and finishing choices. Custom or larger laneway homes with premium finishes may cost more. A professional assessment is recommended for an accurate project estimate.
A backyard suite can require appropriate utility connections and servicing for electricity, water, wastewater, heating, and other essential systems. Utility requirements should be reviewed during the design and planning stage.
Yes, a thoughtfully designed laneway home can provide a private and convenient living space for aging parents. Features such as single-level layouts, wider doorways, accessible bathrooms, and reduced stairs can be incorporated where appropriate.
A backyard suite can provide additional accommodation for guests, but its use must comply with applicable Calgary regulations. Owners should verify permitted occupancy and any additional requirements before using the property for short-term or other forms of accommodation.
Yes, a detached backyard suite can be an alternative way to add secondary living space to a property. Unlike a basement suite, it provides a separate structure with greater physical separation from the main residence.
Addressing requirements depend on the property and municipal approval. Homeowners should confirm the applicable addressing requirements with the City during the planning and approval process.
The appropriate foundation depends on the home’s design, site conditions, soil characteristics, structural requirements, and project specifications. Options may include a concrete foundation or other approved foundation systems suitable for the site.
A sloped lot may still be suitable for a backyard suite, but grading, drainage, foundation design, access, retaining requirements, and construction costs may need additional consideration.
Start by confirming whether the property can accommodate a backyard suite. Next, review zoning and site requirements, establish a budget, develop a suitable design, obtain required approvals and permits, and then proceed with construction through qualified professionals.
A good design should consider the property’s available space, household needs, natural light, privacy, storage, accessibility, energy efficiency, parking, utilities, and long-term functionality. Planning these elements together can create a comfortable and practical home.Yes, We can incorporate a home office, gym, or flexible bonus room designed around how you actually plan to use the space.
They can be a valuable investment for homeowners seeking additional usable space or potential rental income. However, profitability depends on construction costs, financing, rental demand, property characteristics, operating expenses, and local market conditions.Yes, We can incorporate a home office, gym, or flexible bonus room designed around how you actually plan to use the space.
A legal suite contractor can build a self-contained secondary unit inside your existing home as a practical alternative. Both options follow a structured build process similar to our new home construction service.