
A basement is the one part of the house most people write off as storage until they actually see what it could be. It’s the extra bedroom a growing family needs, the home theatre that gets used every weekend, the rental suite that helps cover the mortgage. Left undeveloped, it’s just square footage sitting idle under a roof you’re already paying for.
Turn Key Homes & Renovations designs and builds basement developments for homeowners across Calgary, from full legal secondary suites to simple recreation rooms. One team handles design, permitting coordination, construction, and finishing, so you’re not chasing down separate trades to get it done right.
If you’re looking for a trusted basement development company near you in Calgary, Turn Key Homes & Renovations provides professional solutions built to your home, your budget, and Calgary’s building requirements.
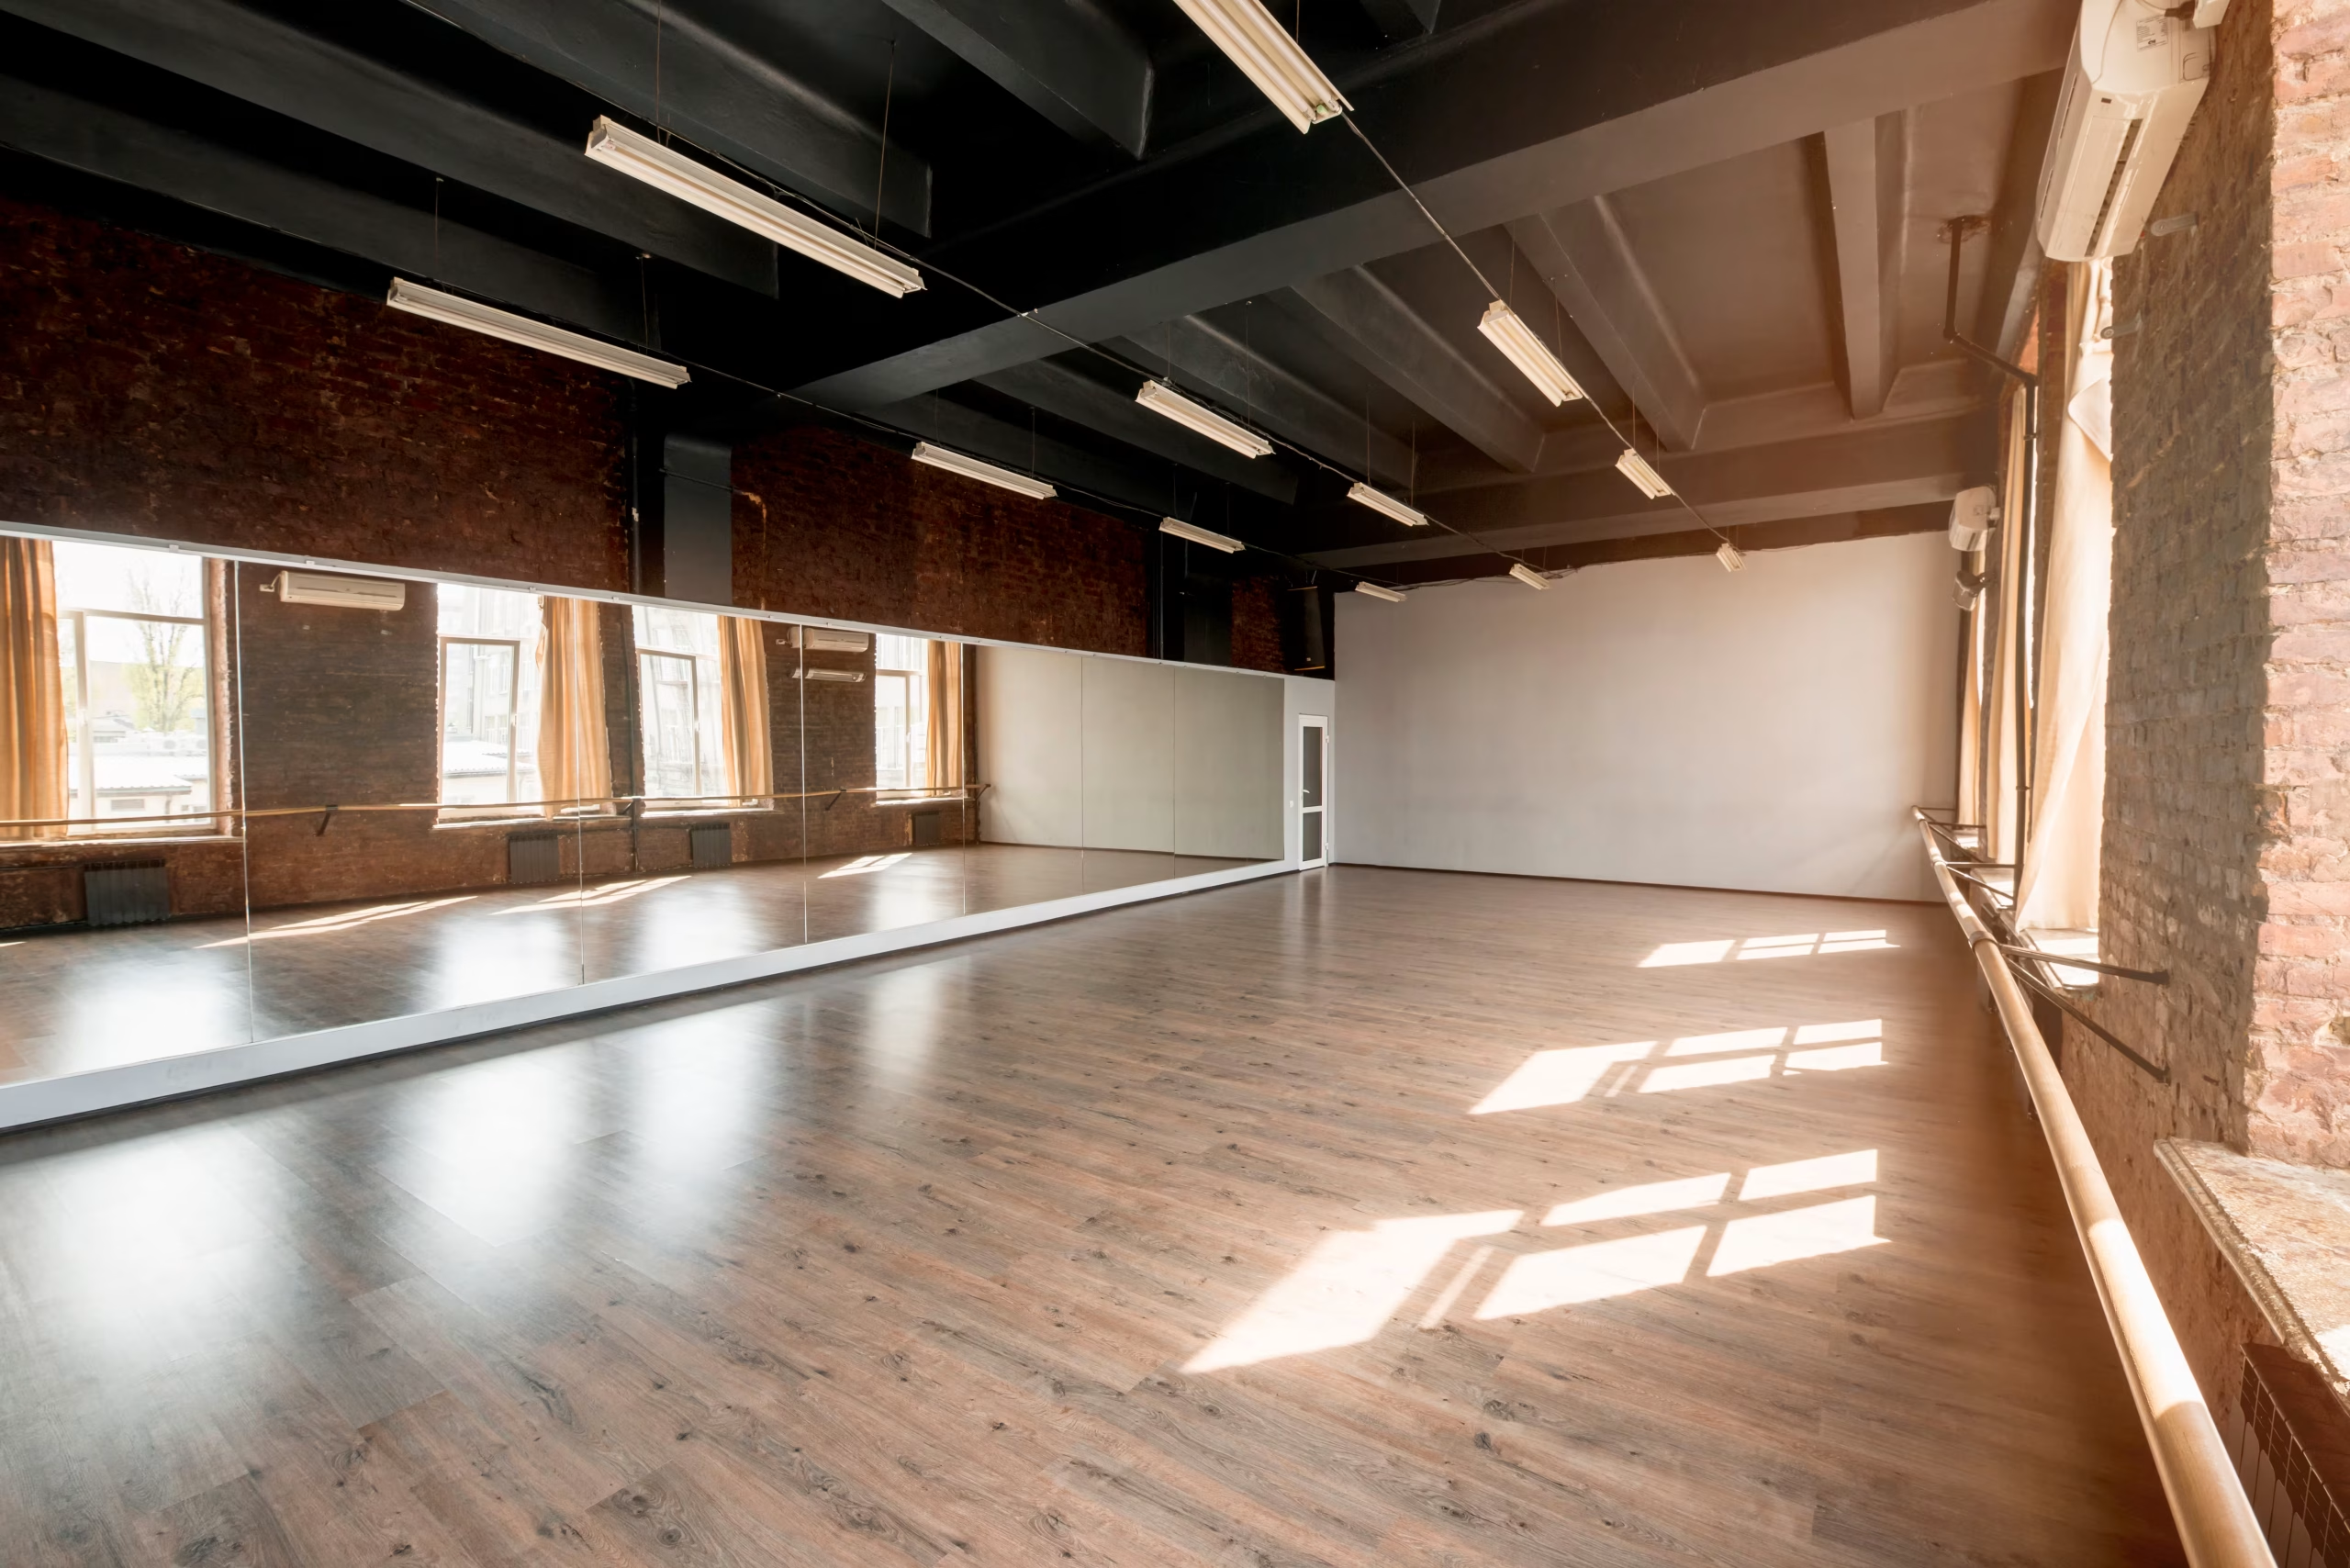
Here’s what you can expect from our team:
With Turn Key Homes & Renovations, your basement development is completed with the care, code compliance, and attention to detail your Calgary home deserves.
At Turn Key Homes & Renovations, we follow a structured development process that keeps your project organized from the initial consultation to final inspection. Every stage is carefully planned to manage moisture, meet code, and deliver a basement that adds real, usable space to your home.
We begin by discussing how you want to use the space, whether that’s a rec room, extra bedrooms, a home office, or a secondary suite, along with your timeline and budget. We assess the existing basement, including ceiling height, moisture history, and access points.
Step
01
Step
02
Based on your goals, our team develops a layout plan that includes room configuration, egress requirements, material recommendations, and a detailed project timeline built around permitting.
We prepare and submit the required permits with the City of Calgary, confirming egress window sizing, ceiling height, smoke and carbon monoxide detection, and other code requirements before construction begins.
Step
03
Step
04
Our crew frames the new layout, insulates against moisture and cold, and completes plumbing and electrical rough-ins for bathrooms, kitchens, or wet bars included in the design.
We complete drywall, flooring, lighting, cabinetry, bathroom fixtures, and trim work while scheduling required inspections at each stage to keep the project moving without delays.
Step
05
Step
06
After installation is complete, we add final details, including paint, hardware, and thorough cleaning. We inspect every aspect of the space to confirm it functions properly and meets our workmanship standards.
We complete the project with a detailed walkthrough, reviewing every feature with you and confirming final inspection sign-off. Our goal is to ensure the space is fully ready before we consider the project finished.
Step
07
At Turn Key Homes & Renovations, our proven development process is designed to deliver a code-compliant, comfortable basement with clear communication, professional craftsmanship, and attention to detail from start to finish.
A basement development isn’t one fixed package, it’s a set of components you choose based on how you plan to use the space. We treat each part as its own decision, not a bundled assumption.
| Component | What it covers | Common options |
|---|---|---|
| Framing & insulation | Wall layout and moisture protection | Standard framing, vapour barrier, spray foam |
| Egress windows | Code-required light and exit access | Standard egress, window well upgrades |
| Bathroom | Full or half bathroom addition | Standard fixtures, walk-in shower, in-floor heat |
| Flooring | Below-grade appropriate materials | Luxury vinyl plank, laminate, carpet |
| Lighting | Task and ambient lighting | Recessed pot lights, wall sconces |
| Kitchenette / wet bar | Secondary cooking or bar area | Full kitchenette, wet bar, mini fridge setup |
| Bedrooms | Additional sleeping space | Standard bedroom, egress-compliant bedroom |
A small basement refresh might touch two or three rows on this list. A full development touches all of them, plus the mechanical systems supporting the space.
Turnkey Homes and Renovations offers renovation and construction services designed to improve comfort, functionality, and long-term property value.
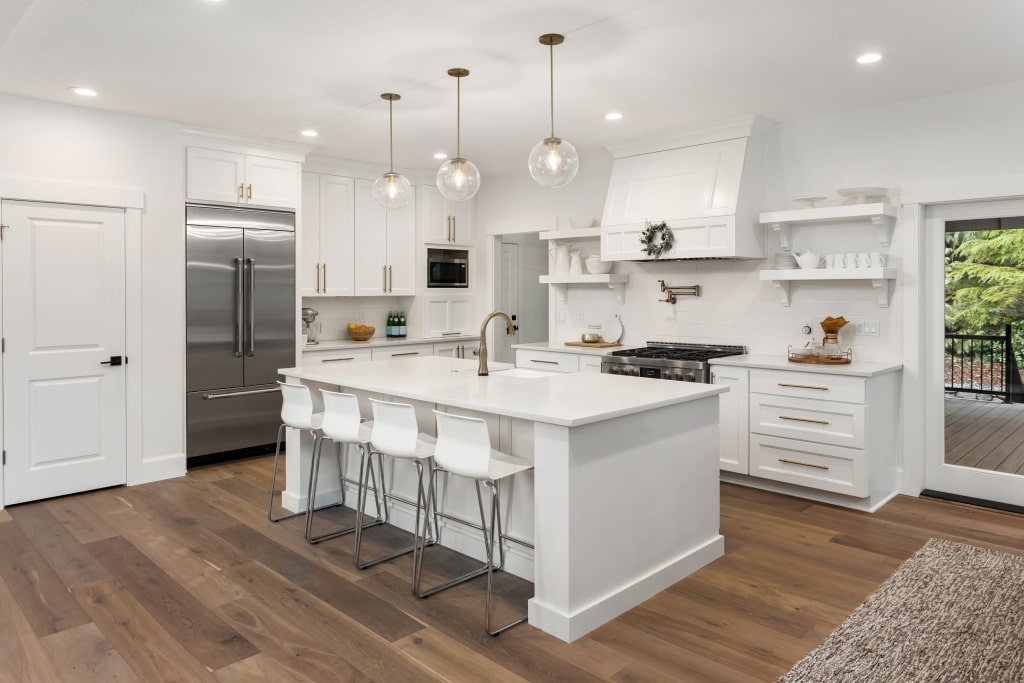
Our Calgary kitchen renovations combine practical layouts, quality cabinetry, and finishes designed for real family cooking and gathering.
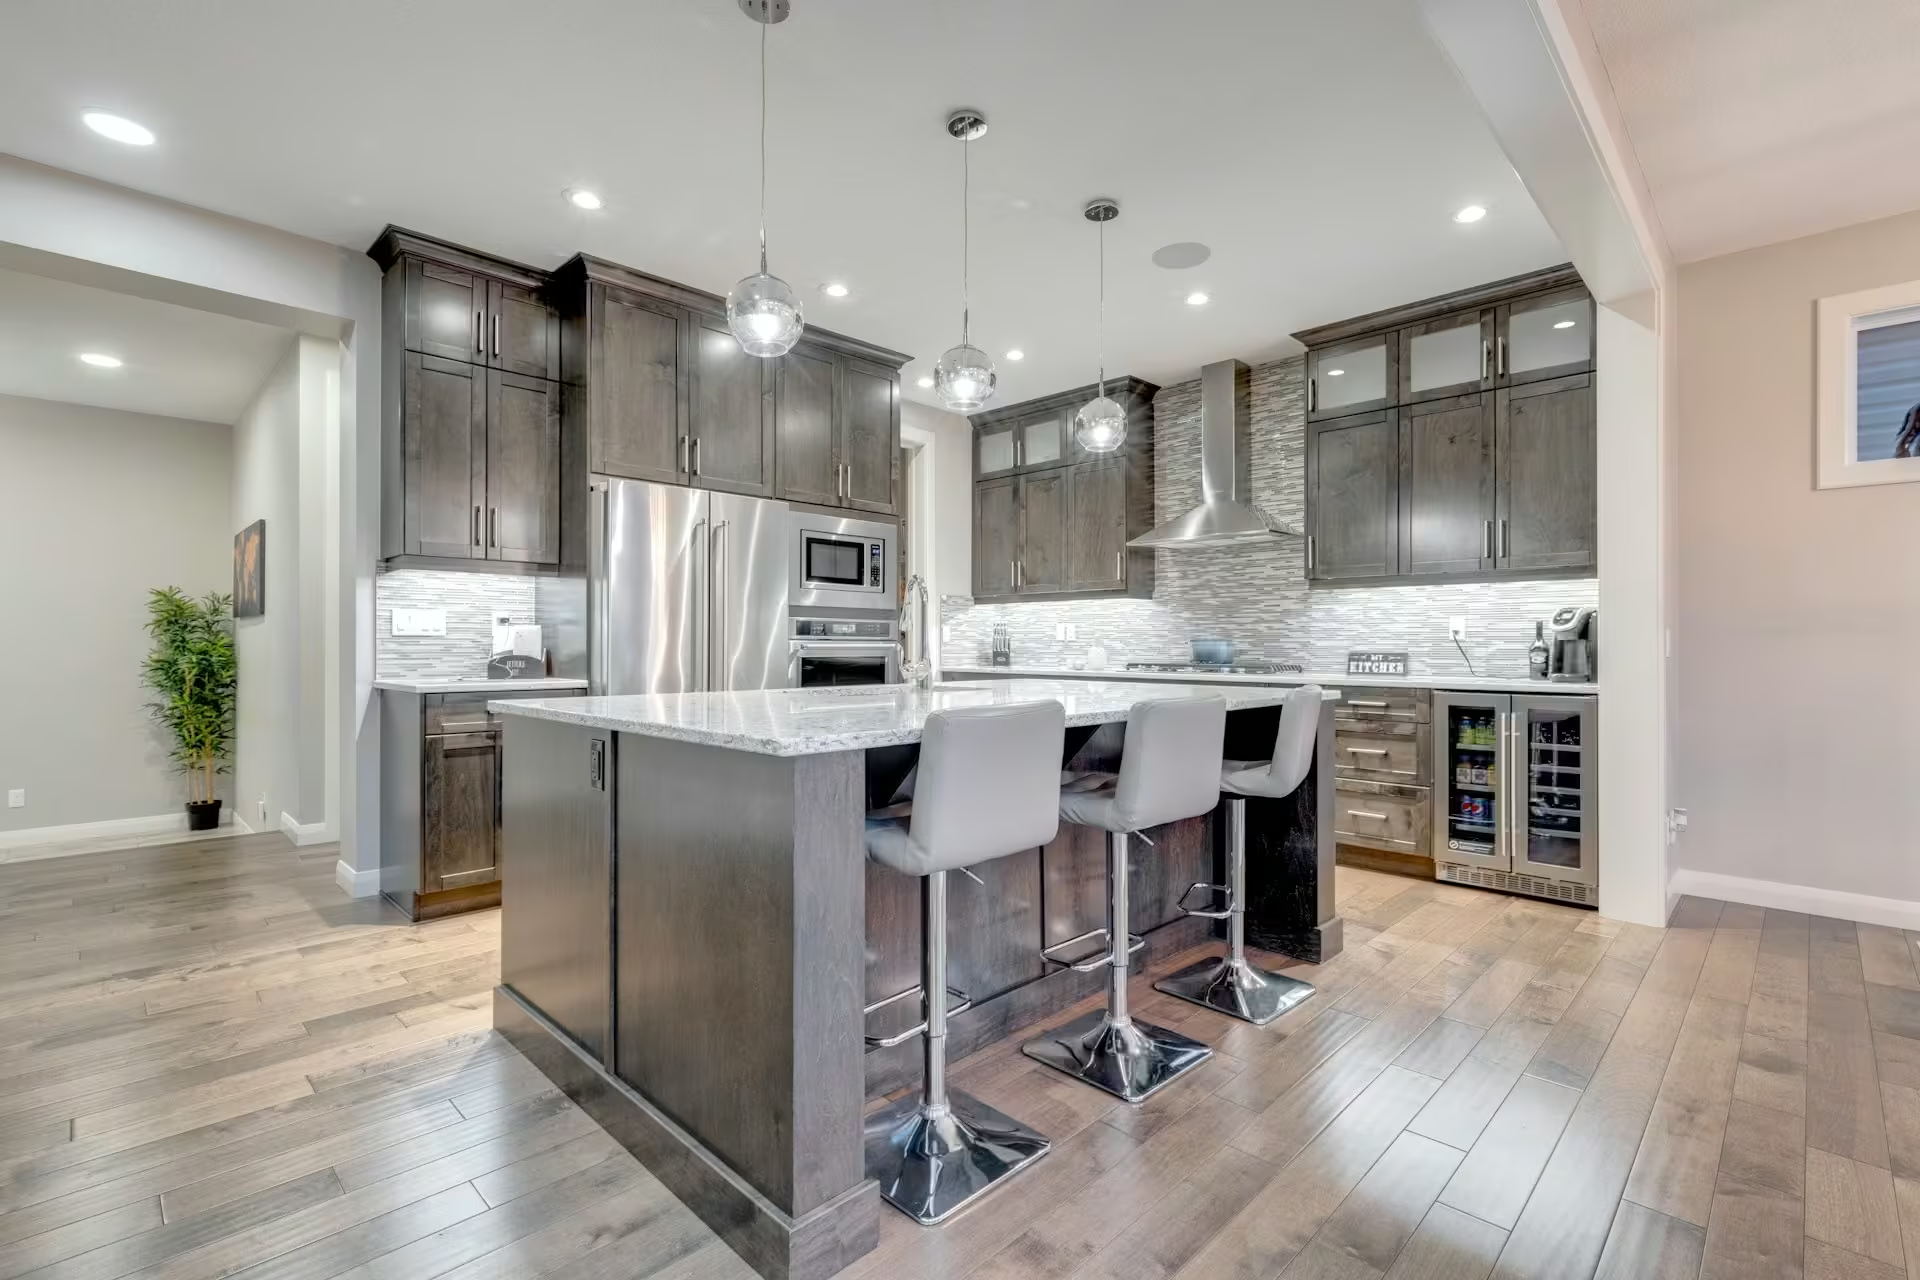
We turn unfinished basements into functional living spaces, home theaters, guest suites, or extra bedrooms families need.
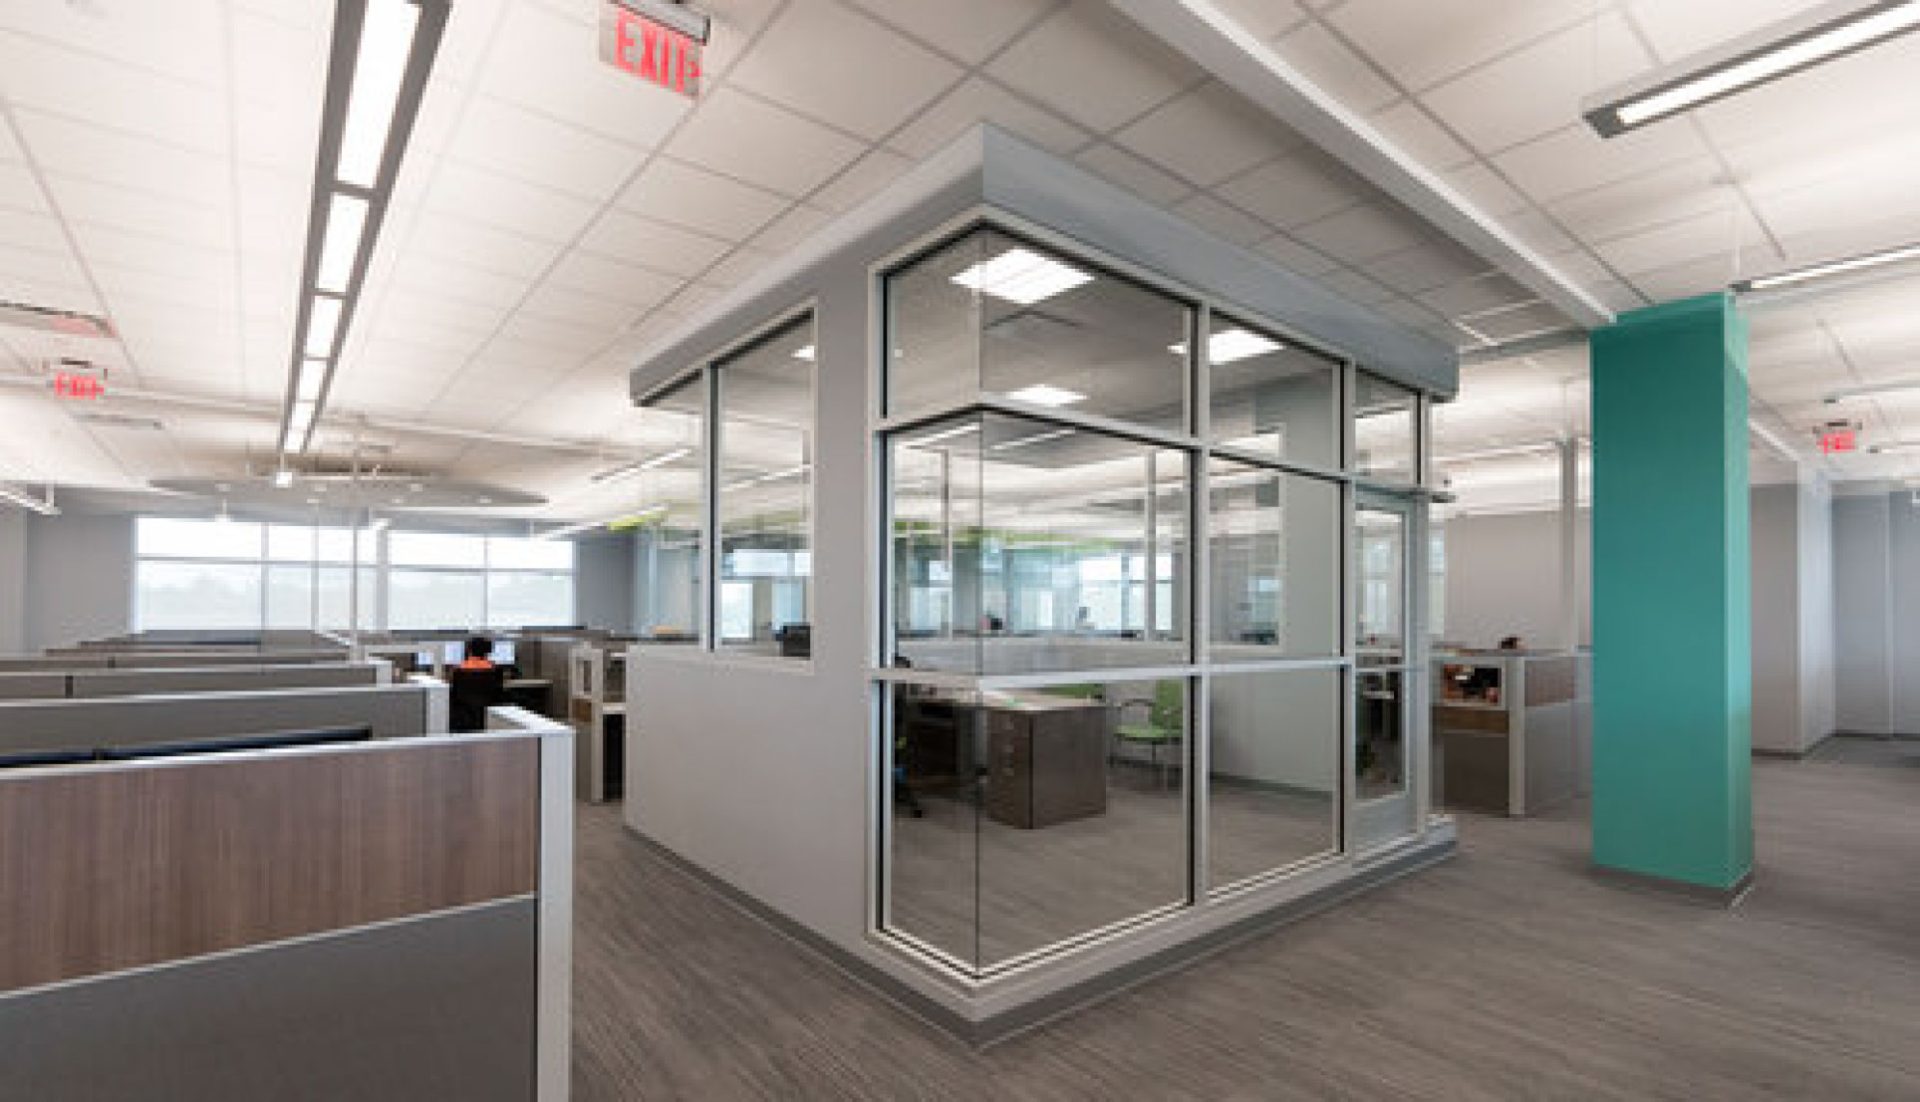
We renovate Calgary commercial spaces, including offices, retail stores, and restaurants, minimizing downtime while maximizing functionality and appeal.
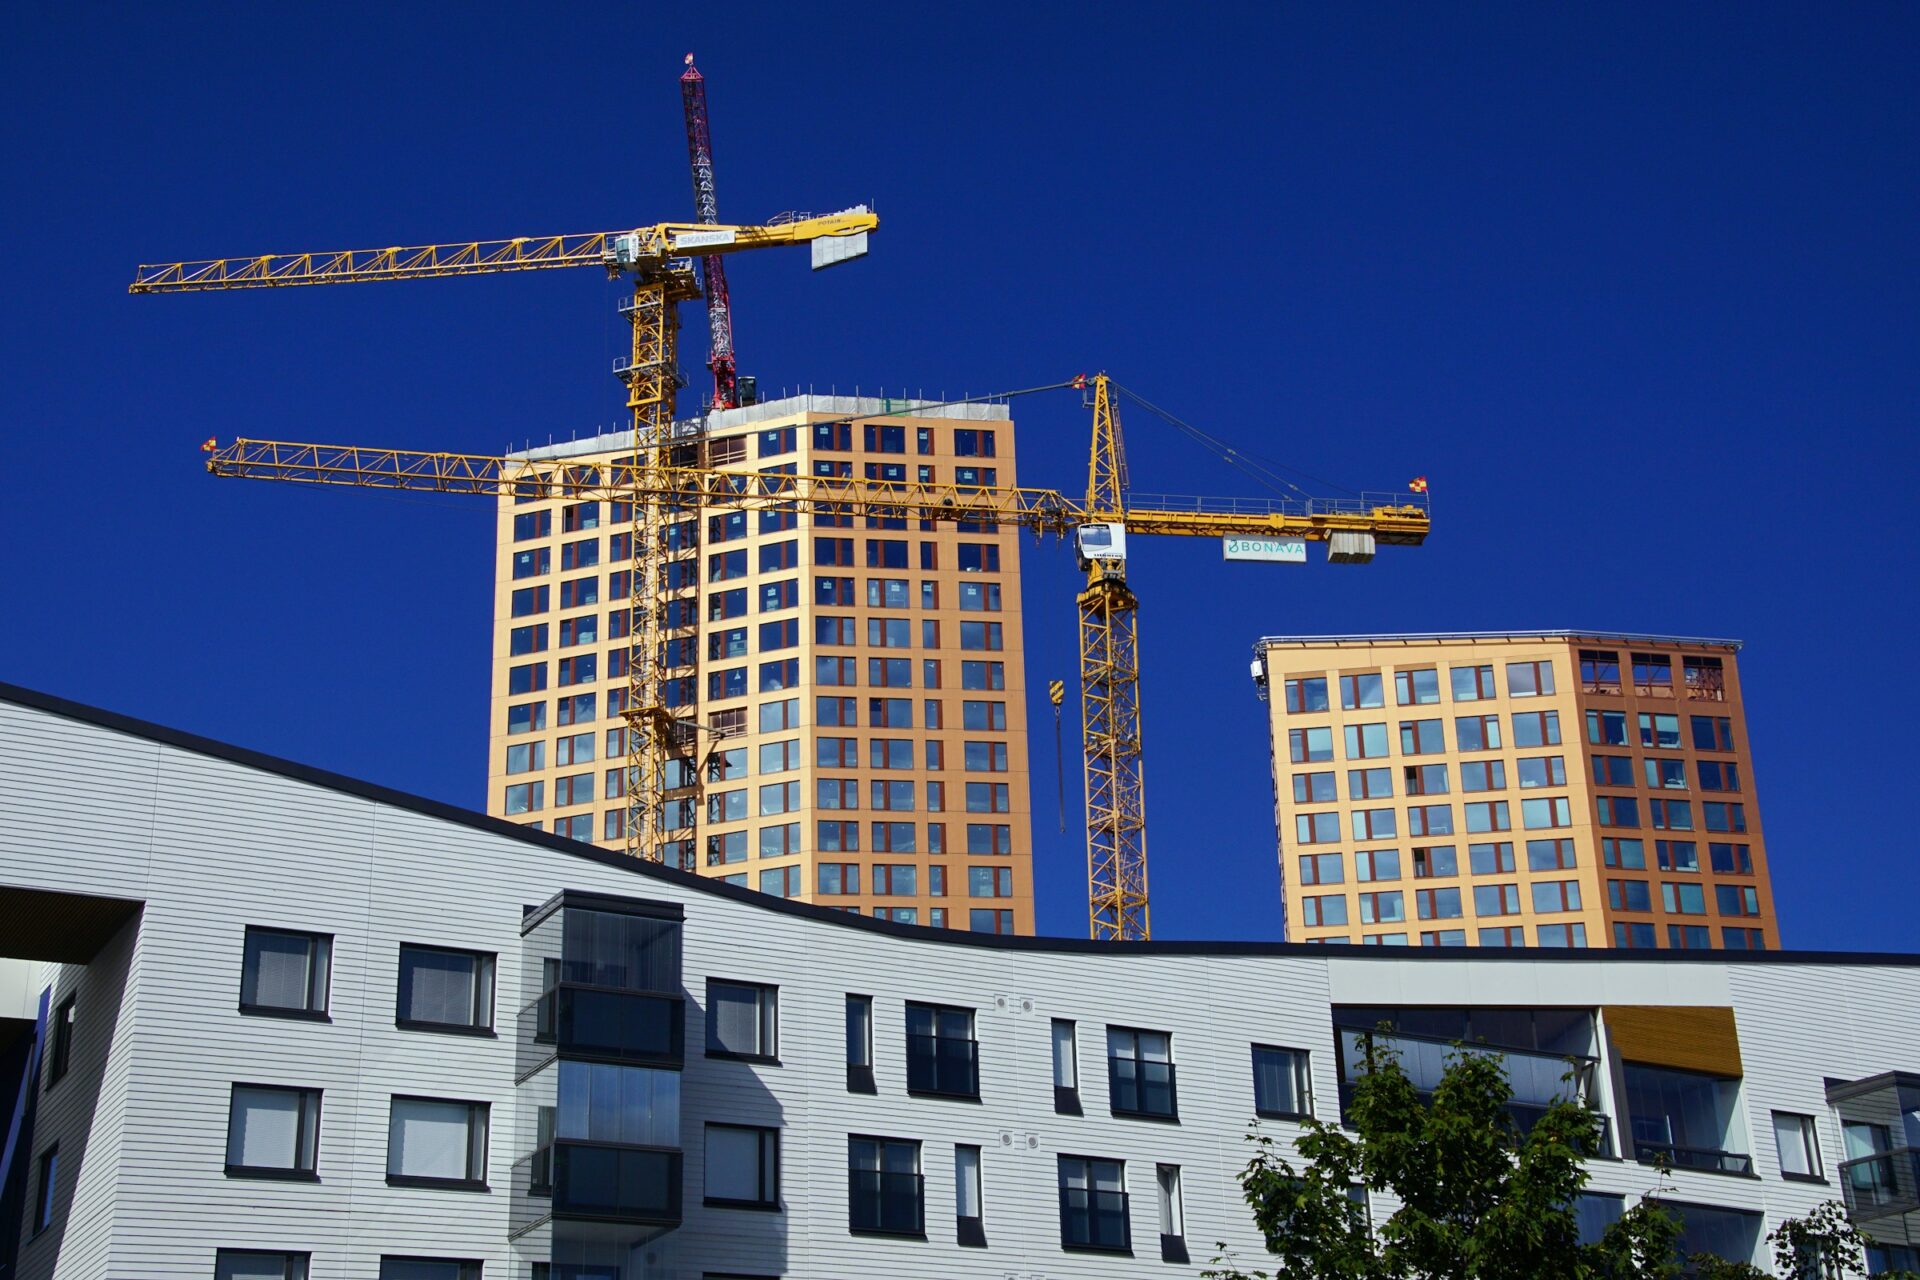
We restore Calgary buildings damaged by weather, age, or wear, preserving structural integrity while updating safety and performance.
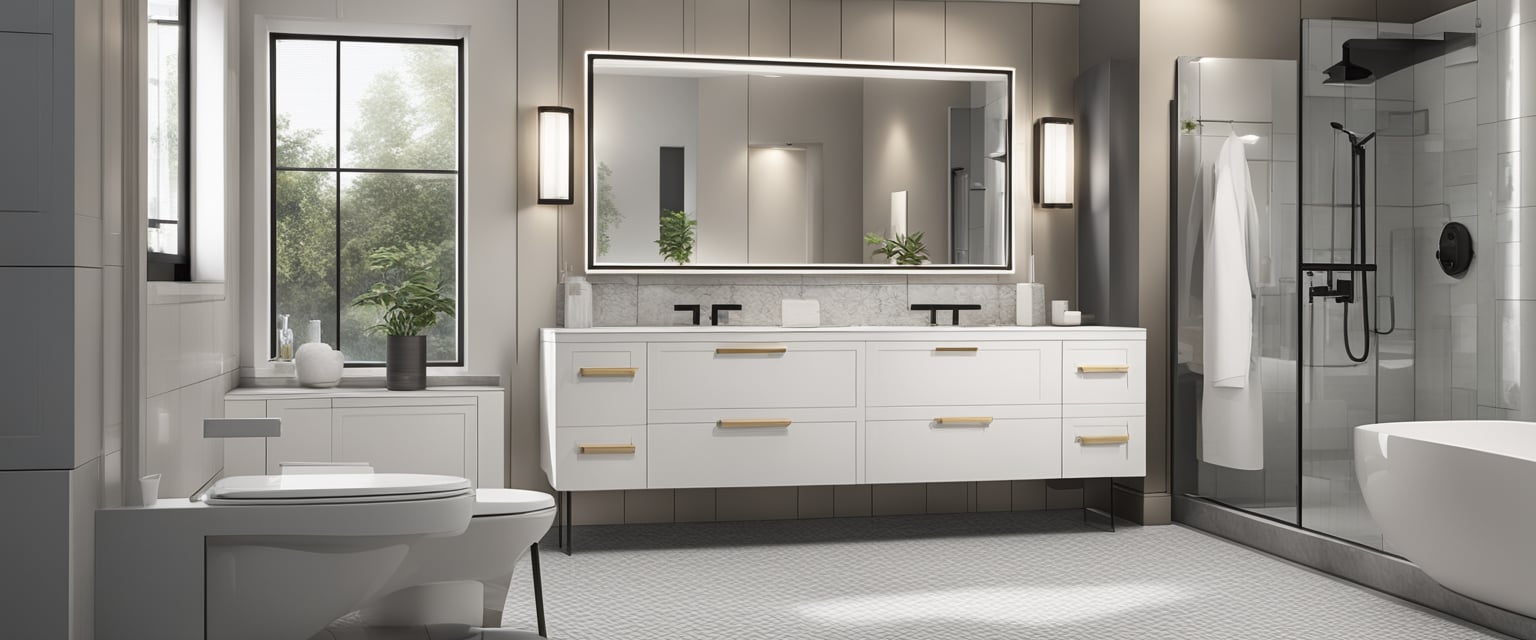
Renovate your bathrooms with durable fixtures, updated plumbing, and layouts designed for comfort, storage, and practical use.
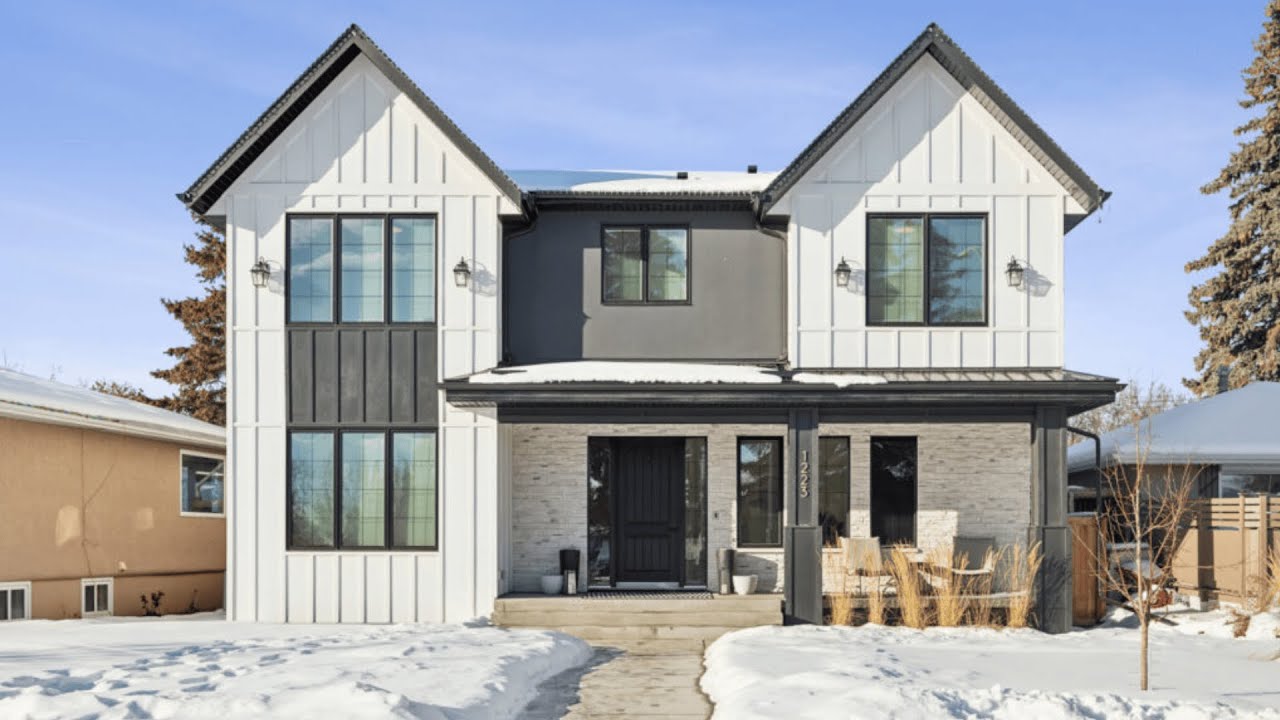
Our team builds custom homes from concept to completion, matching your layout, materials, and design vision to budget.
No two basement projects are exactly alike, so the ideal development plan depends on your home’s layout, budget, and future needs. Whether you’re transforming an unfinished space or refreshing an outdated basement, we deliver customized basement development services for homeowners throughout Calgary.
A full basement development in Calgary involves finishing the entire space from concrete floor to framed ceiling, including bedrooms, a bathroom, living area, and mechanical upgrades. This is the most comprehensive option and suits basements starting from a raw, unfinished state.
A legal secondary suite development in Calgary meets the additional code requirements for a separate rental unit, including a dedicated entrance, egress windows, sound separation, and fire-rated construction. These projects require full permitting and city inspection.
A basement recreation room development in Calgary focuses on open living space for a home theatre, games area, or family room, typically without the added bathroom or bedroom scope of a full development.
Basement bedroom additions in Calgary add one or more code-compliant bedrooms with proper egress windows, giving growing families or multigenerational households more usable sleeping space.
Home gym or office basement developments in Calgary convert unfinished space into a dedicated workout area or work-from-home office, often including flooring, lighting, and ventilation upgrades suited to the use.
Luxury basement developments in Calgary feature premium materials such as custom millwork, wet bars, home theatre systems, and heated flooring. Many projects also include wine rooms, gyms, or spa-style bathrooms.
Budget-friendly basement finishes in Calgary focus on cost-effective improvements that make the space usable without a full luxury build-out. Common upgrades include laminate flooring, standard lighting, and simple framing layouts.
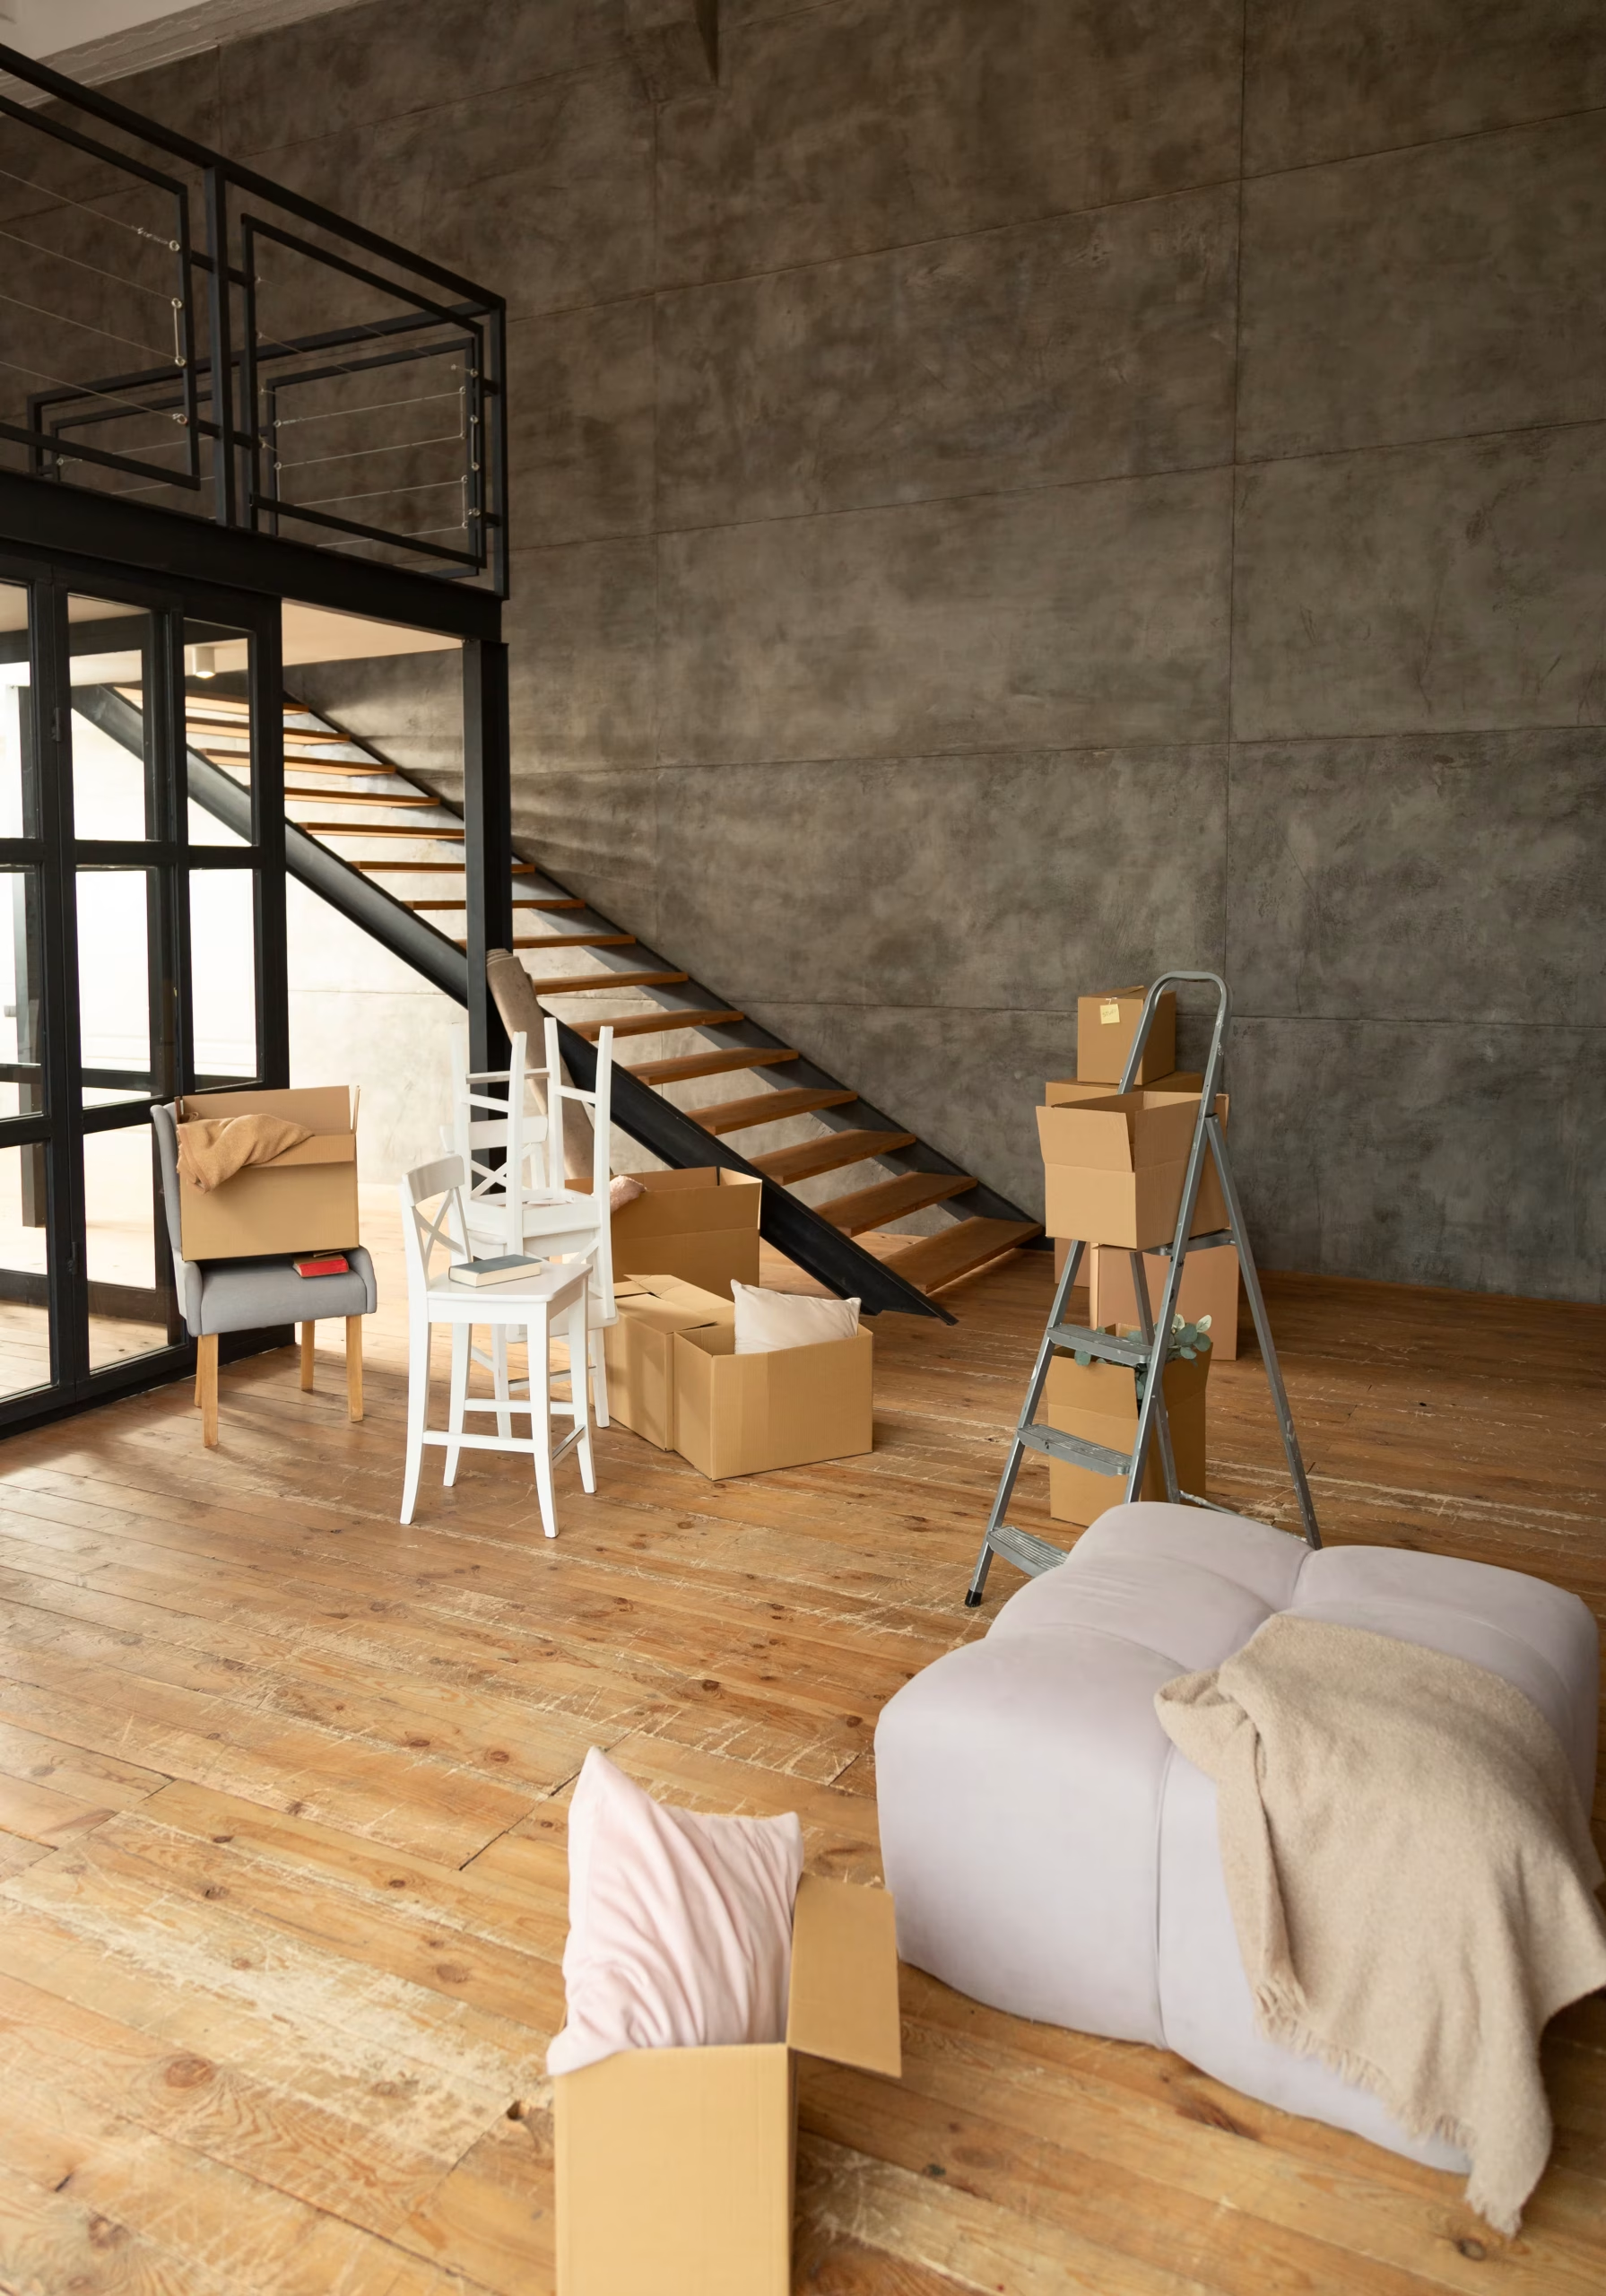
Legal secondary suites get marketed as an automatic money-maker, but they’re not the right fit for every basement or every budget. They make sense when:
Your ceiling height and egress window options can meet code requirements.
You’re planning to rent the space out for ongoing income.
Your property is in a zone that permits secondary suites.
You’re prepared for the added cost of full permitting and inspections.
If none of those apply, a standard basement development without the secondary suite requirements usually delivers a comparable living space for less money and a faster timeline. We’ll tell you that directly rather than upselling a suite you don’t need.
In our experience, we usually recommend developing the full space when ceiling height and moisture conditions are favourable, since partial developments often mean revisiting the unfinished section later anyway.
When We'd Recommend a Full Development
If the basement is currently raw or only partially framed, we suggest developing the whole space at once. Splitting the project into stages later usually costs more overall due to repeated mobilization and finishing work.
When We'd Recommend a Partial Development
If part of the basement is already finished and only needs a refresh, or you want to hold off on the bathroom or bedroom scope, we focus on the areas that add the most immediate value.
Our Honest Take
If we had to choose without knowing your space, we’d lean toward developing the full basement in one project. Partial developments make sense mainly when budget timing, not layout, is the deciding factor.
If your basement is sitting unfinished or underused, whether that’s a rec room, extra bedrooms, or a legal secondary suite, start with a free in-home consultation. We’ll assess your space, walk through permitting requirements, and give you a fixed quote before any work begins.
Request your free consultation today and let’s plan your basement development.

Yes, We assess ceiling height early and design layouts, including bulkheads and flooring choices, to make the most of the available space.
Yes, The City of Calgary requires a building permit for basement development, and we handle the submission and inspection process for you.
Yes. Our legal suite contractors design and build basement suites that meet Calgary requirements for egress, fire separation, and zoning.
Yes, We can install a full or half bathroom as part of your basement development, including plumbing rough-ins where needed.
Yes, We create functional layouts that account for support columns, mechanical rooms, and egress requirements while maximizing usable space.
Basement developments in Calgary typically cost CAD $30,000 to $80,000+, depending on size, scope, secondary suite requirements, and finishes.
Most basement development projects take 6 to 10 weeks, depending on permitting timelines, scope, and whether a secondary suite is included.
Yes, Developing in phases allows you to prioritize a bedroom or bathroom first and add a wet bar or media area at a later stage.
Yes, We assess existing moisture conditions and incorporate proper vapour barriers, drainage, and insulation into the development plan.
Yes, We can incorporate a wet bar, kitchenette, or full secondary kitchen depending on your intended use and permitting requirements.