
Building multiple homes on one property involves more than repeating the process used for a single house. The site, zoning, building design, approvals, utilities, fire separation, and construction planning all have to work together.
Turn Key Homes & Renovations builds multi-family projects in Calgary for developers, investors, landowners, and other property owners. Our multi-family construction work includes duplexes, rowhouses, fourplexes, and 8-plexes. We build the project for you rather than selling individual units.
If you’re looking for a Calgary builder for a multi-unit residential project, Turn Key Homes & Renovations can support the project from early planning and design through permits, construction, and completion.
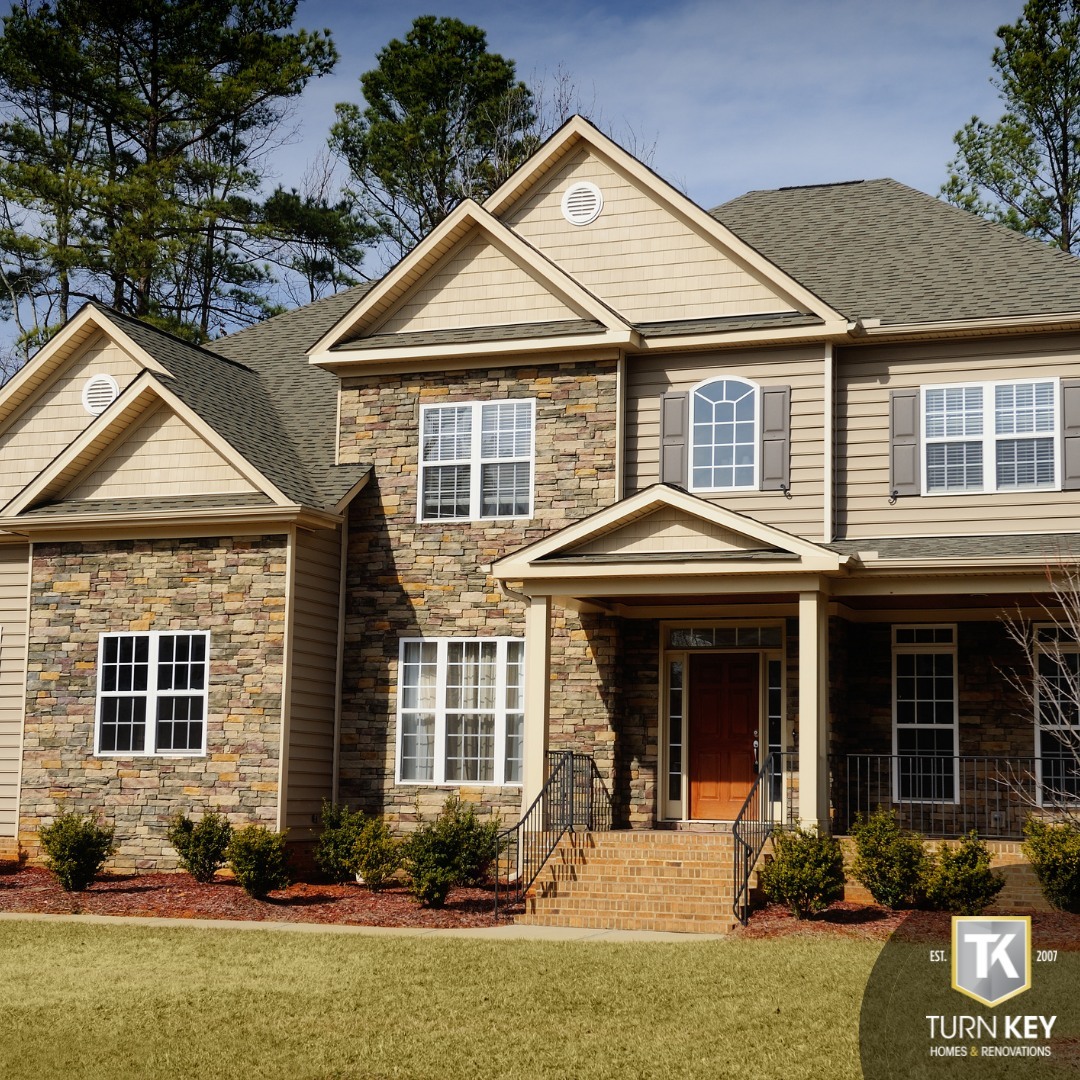
Here’s what you can expect from our team:
Multi-family construction requires more coordination than a typical single-family build because several dwelling units share one development and must work as one compliant building or group of buildings.
Our multi-family construction process starts with the development concept and moves through approvals, construction, inspections, and final completion.
We begin by understanding the property, development idea, number of units, intended building type, and project objectives. We also discuss the current condition of the land and whether the property already supports the proposed development.
Step
01
Step
02
Before construction starts, the project needs to be reviewed from several angles. Zoning, site constraints, access, servicing, parking, building form, and development requirements can all affect what can be built.
Once the project direction is established, the required architectural, structural, engineering, and other plans can be developed. Depending on the property, this stage may involve a development permit, building permit, or land-use redesignation.
Step
03
Step
04
After the required approvals are in place, construction begins with site preparation. This can include demolition, excavation, servicing, foundation work, and preparation for the building structure.
The building is constructed according to the approved plans. Depending on the project, this can involve wood-frame construction, structural work, roofing, windows, plumbing, electrical, mechanical systems, fire protection, and other building services.
Step
05
Step
06
The units are then finished with the required interior components, including drywall, flooring, kitchens, bathrooms, doors, trim, fixtures, and other finishes. Inspections and quality checks continue throughout the project.
Once the work is complete, the project moves through final inspections and completion. We review the finished development and address remaining items before the construction scope is considered complete.
Step
07
The exact timeline varies by project size and approval requirements. A four-unit project and an 8-plex do not have the same planning or construction demands, so the schedule should be developed around the specific project.
Multi-family construction involves several connected parts. The exact scope depends on the unit count, building design, zoning, site, and construction plans.
| Component | What it covers | Common options |
|---|---|---|
| Pre-construction | Early project planning and feasibility | Site review, estimating, planning |
| Design coordination | Plans required for construction and approvals | Architectural, structural, engineering |
| Site development | Preparing the property for construction | Demolition, excavation, servicing |
| Structure | Main building construction | Wood frame, multi-unit structures |
| Building systems | Services shared by the development | Electrical, plumbing, mechanical |
| Life safety | Requirements for multiple dwelling units | Fire separation, egress, sprinklers |
| Interior construction | Finishing individual units | Kitchens, bathrooms, flooring, trim |
| Project completion | Final inspections and closeout | Deficiency review, walkthrough, warranty |
A smaller multi-unit project may have a simpler structure, while a larger development can involve additional engineering, site servicing, fire protection, parking, and approval requirements.
Turnkey Homes and Renovations delivers complete renovation and construction services across Calgary, creating practical spaces built around your vision.
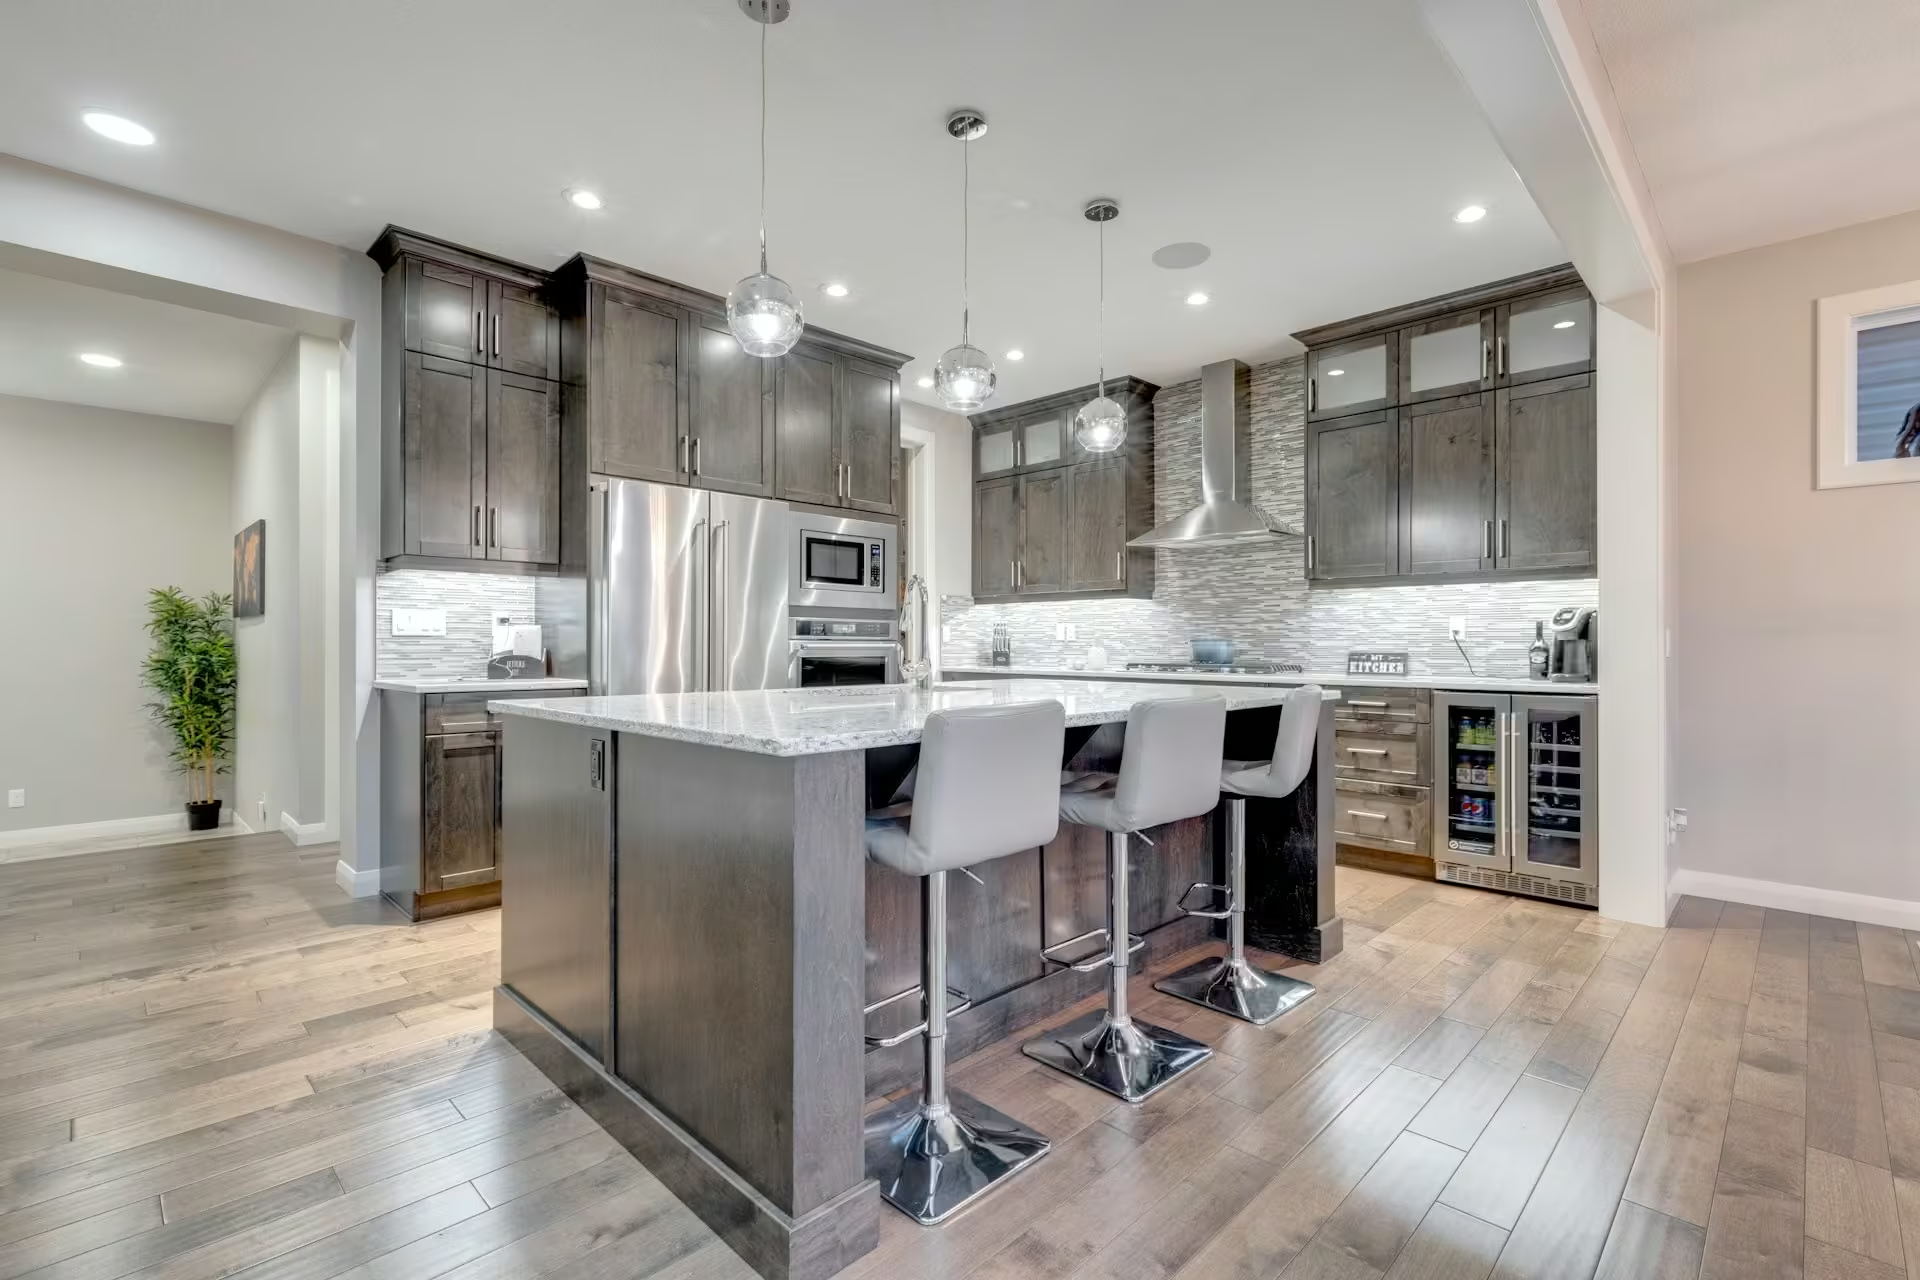
Turn your basement into a useful living area with renovations designed for family time, guest accommodation, hobbies, home offices, and everyday relaxation.
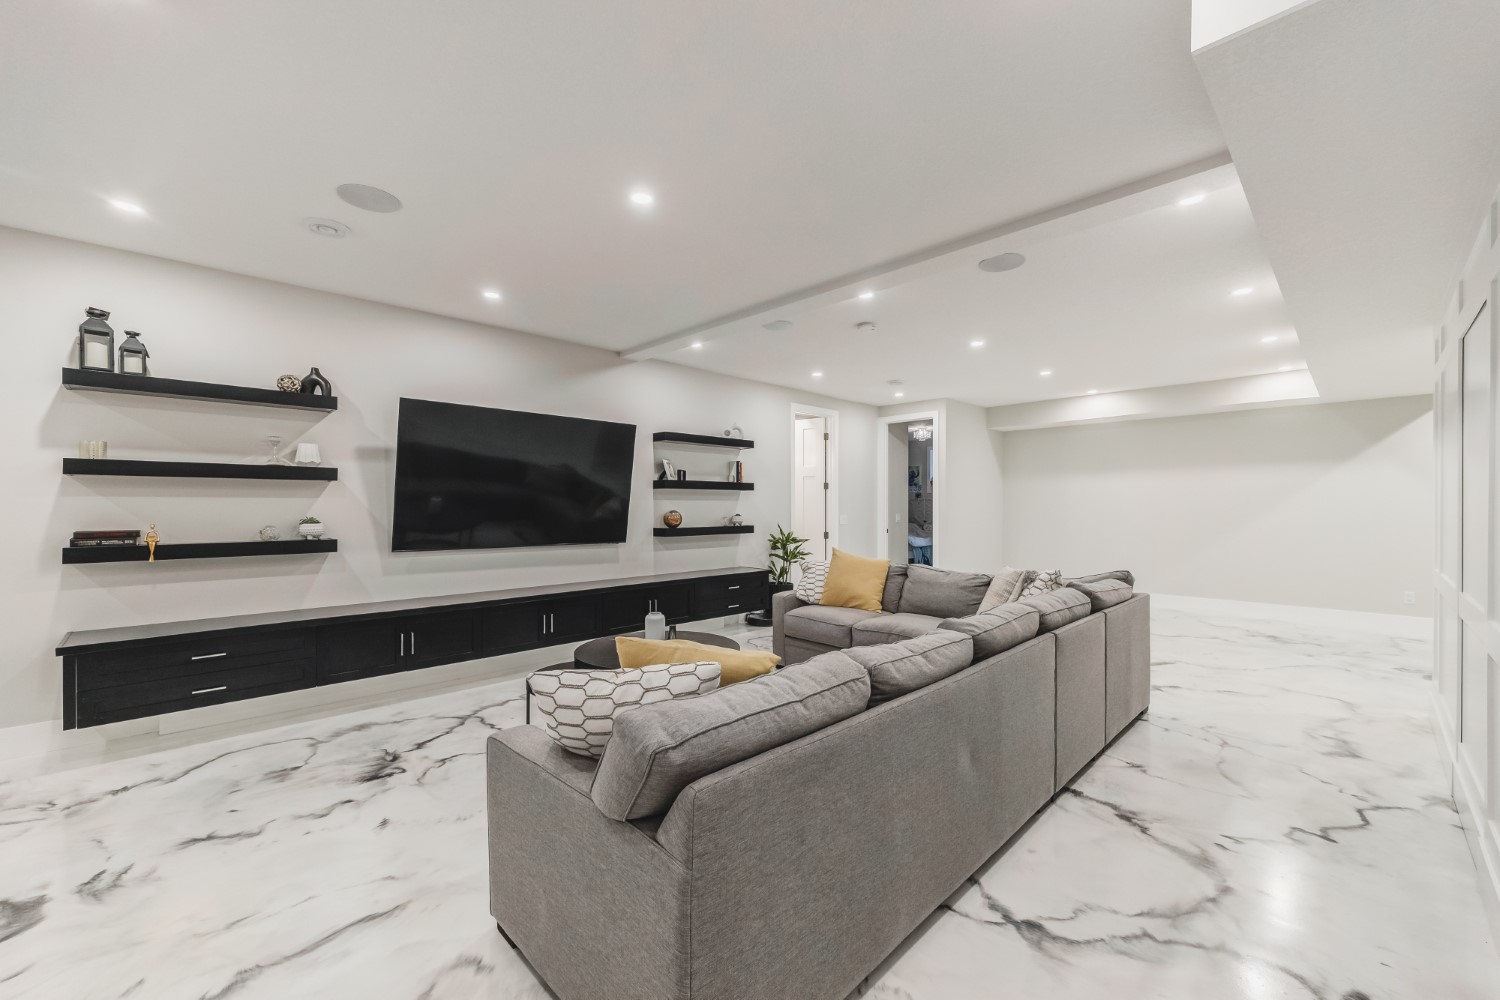
Add valuable living space with carefully planned home additions that complement your existing architecture, improve functionality, and support your family’s changing needs.
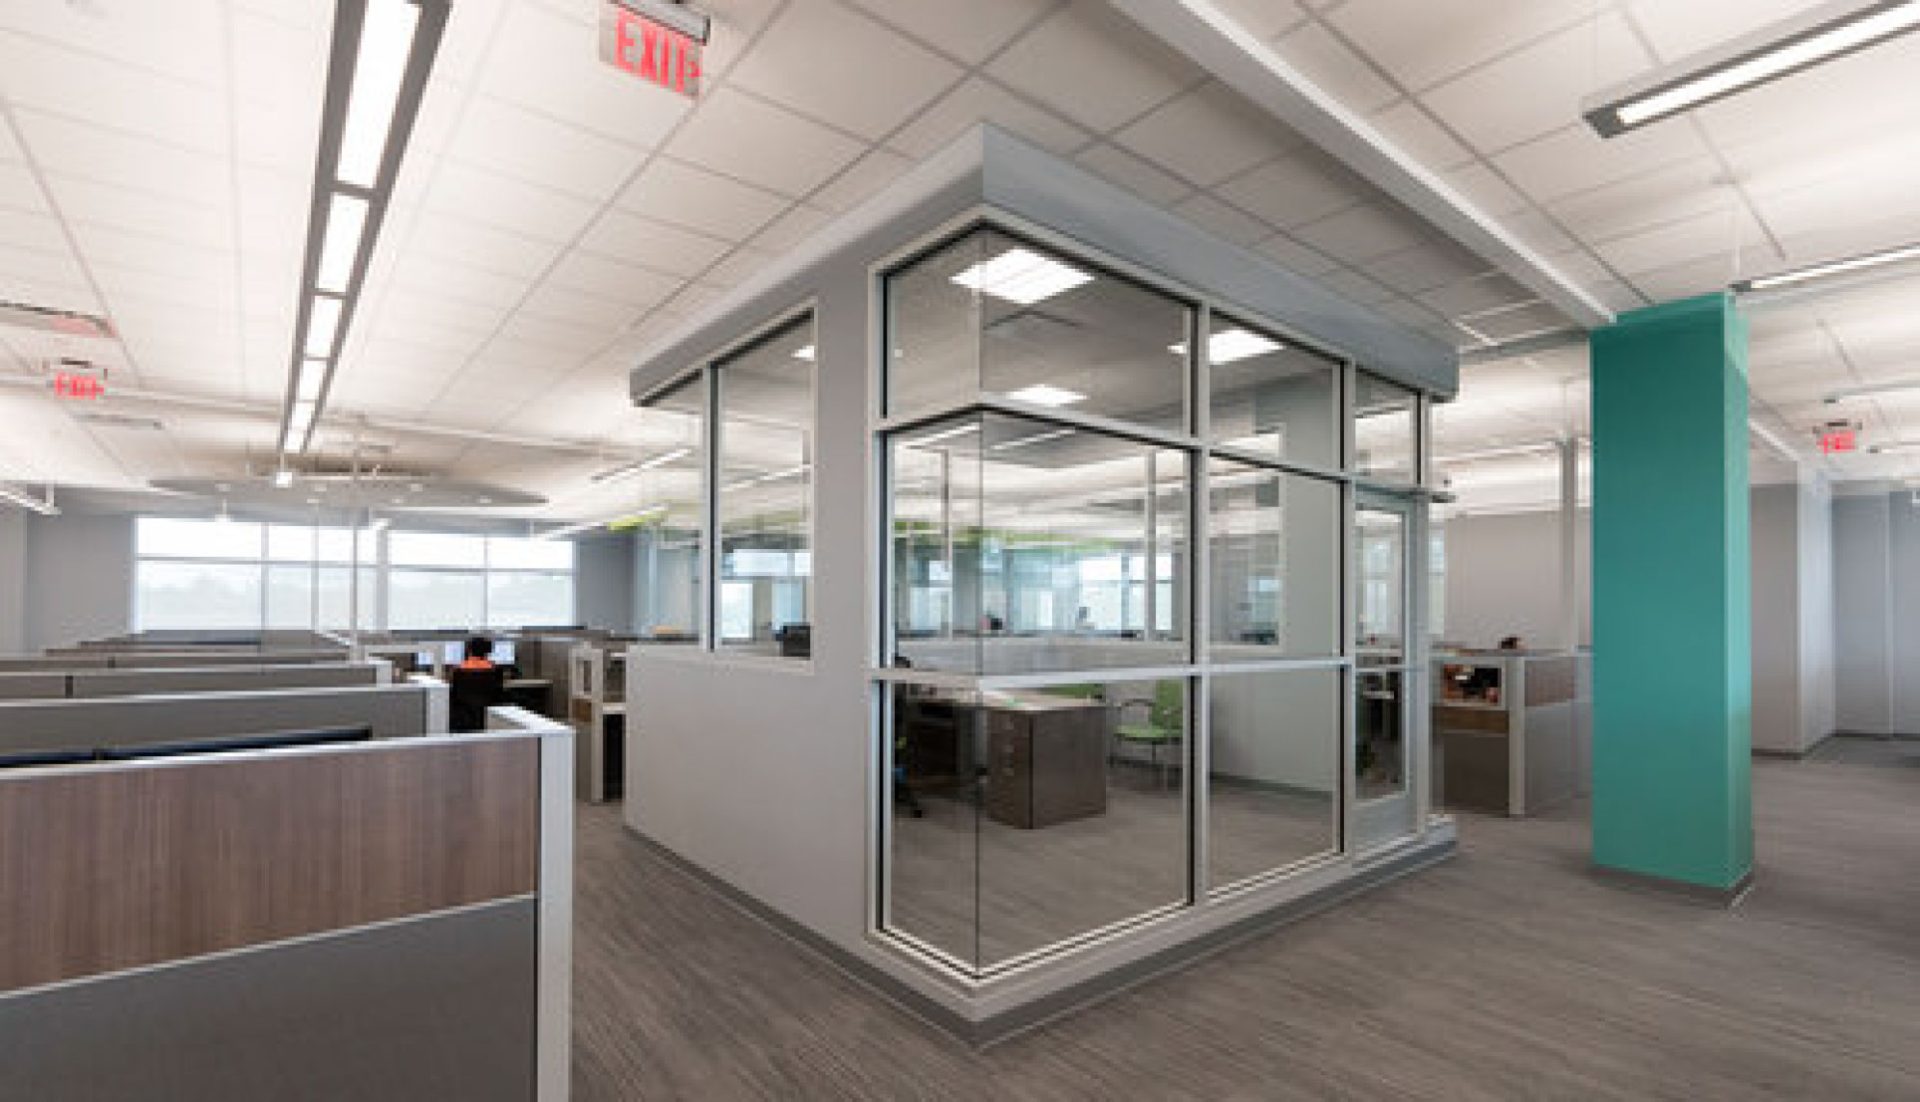
Upgrade your commercial property with practical layouts, modern finishes, and welcoming interiors that support daily operations and create a positive experience for customers.
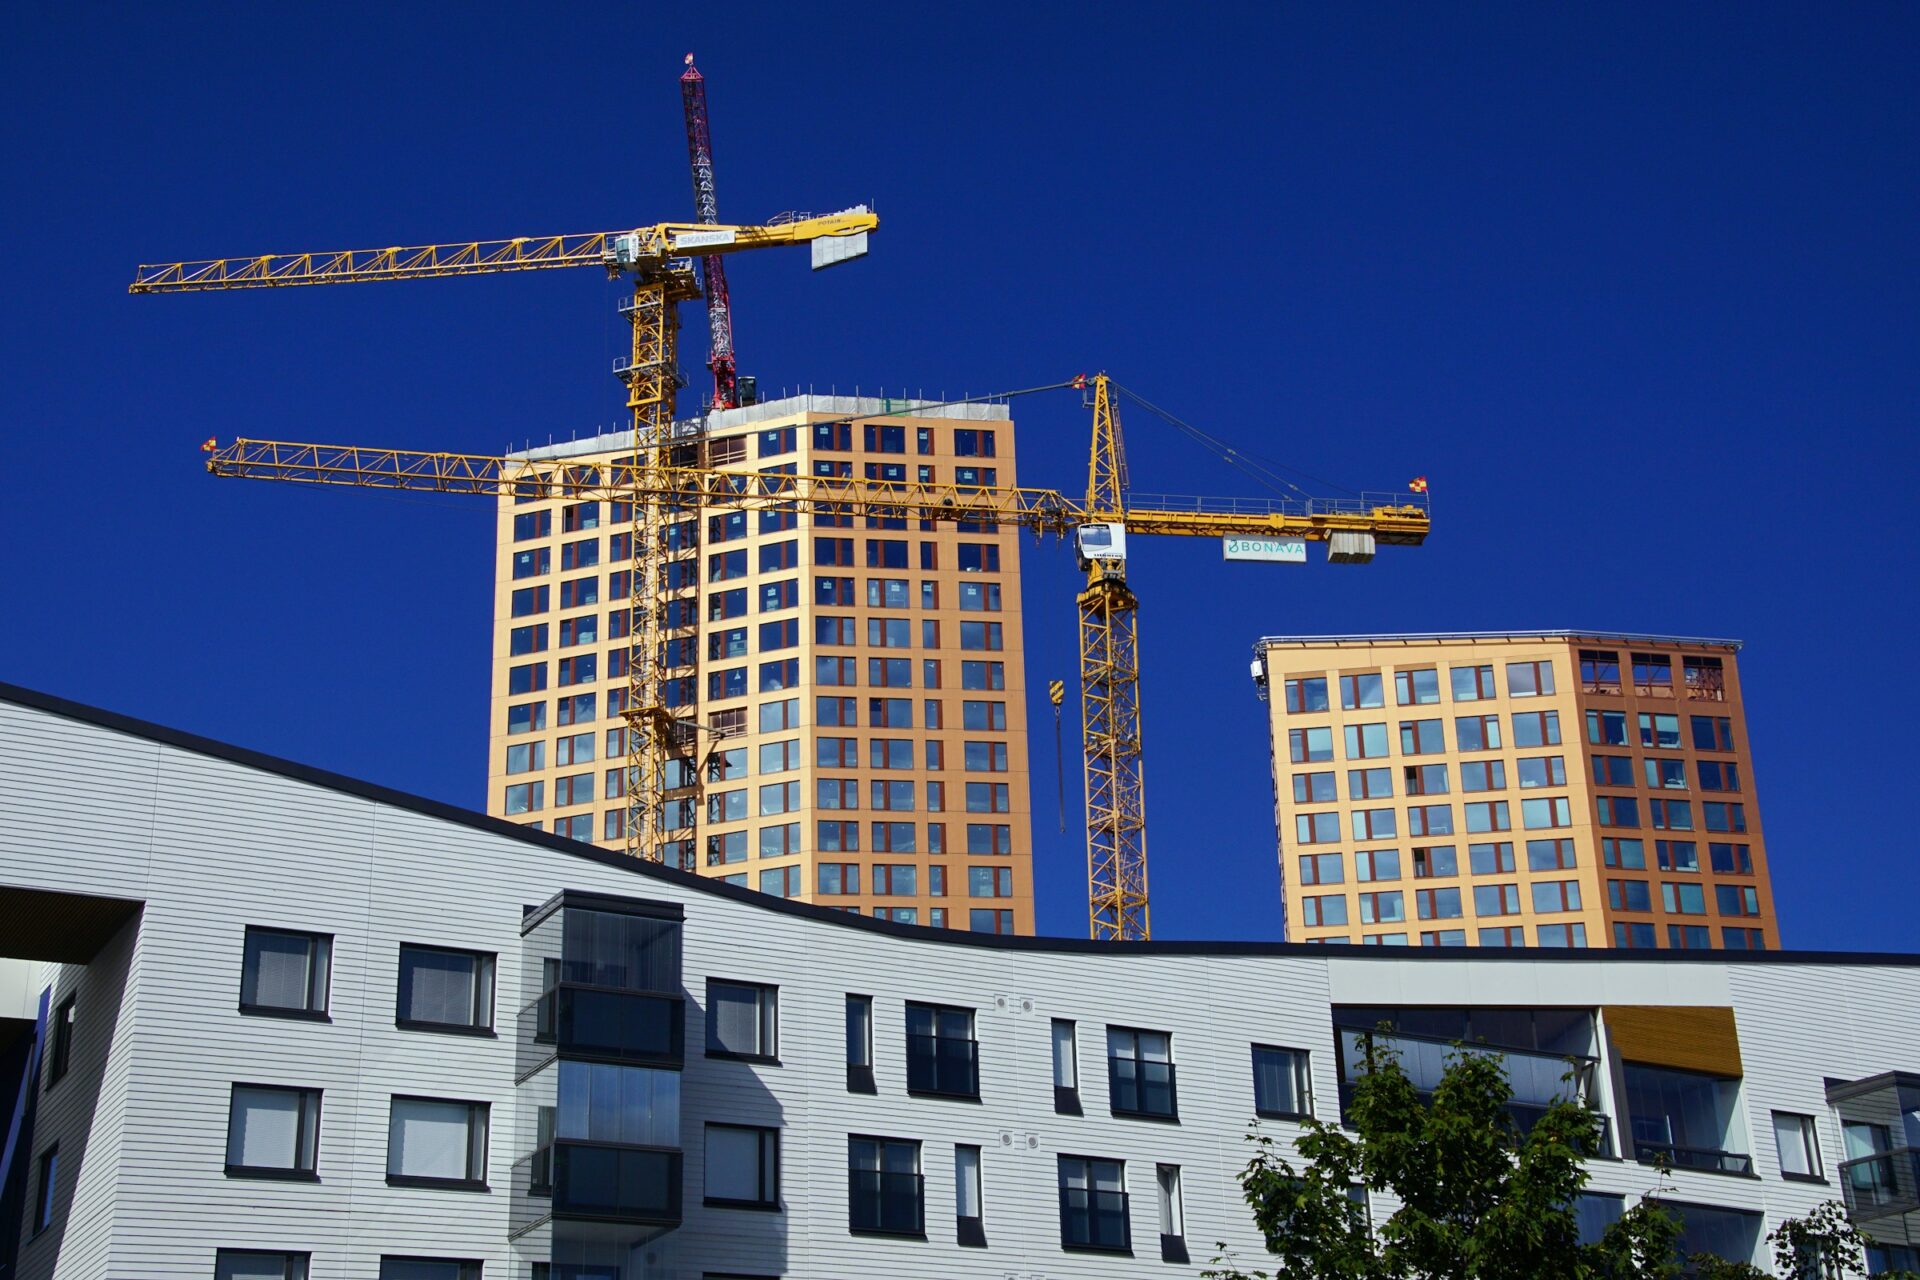
Protect older buildings with restoration work focused on structural repairs, refreshed finishes, improved functionality, and long-term property value.
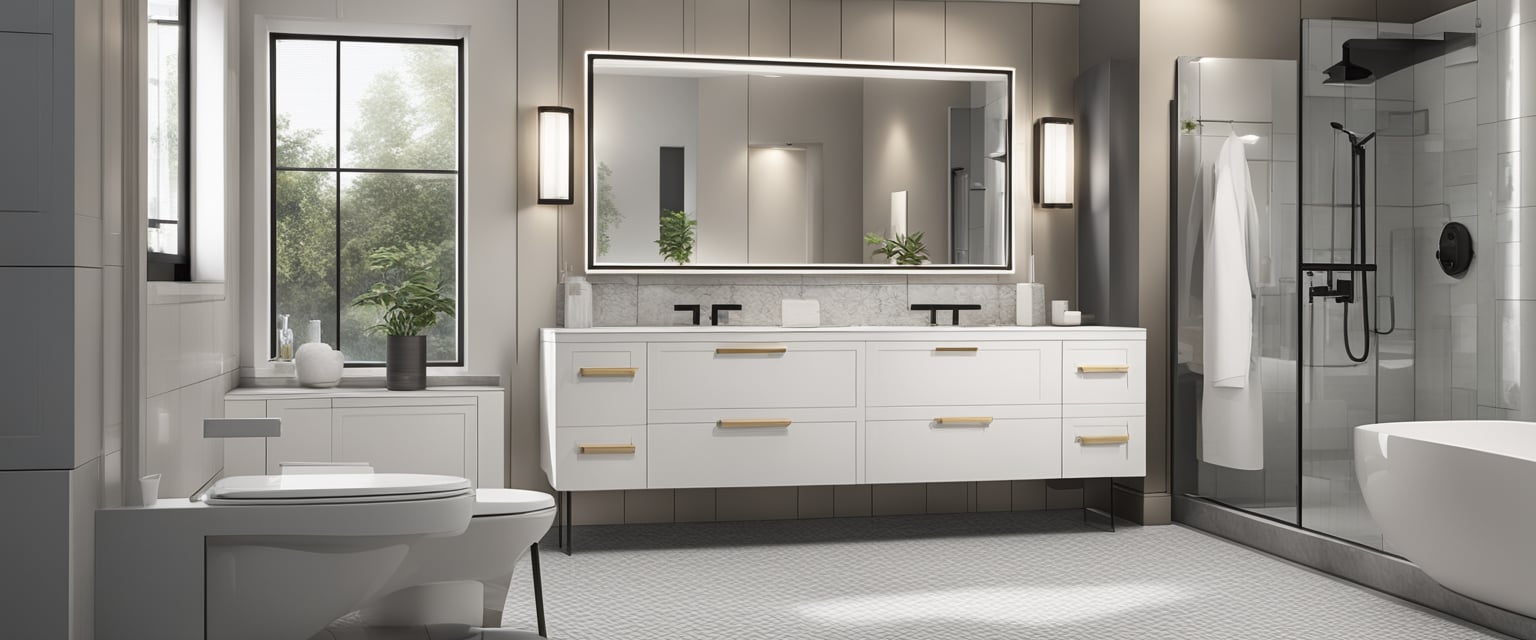
Create a comfortable bathroom with practical storage, durable materials, modern fixtures, and attractive finishes suited to your family’s everyday routines.
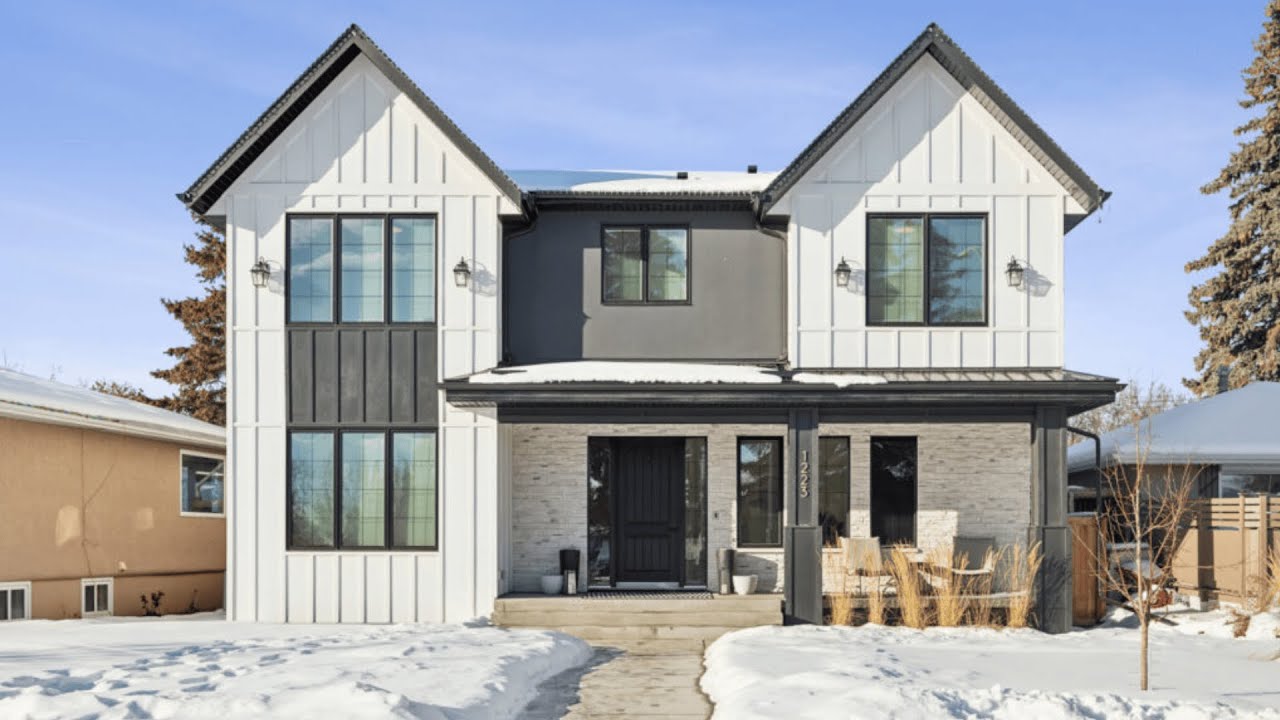
Build a custom home around your vision with personalized layouts, carefully selected materials, and design choices that suit your budget and lifestyle.
Turn Key focuses its multi-family construction services on several residential building types.
A duplex contains two dwelling units within the same development. The exact configuration can vary depending on the site and approved plans, including how the units are arranged and how they access the property.
Rowhouses place multiple attached dwelling units within a connected building form. Site layout, unit access, parking, fire separation, and the relationship between individual units all need to be considered during planning.
A fourplex contains four dwelling units and requires the site and building to be planned as a multi-unit development rather than four separate single homes. Unit layout, services, access, parking, and building-code requirements all affect the design.
An 8-plex provides eight dwelling units within the development. This increases the need for coordinated planning across the building structure, utilities, fire protection, sound separation, access, and individual unit layouts.
Multi-family construction can suit different types of property owners, depending on the development.
Developers may need a construction team that can coordinate the project from pre-construction through completion while working with the approved development plan.
Investors planning a multi-unit residential project can use construction planning to understand the building scope before committing to the full project.
If you already own a Calgary property, the first question is often what the site can support. Zoning, lot configuration, access, servicing, and the proposed number of units all need to be reviewed.
Other builders or development teams may need construction management and general contracting support for a multi-unit project where several trades and construction stages must stay coordinated.
The right starting point is not the number of units you want. It is what the property can legally and practically support.
A multi-family project may be worth exploring when:
The property has suitable zoning or may qualify for redesignation.
The lot can accommodate the proposed building form.
Access and parking can work with the planned number of units.
Utility servicing can support the development.
A feasibility review can identify these issues before they become construction problems.
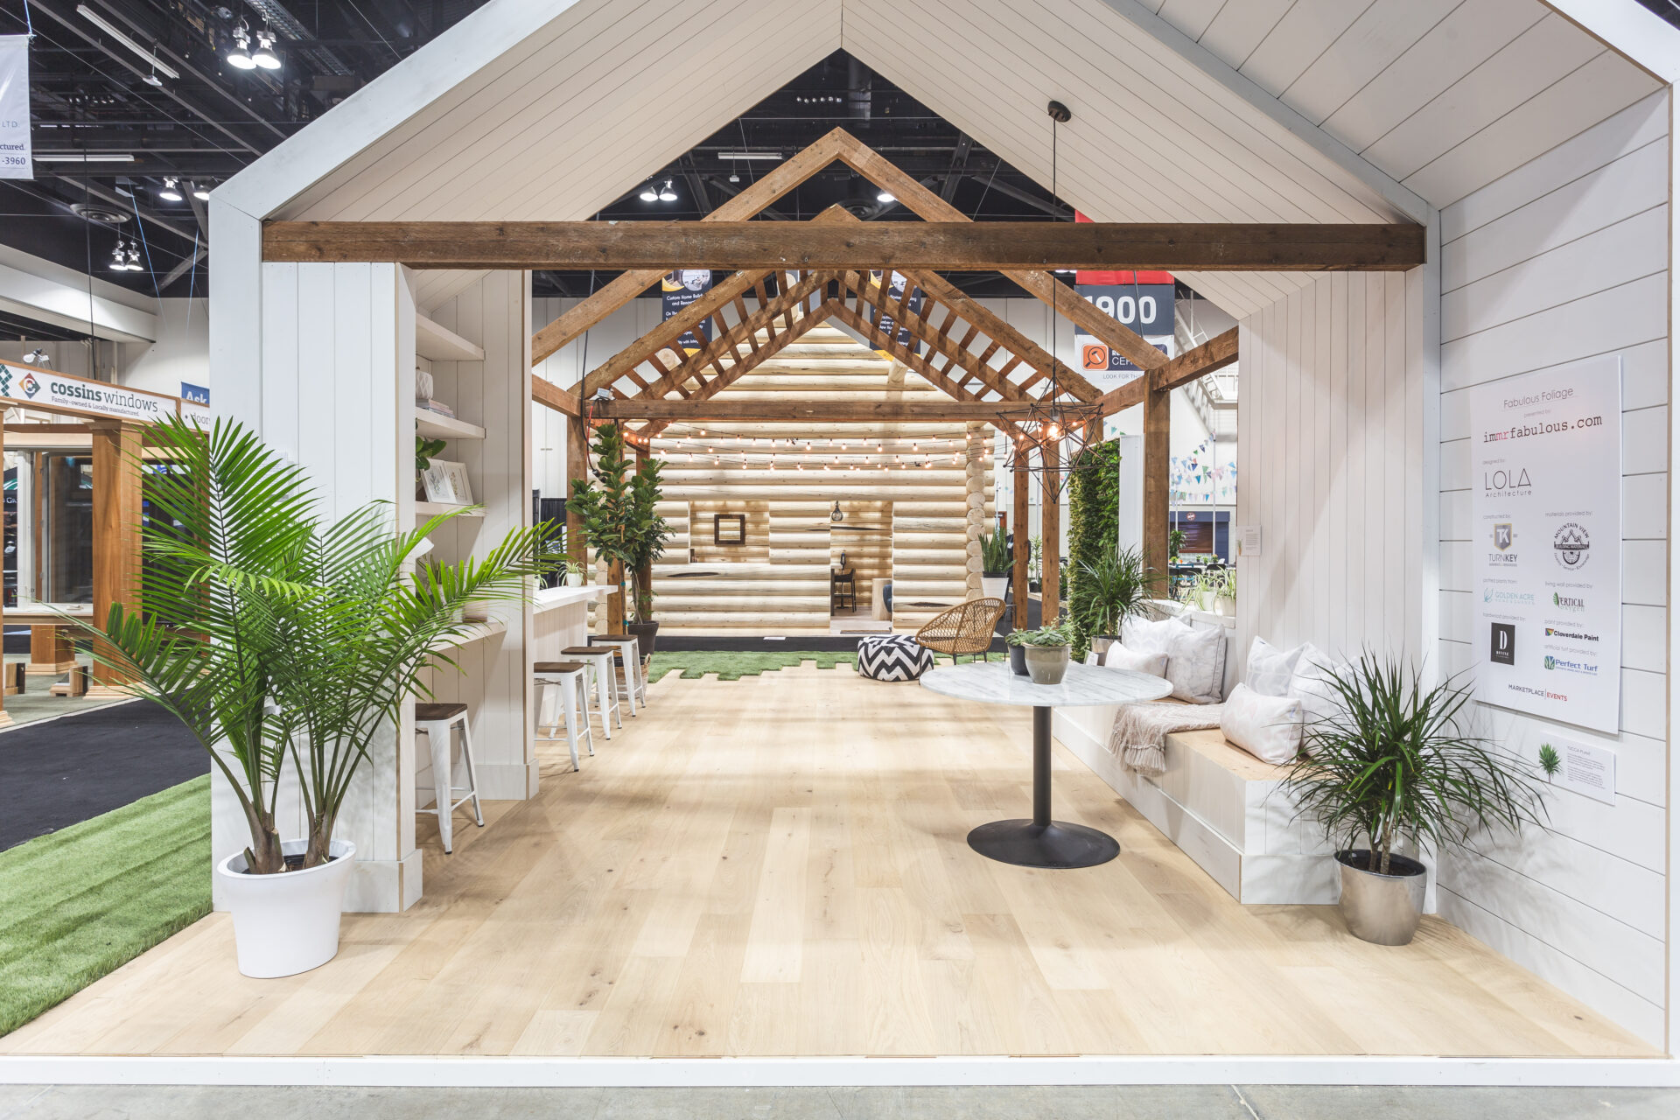
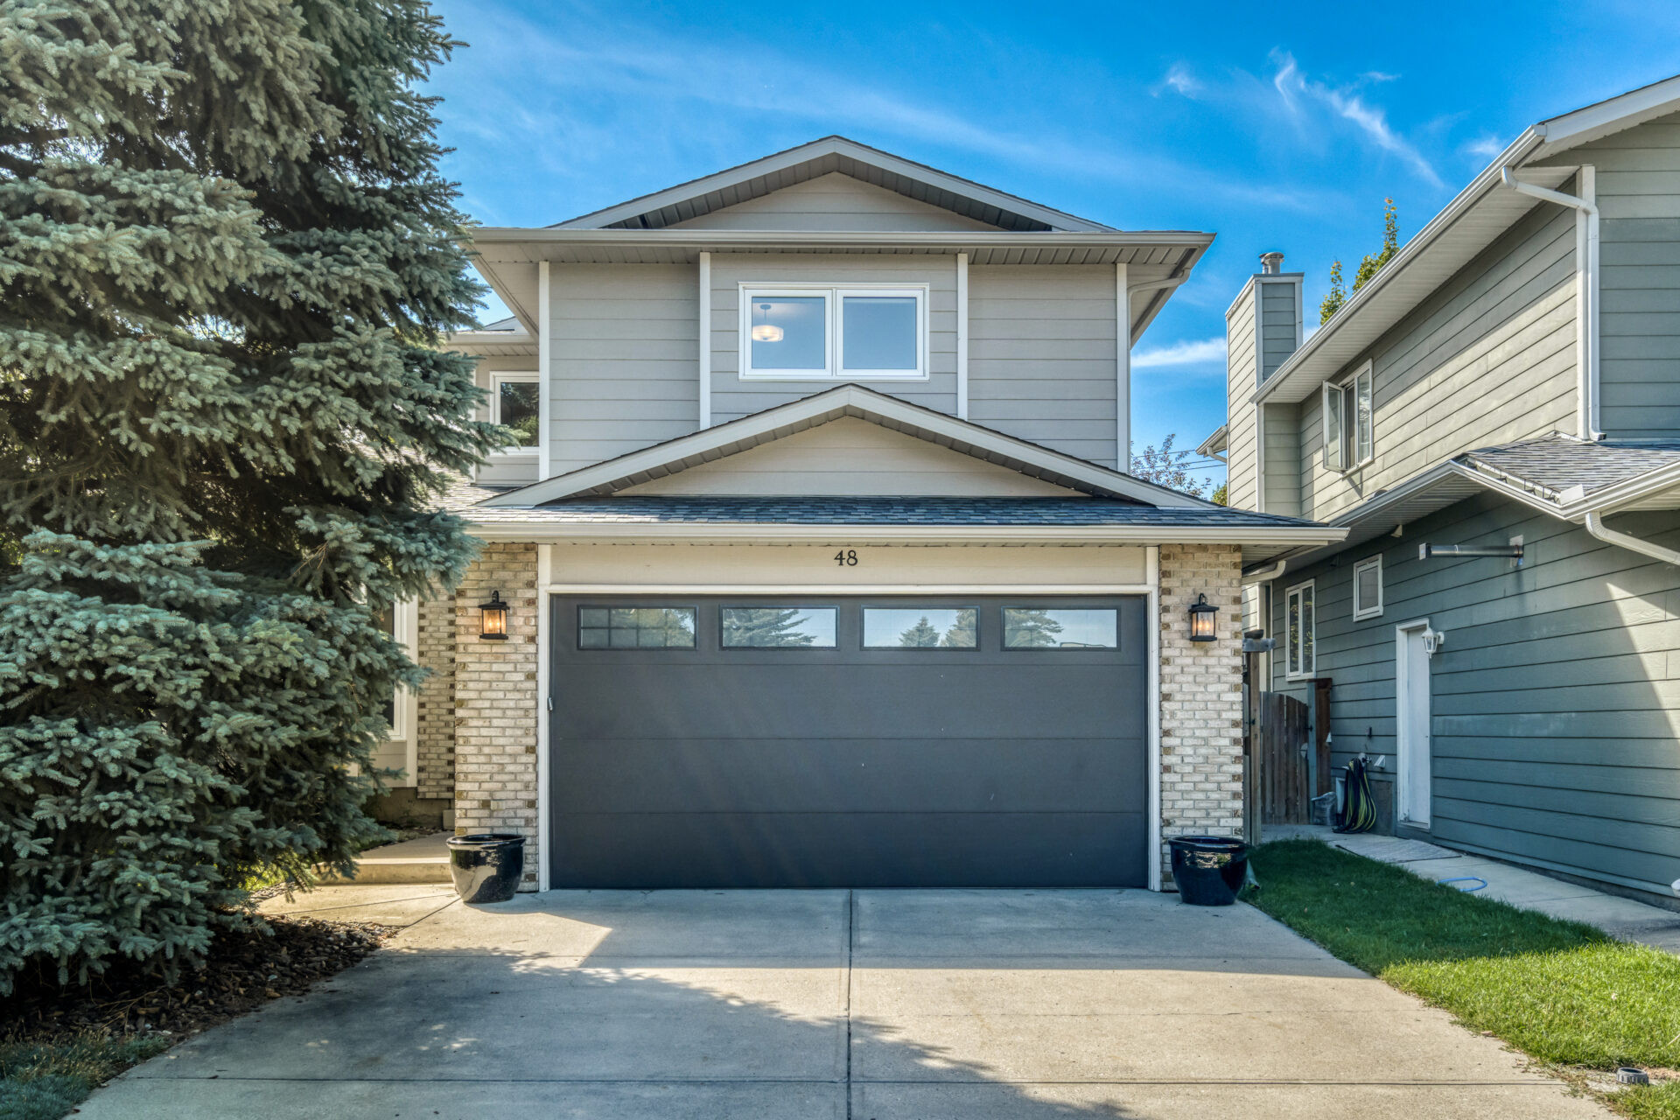
Multi-family construction involves several dwelling units, so it requires more coordination than a single-family home. Shared walls, fire separation, sound control, entrances, utilities, and common building systems must be planned together.
Building classification also affects the requirements under the National Building Code Alberta Edition. Depending on the project’s size and configuration, Part 9 or Part 3 requirements may apply, with fire protection, sprinklers, structural design, sound separation, and building services considered early.
Approvals depend on the property’s zoning, proposed building form, unit count, and project scope. A multi-unit build may require development and building permits, trade permits, and land-use redesignation if the proposed use is not allowed under the existing designation.
Calgary’s planning rules can change, so the property should be checked against current requirements before detailed design begins.
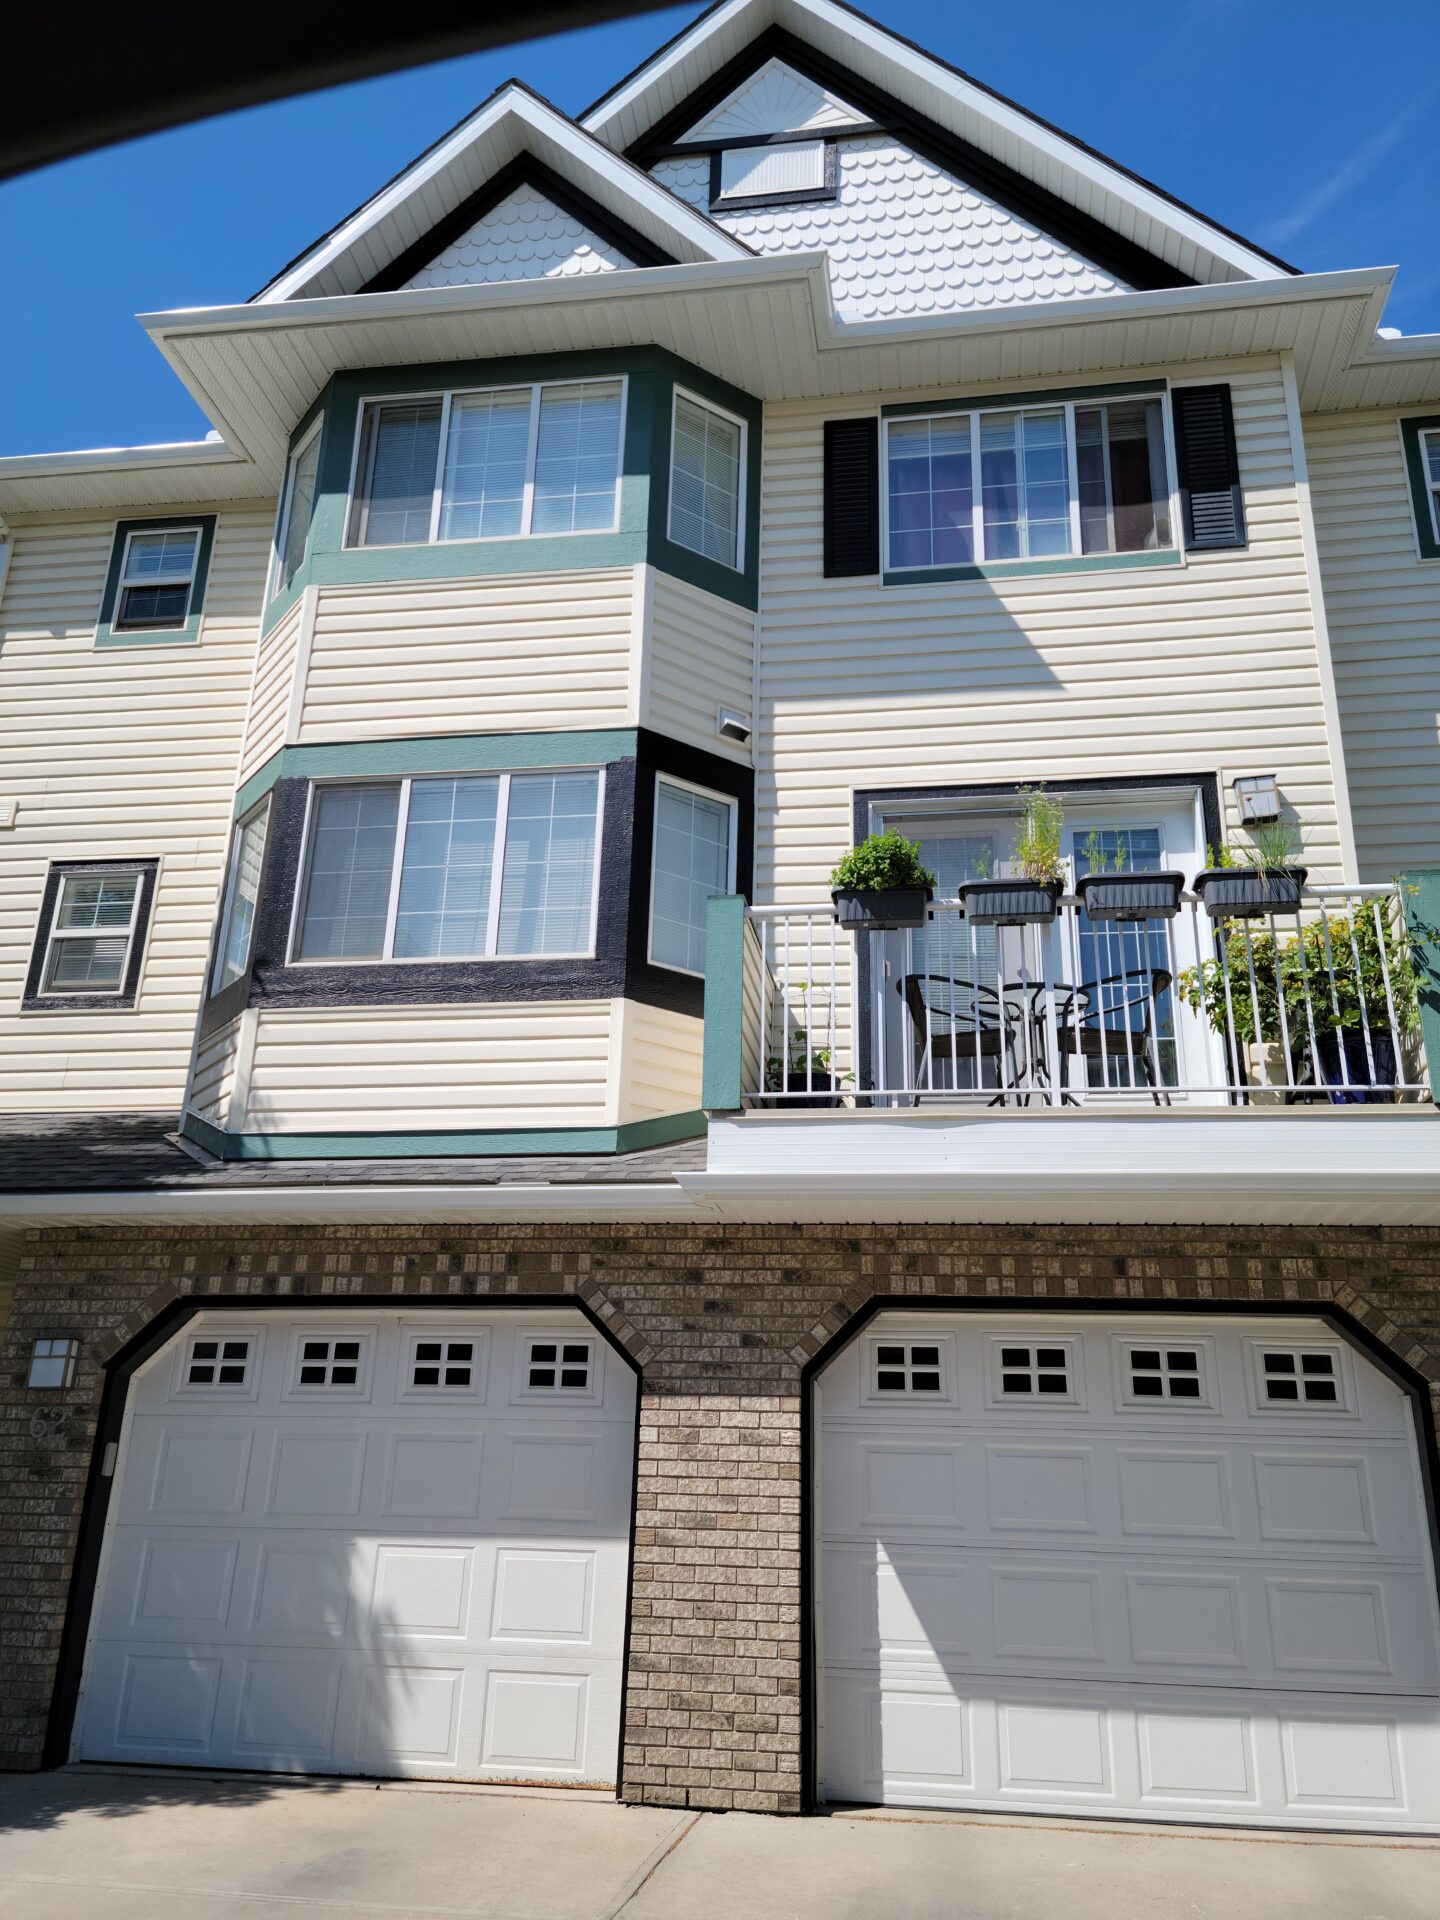
In our experience, the right starting point is the property itself. Zoning, lot size, access, servicing, parking, and the number of units you want to build all affect what can realistically be developed.
When We'd Recommend a Multi-Family Development
If the property can support multiple units and the proposed development fits the applicable planning and building requirements, a multi-family project can make sense. The earlier these factors are reviewed, the easier it is to identify design or approval issues before construction begins.
When We'd Recommend Reviewing the Site First
If you are unsure whether your land can support a duplex, rowhouse, fourplex, or 8-plex, we would start with a property and development review. Zoning, redesignation requirements, access, servicing, parking, and building form need to be considered before choosing the unit count.
Our Honest Take
If we had to assess a project without seeing the property, we’d start with feasibility rather than choosing a building type first. The site should determine what is practical. Once the planning and approval requirements are understood, the design and construction scope can be developed around the actual property.
If you’re planning a multi-family project, whether that’s a duplex, rowhouse, fourplex, or 8-plex, start with a consultation. We’ll discuss the property, proposed development, construction scope, and the steps needed to move the project forward.
Request your consultation today and let’s discuss your Calgary multi-family construction project.

Turn Key builds duplexes, rowhouses, fourplexes, and 8-plexes in Calgary.
Turn Key works with developers, investors, landowners, and other project owners who need a team to construct a multi-unit residential development.
The project can include design coordination and pre-construction planning alongside the construction work. The exact design scope depends on the project.
Yes, permit planning and coordination can form part of the multi-family construction process. The exact approvals depend on the property and proposed development.
A land-use redesignation may be required when the existing designation does not allow the proposed multi-unit development. The property should be reviewed before detailed construction planning begins.
The timeline depends on the unit count, building design, approvals, site conditions, materials, and construction scope. An 8-plex should not be given the same schedule as a smaller duplex or fourplex without reviewing the project first.
There is no reliable single price for either building type. The final cost depends on the site, design, number of units, structure, servicing, approvals, finishes, and other project requirements.
Yes, a landowner can start by reviewing the property and proposed development. Zoning, site conditions, access, servicing, and the number of units should be assessed before construction planning.
Potentially. If the current zoning does not support the proposed project, the required land-use approval process needs to be completed before construction can proceed.
Yes, Turn Key Homes & Renovations also works on residential construction and renovation projects in Calgary. The same team can help determine the right construction approach based on the property and project scope.