
A backyard suite gives you another self-contained living space on the same property as your main home. It can provide room for family, guests, aging parents, or a separate space for everyday living.
Turn Key Homes & Renovations designs and builds backyard suites across Calgary, including garage suites, suites above detached garages, and standalone laneway-style homes. The City of Calgary uses the term “backyard suite” for these detached residential spaces, although you may also hear terms such as garage suite, carriage house, or laneway home.
If you’re looking for a team to build a backyard suite in Calgary, Turn Key Homes & Renovations can help with the planning, design, permits, construction, and finishing of your project.
Here’s what you can expect from our team:
A backyard suite needs more planning than simply placing a small building in the backyard. Lot width, lane access, setbacks, utilities, parking, and the relationship between the suite and main home all affect the design.
Our backyard suite process starts with the property and ends with a completed, inspected living space that fits the approved plans.
We start by discussing why you want the suite, how you plan to use it, and what you already have on the property. We look at factors such as rear lane access, the existing garage, lot conditions, and the position of the main home.
Step
01
Step
02
The next step is developing a layout that works with the property. The design may include a ground-floor suite, a suite above a detached garage, or a new standalone structure. The available space, access, setbacks, height, and separation from the main home all need to be considered.
Once the design direction is established, the required plans and supporting documents are prepared for the approval process. Depending on the property, this can include a site plan, floor plans, elevations, engineering information, and other documents required for the application.
Step
03
Step
04
After the required approvals are in place, construction can begin. Site preparation may include excavation, foundation work, demolition of an existing structure, utility preparation, and other work required before the suite can be built.
The structure is then built according to the approved plans. This stage can include framing, roofing, windows, insulation, plumbing, electrical, mechanical systems, drywall, flooring, cabinetry, fixtures, and other interior work.
Step
05
Step
06
As construction moves toward completion, the remaining finishes are installed and required inspections are completed. Fire separation, egress, smoke alarms, structural work, and other safety requirements are addressed as part of the construction process.
We finish with a walkthrough of the completed suite and review the work with you. The final stage is about making sure the finished space matches the approved design and is ready for its intended use.
Step
07
A well-planned backyard suite requires coordination between design, permits, construction, utilities, and inspections. Handling these stages as one project helps keep the work connected from beginning to end.
A backyard suite is made up of several connected parts, and the exact scope depends on the property and the type of suite being built.
| Component | What it covers | Common options |
|---|---|---|
| Site & foundation | Site preparation and structural base | New foundation, excavation, garage foundation |
| Suite structure | Main building shell | Wood-frame construction, detached structure, above-garage suite |
| Exterior | Weather protection and appearance | Siding, roofing, windows, exterior doors |
| Interior | Finished living space | Flooring, drywall, paint, trim |
| Kitchen & bathroom | Everyday living functions | Cabinets, countertops, fixtures, shower or tub |
| Electrical & lighting | Power and lighting systems | Receptacles, fixtures, task lighting |
| Plumbing & mechanical | Water, drainage, heating, and ventilation | Plumbing fixtures, heating, ventilation |
| Safety features | Building and life-safety requirements | Fire separation, smoke alarms, egress |
A smaller project may involve converting or rebuilding an existing garage, while a new backyard suite can require the full range of site, structural, utility, and interior work.
Turnkey Homes and Renovations delivers complete renovation and construction services across Calgary, creating practical spaces built around your vision.
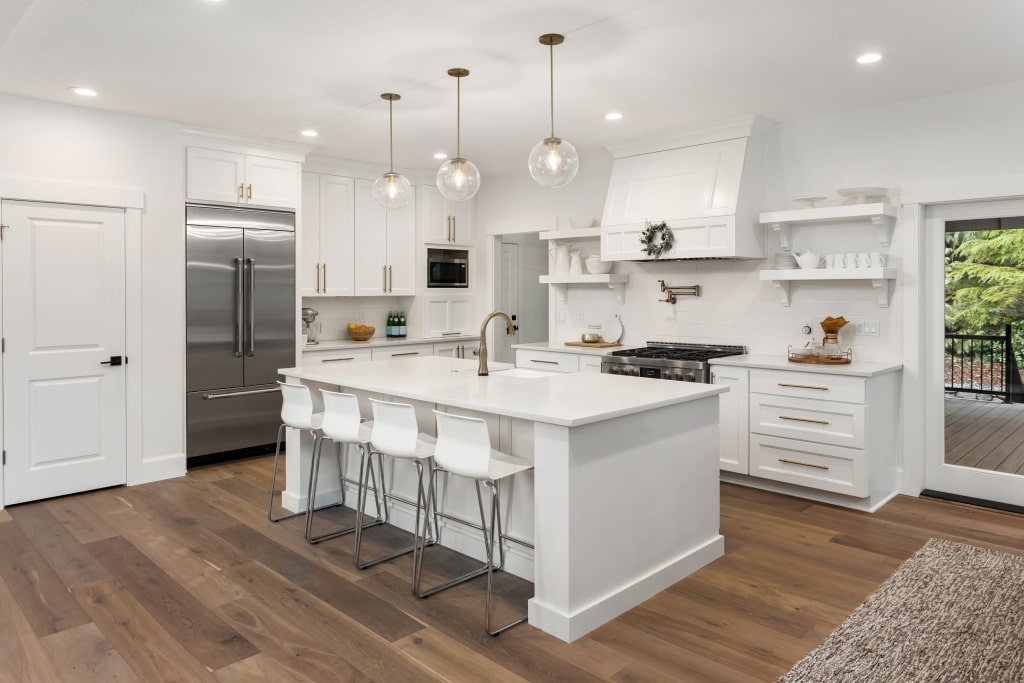
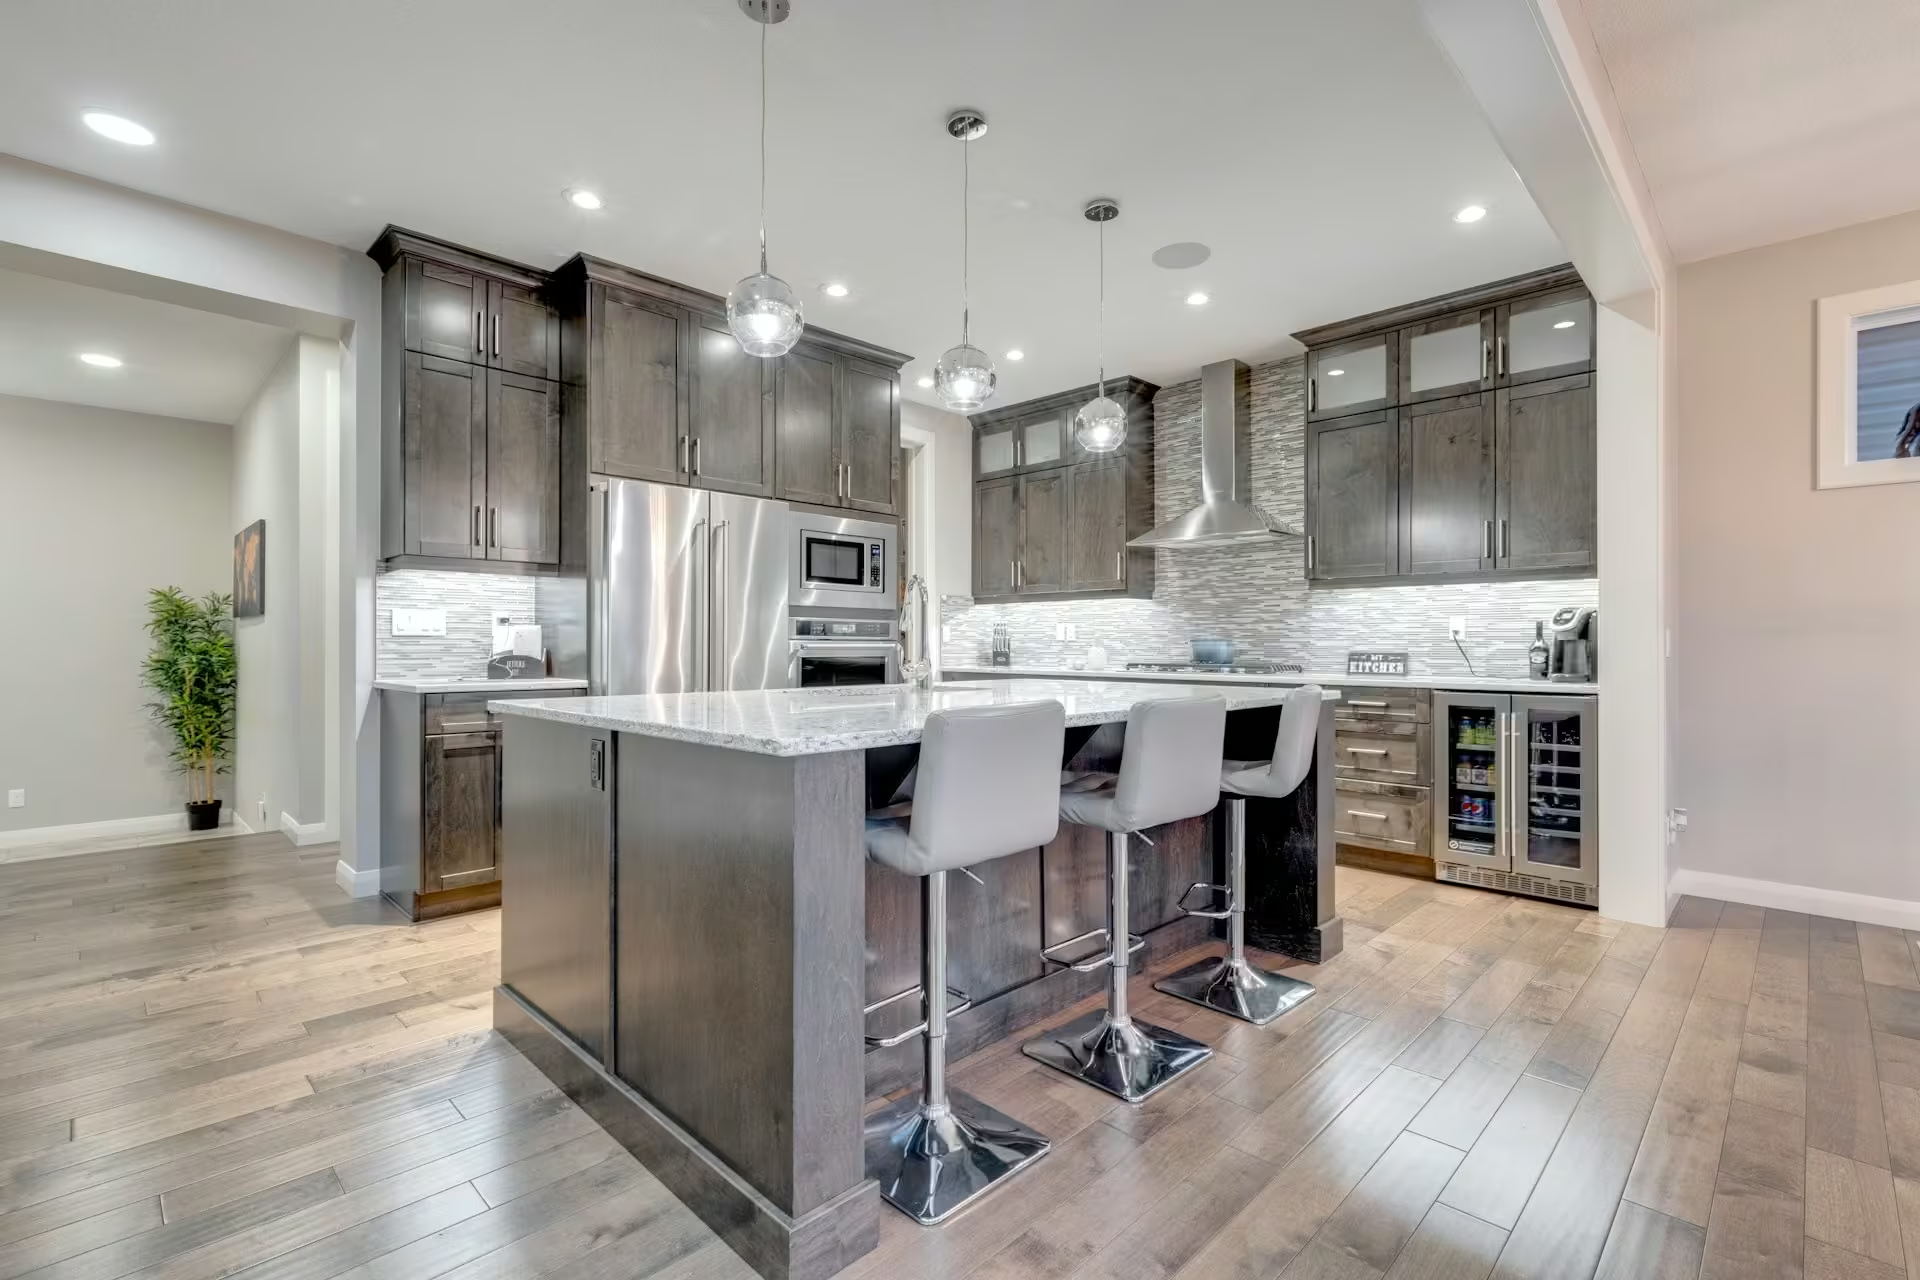
Make your kitchen more functional with updated layouts, lasting materials, and contemporary finishes that support meal preparation, family gatherings, and daily entertaining.
Make better use of your basement with a redesigned space for relaxing, hosting guests, pursuing hobbies, working from home, or spending time together.
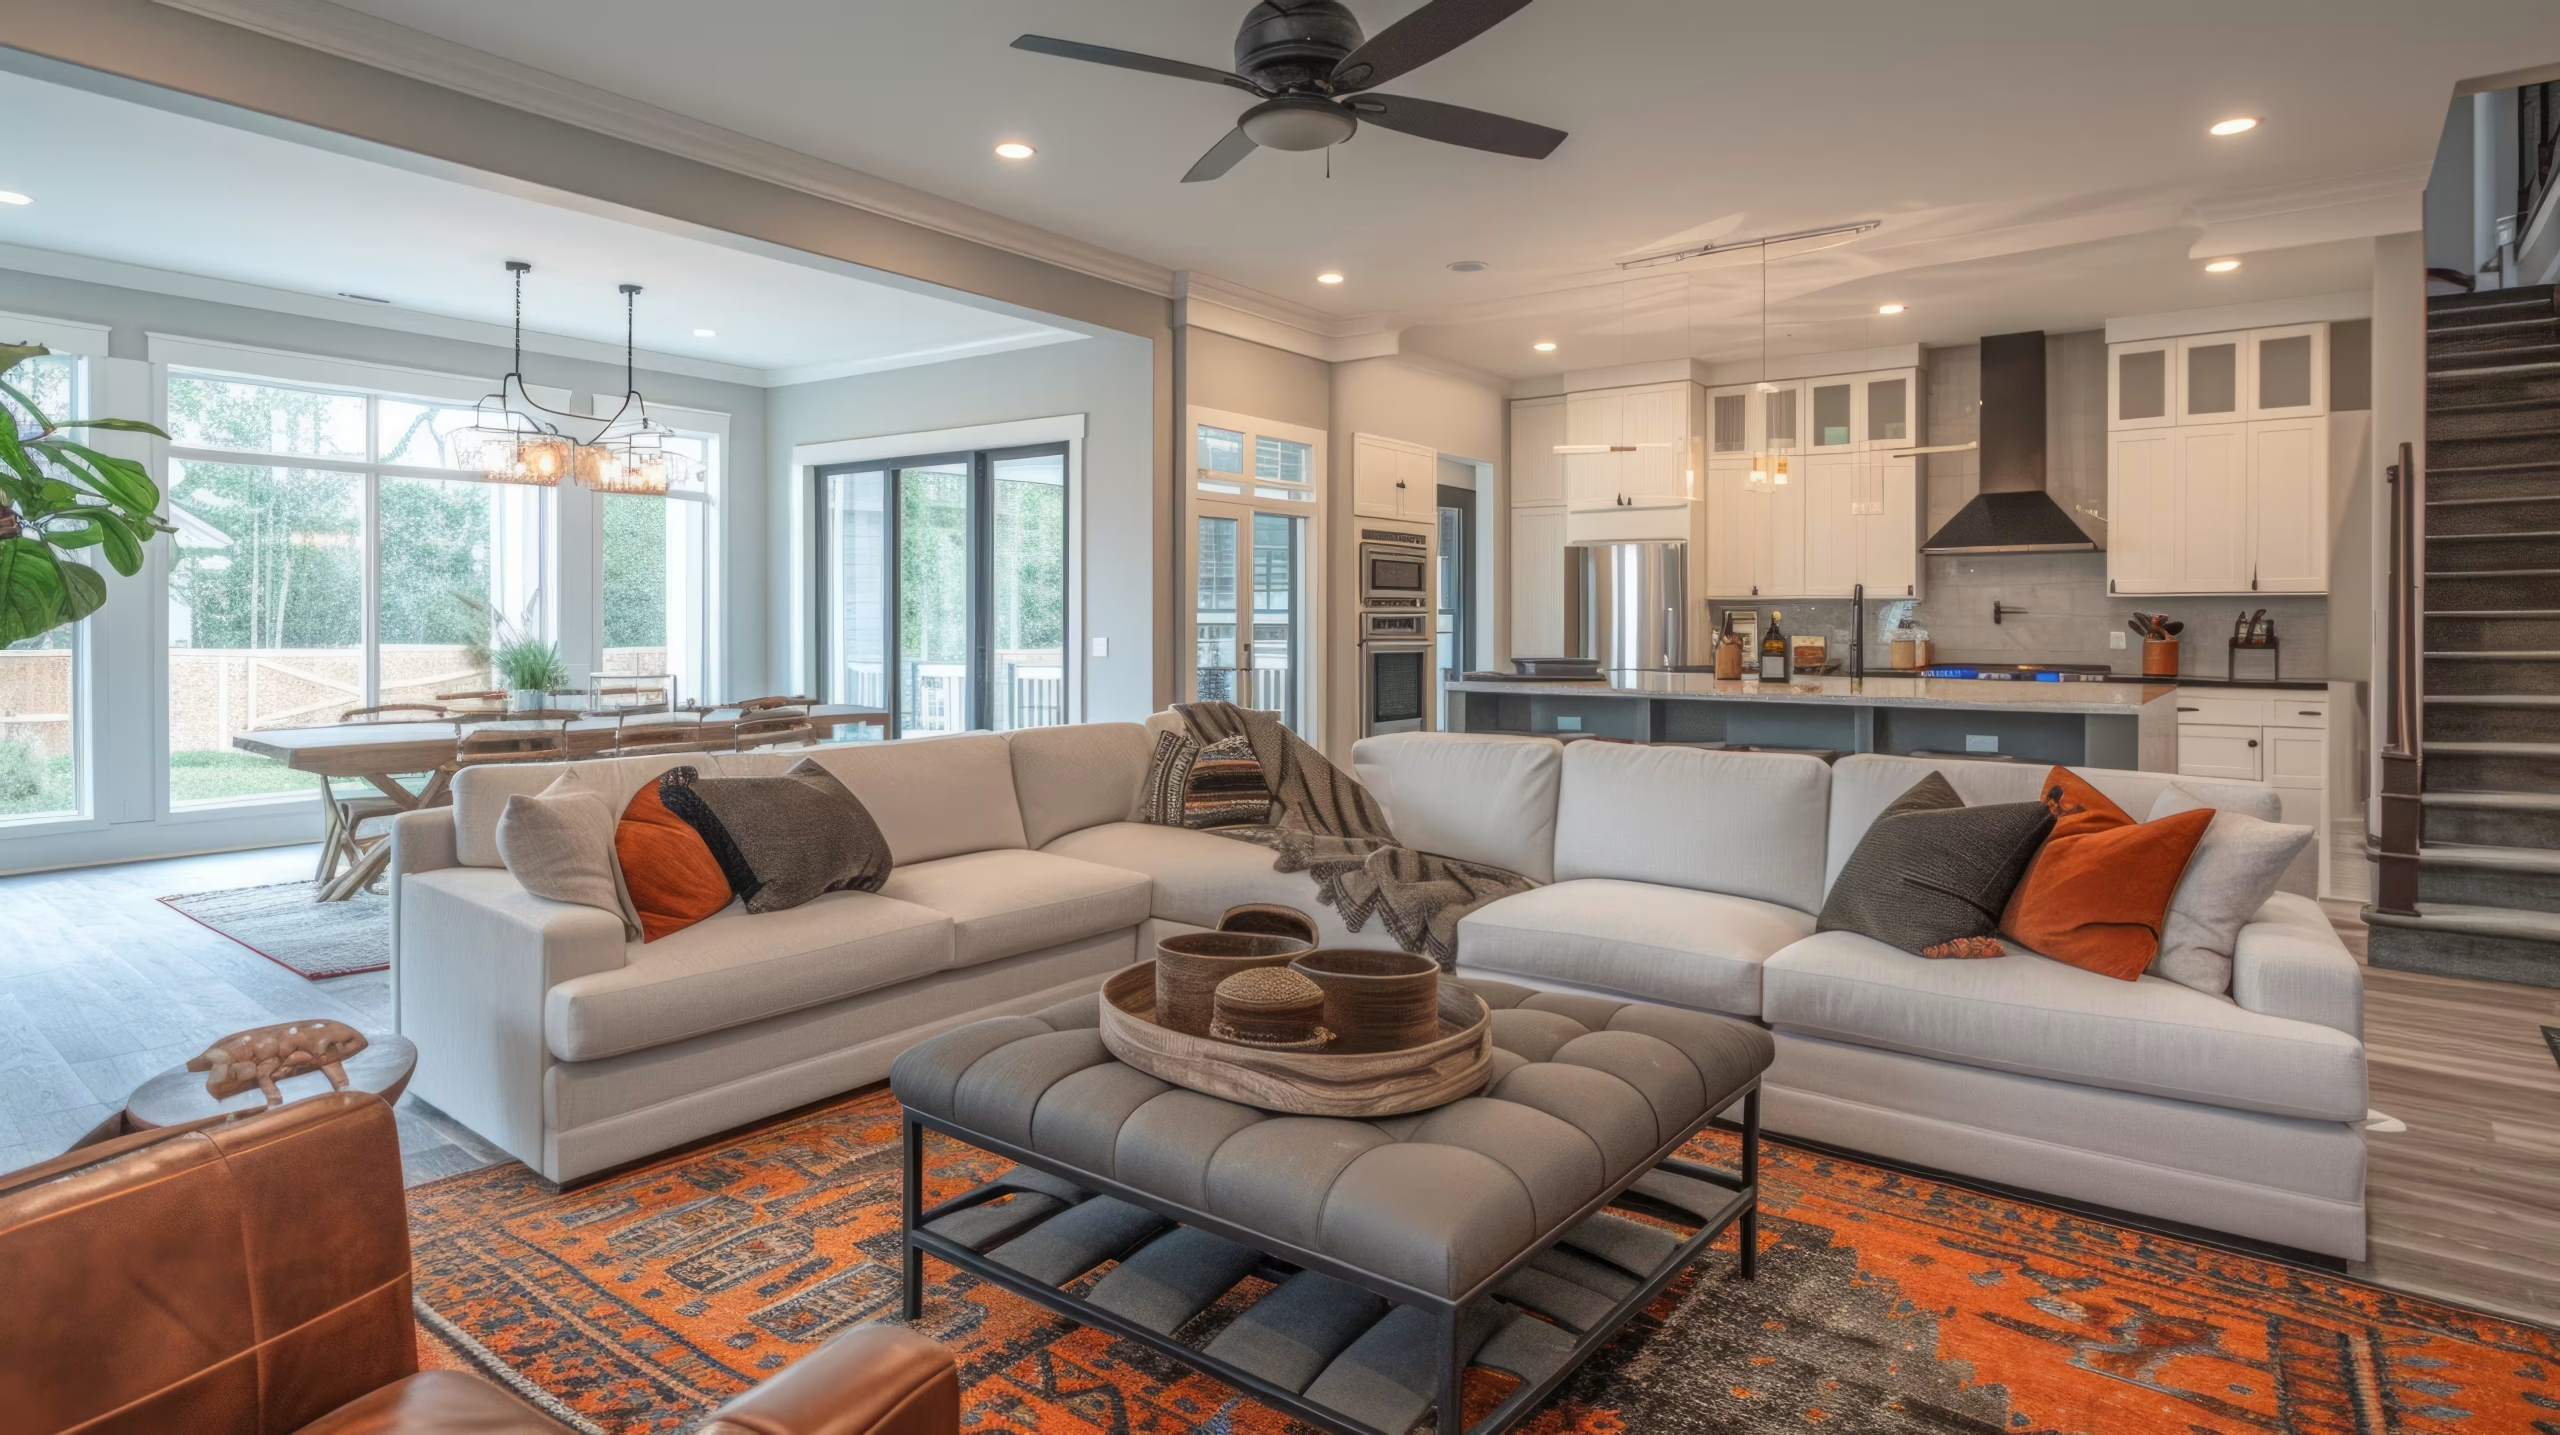
Rework your home from room to room with improved layouts, updated finishes, and practical living spaces suited to your family’s changing routines and needs.
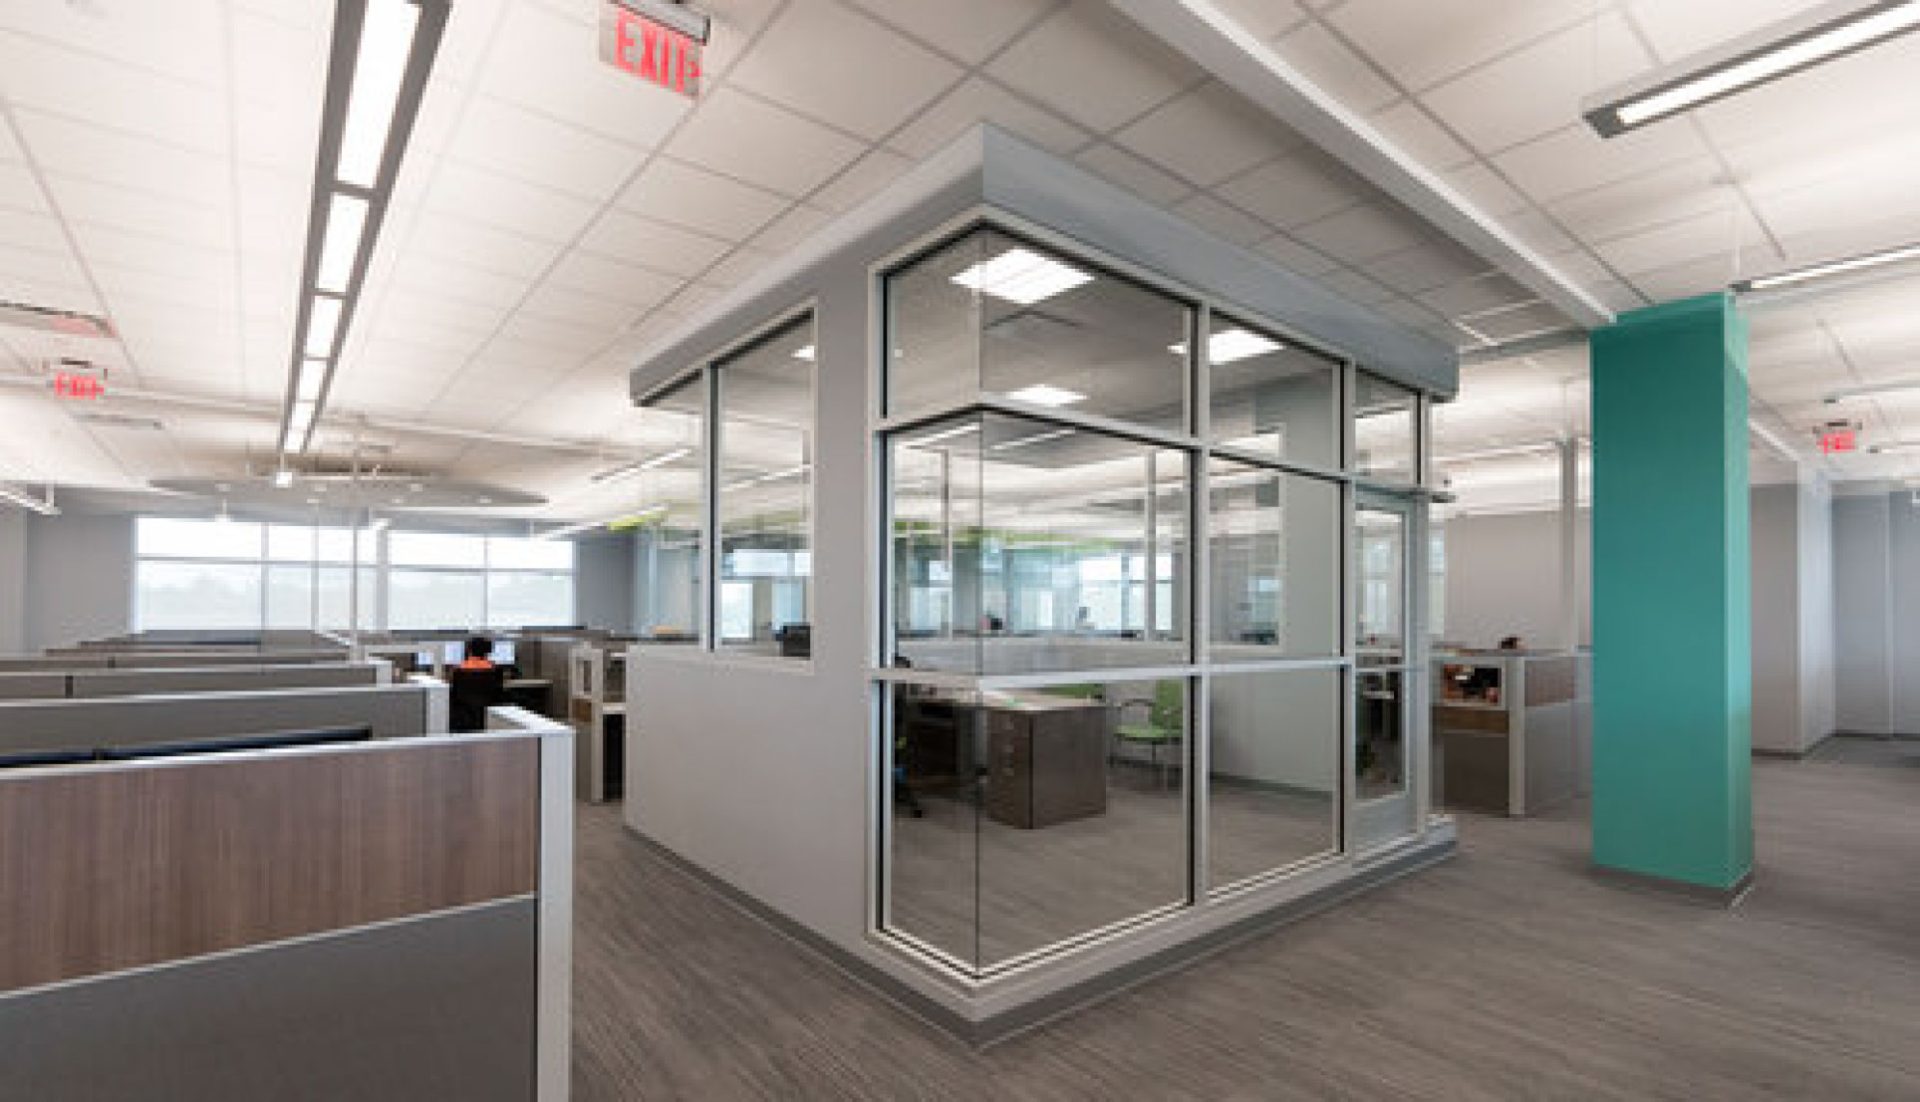
Revitalize your business property with updated interiors, functional layouts, and durable finishes that support staff activities and welcome customers into your space.
Restore aging properties with targeted repairs, renewed surfaces, and structural improvements that help maintain building condition, usability, and long-term value.
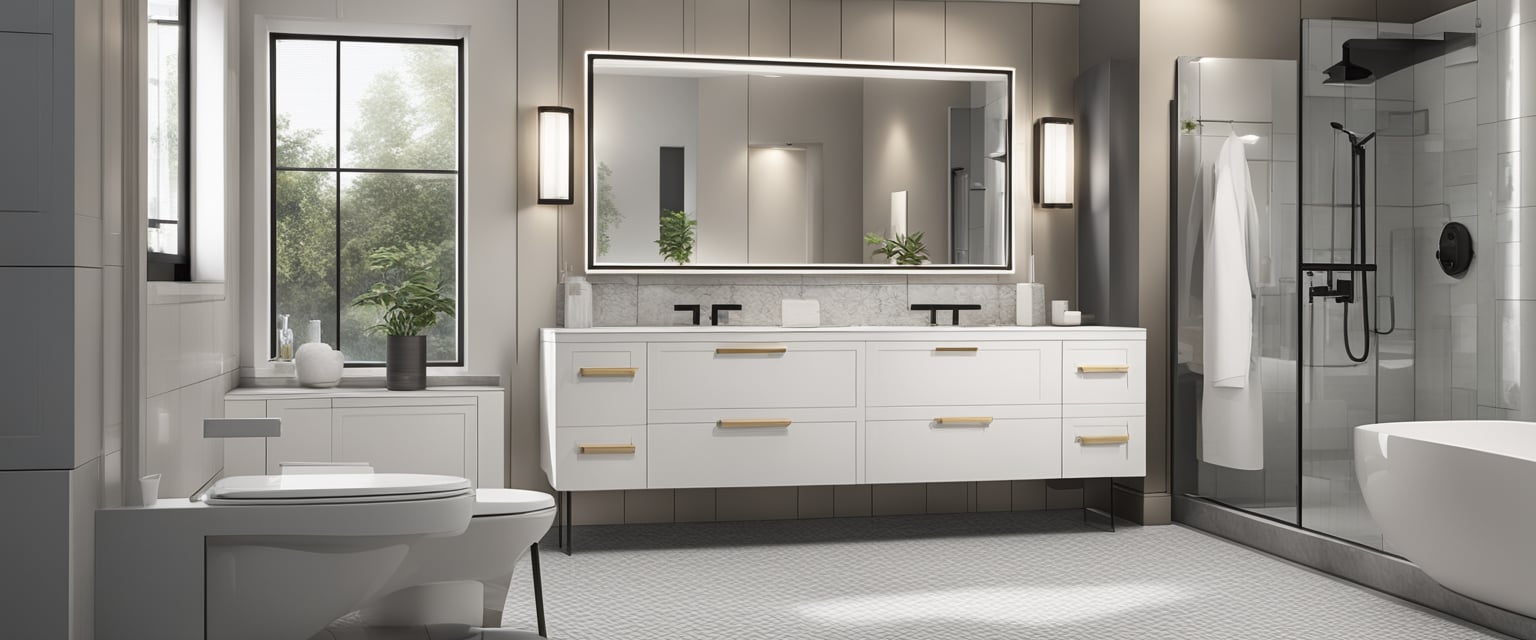
Improve your bathroom with modern fixtures, practical storage, durable surfaces, and a comfortable layout that suits your household’s daily needs.
The right backyard suite depends on the property, available space, access, and how you plan to use it.
A garage suite combines a detached garage with a living space. The suite may be located above the garage, making use of the vertical space on a smaller Calgary lot.
An above-garage suite places the living area over a detached garage. This arrangement can keep the garage useful while creating a separate residential space above it.
A standalone backyard suite is a detached living space built separately from the main house and garage. It can be designed as a compact studio, one-bedroom, or larger living space where the property allows it.
An existing detached garage may sometimes be converted into a suite, but the condition and construction of the existing structure matter. The City notes that many existing garages need substantial upgrades before they can form the basis of a backyard suite.
Your lot may qualify for a backyard suite, but the answer depends on the property’s zoning, dimensions, access, existing buildings, parking, and the proposed design.
Rear lane access can make construction and daily access easier, but a lane is not the only factor that determines whether a backyard suite can be built.
Calgary’s current backyard suite rules set a maximum floor area of 75 square metres, with a possible 10 percent relaxation. Minimum setbacks and separation requirements also apply to the property.
The standard separation between the main residential building and backyard suite is 5.0 metres, although the bylaw provides specific situations where this can be reduced.
Parking requirements depend on the property and applicable rules. A backyard suite and secondary suite generally cannot be located on the same property.
Because Calgary’s land-use rules have changed, the property should be checked against the current requirements before design decisions are finalized.
A backyard suite normally involves a development permit and building permit, along with the trade permits required for the work.
The plans must address setbacks, building height, floor area, parking, access, and fire separation. Construction inspections include framing and final inspections. For a suite above a garage, the garage may need to reach the required construction stage before certain work can continue, while the garage and living space must meet applicable fire-resistance requirements.
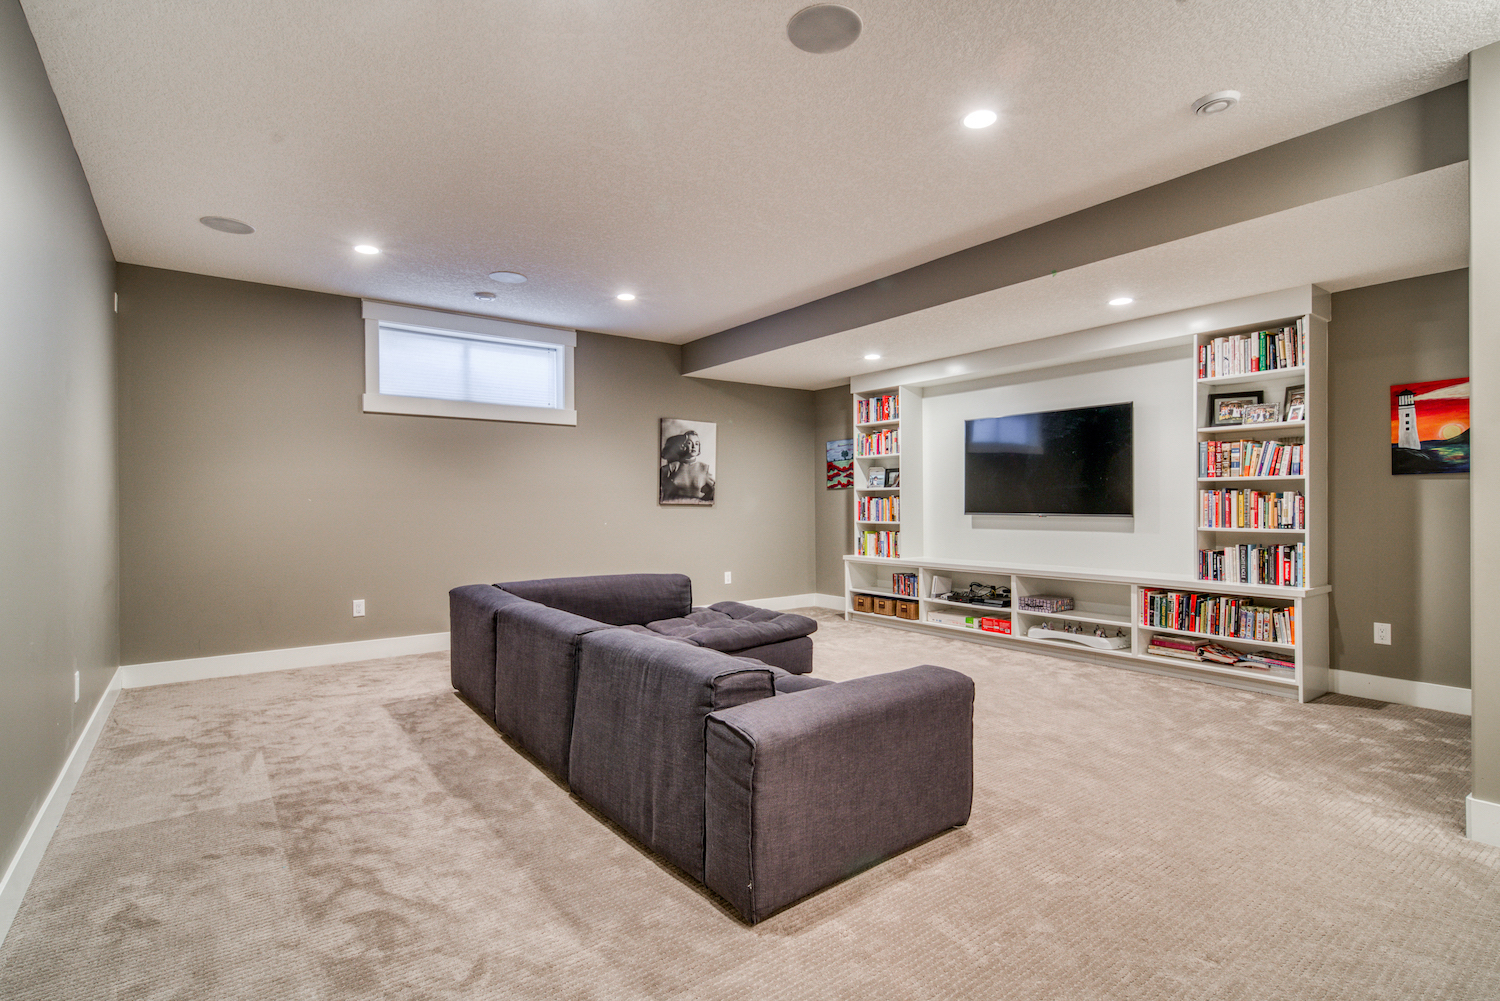
A backyard suite is worth considering when the property can support the building without forcing major compromises to access, parking, outdoor space, or the main home.
It may make sense if:
Your property has suitable rear or side access.
You need separate space for family members or guests.
You want a dedicated living area behind the main home.
You have an existing detached garage that may be suitable for conversion or rebuilding.
If the property cannot meet the current rules, the right answer may be to change the design rather than force a suite onto the lot.
In our experience, a backyard suite makes the most sense when the property can support the new space without creating major problems with access, parking, setbacks, or the existing home.
When We'd Recommend a New Backyard Suite
If you have suitable space behind the main home and the property can meet the current zoning and building requirements, a new suite can be a practical way to add another living space. This option also gives you more freedom to plan the layout, structure, utilities, and finishes from the start.
When We'd Recommend Using an Existing Garage
If you already have a detached garage, it may be worth assessing whether the structure can be converted into a backyard suite. The garage still needs to meet the applicable structural, insulation, fire separation, plumbing, electrical, and building requirements. If the existing structure needs too many upgrades, rebuilding may make more sense.
Our Honest Take
If we had to choose without seeing the property, we’d start with the lot and existing structures rather than assuming a particular suite type is best. A site review can show whether a new backyard suite, an above-garage suite, or a garage conversion fits the property more realistically.
If you’re considering a backyard suite, whether that’s a new detached structure, an above-garage suite, or a garage conversion, start with a consultation. We’ll look at your property, discuss how you want to use the space, and talk through the design and construction requirements.
Request your consultation today and let’s plan your Calgary backyard suite.

A backyard suite is a self-contained residential space located behind or beside the main home. It can include its own kitchen, living area, sleeping space, and bathroom.
The permit requirements depend on the property’s zoning and proposed development. Calgary’s current guidance requires a development permit for several districts where backyard suites are allowed.
Possibly. The existing garage must be assessed for its structure, foundation, insulation, fire separation, services, and other requirements. The City notes that many existing garages require substantial upgrades.
The current Land Use Bylaw sets a maximum floor area of 75 square metres, with a possible relaxation of up to 10 percent through the development process.
A backyard suite typically takes several months to complete. The timeline depends on design, permits, site conditions, materials, weather, and inspection scheduling.
The current City rules generally do not allow a secondary suite and backyard suite on the same property. The specific rules should be checked against the property’s zoning before planning both.
Yes. An above-garage suite is one form of backyard suite, provided the property and proposed design meet the applicable land-use and building requirements.
Yes. Backyard suites can provide separate living space for aging parents, adult children, guests, or other household needs.
Yes. Turn Key Homes & Renovations also works on new home construction and other residential construction projects, allowing clients to keep related work under one construction team.