
Most Calgary homeowners who’ve managed a renovation the traditional way know the feeling. You hire a designer, get a set of plans, then bring in a builder who tells you the plans don’t work for how they build or what things cost. Changes get made. The original vision drifts. Someone is always pointing at someone else when things don’t go to plan.
Design-build fixes that at the root. One team manages design and construction under one contract. The person drawing the plans and the person building them are accountable to the same outcome. Turn Key Homes & Renovations delivers top-rated design-build services for residential and commercial projects across Calgary.
If you’re searching for trusted design-build services near you in Calgary, Turn Key Homes & Renovations manages the full scope of your project under one roof, from the first concept sketch through to the final inspection.
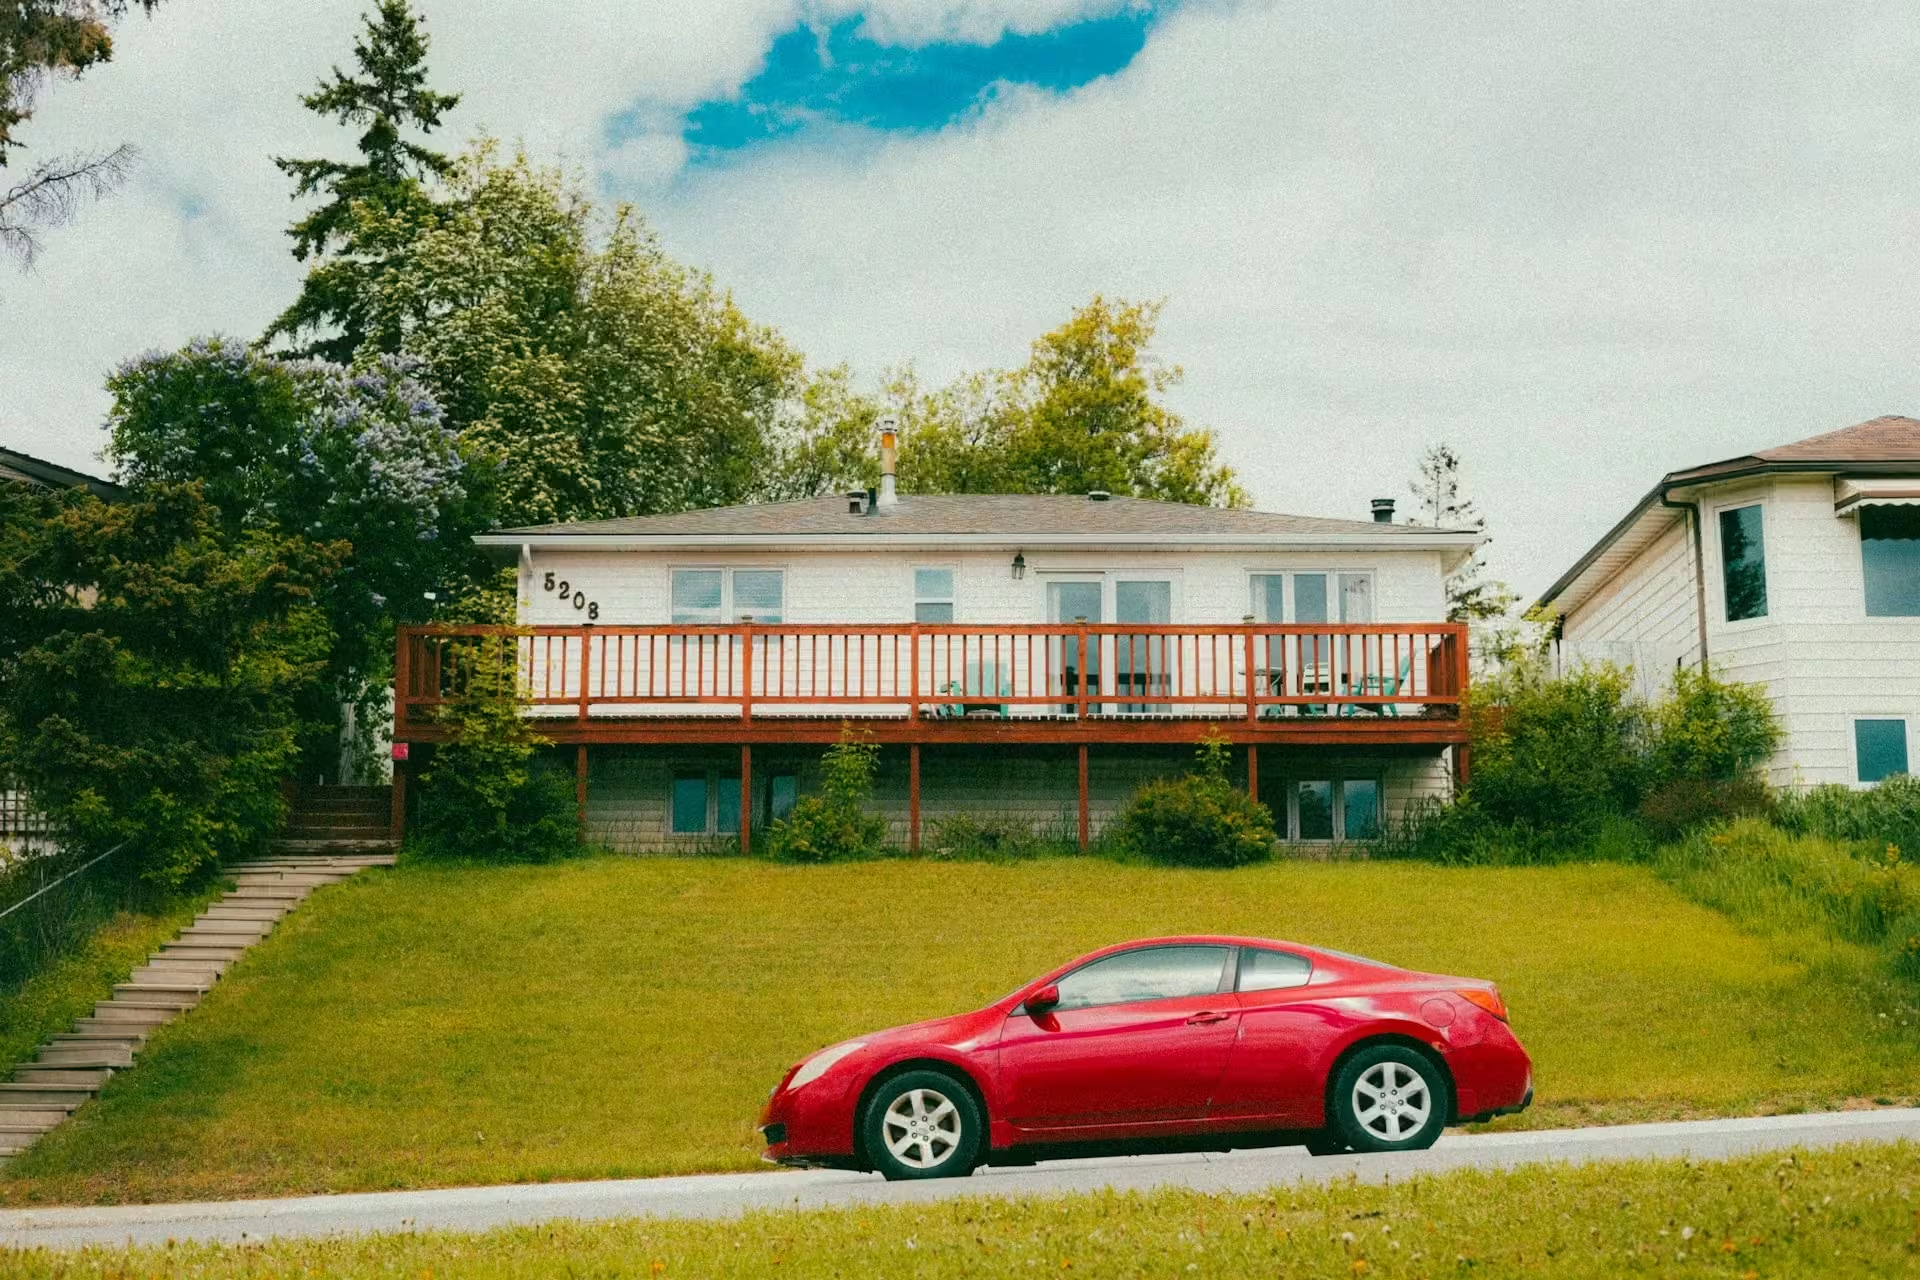
Here’s what you can expect from our team:
With Turn Key Homes & Renovations, your design-build project gets the planning, accountability, and construction quality your budget deserves.
Every design-build project follows the same core sequence regardless of scope. Here’s how we manage it.
We start by discussing your project goals, your site or existing space, your budget range, and your timeline. This conversation shapes everything that follows. A custom home build and a kitchen renovation follow different paths through this process, and we tailor the scope accordingly from the beginning.
Step
01
Step
02
Before any design work begins, we evaluate what’s actually possible on your site or within your existing structure. For new builds and additions, this means zoning, setbacks, utility access, and soil conditions. For renovations, it means understanding what’s behind the walls, what the structure can support, and what the permit implications are for the work you want to do.
Our design team develops the full set of architectural drawings based on your program, your lot or existing space, and your confirmed budget. Structural engineering, mechanical layouts, and material specifications are all coordinated in this phase. Nothing goes to permit submission until you’ve reviewed and approved the complete package.
Step
03
Step
04
We prepare and submit all required applications, including development permits where needed, building permits, and trade permits for electrical, plumbing, gas, and HVAC. Development permit review in Calgary typically takes eight to twelve weeks. Building permits generally follow in two to four weeks for a well-prepared submission. We manage City communication throughout so you’re not chasing paperwork on your own.
Existing structures or materials are removed where required. For new builds, excavation and foundation preparation begin. For renovations, demolition is completed and the scope of work is confirmed against what’s actually found once walls are open.
Step
05
Step
06
All work is carried out according to the approved plans, with inspections completed at each required stage. Your project manager coordinates every trade, manages material deliveries, and tracks schedule and budget throughout the build. You receive regular updates and have one person to call when you have questions.
Municipal inspections confirm the completed work meets all code requirements. We walk through the finished project with you, review every system and finish, and address any remaining items before the project is handed over. The job isn’t done until everything is right.
Step
07
At Turn Key Homes & Renovations, this process applies consistently across every project type, from a focused bathroom renovation to a ground-up custom home build.
Design-build isn’t one fixed service. It’s an approach that covers a range of deliverables depending on your project type and scope.
| Component | What it Covers | Common Options |
|---|---|---|
| Design Services | Floor plans & concepts | New builds, renovations |
| Project Planning | Scheduling & budgeting | Fixed-price proposals |
| Permit Management | Applications & approvals | Residential permits |
| Construction | Building & installation | Structural & finishing |
| Interior Finishes | Cabinets, flooring, paint | Modern & traditional |
| Project Management | One point of contact | Start to completion |
The combination of services active on any given project depends on the scope. A kitchen renovation draws on design, permit management, construction, and selections. A custom home build draws on all of them.
Our renovation and construction services are designed to improve comfort, functionality, and long-term value for every property. Find the right solution for your next project below.
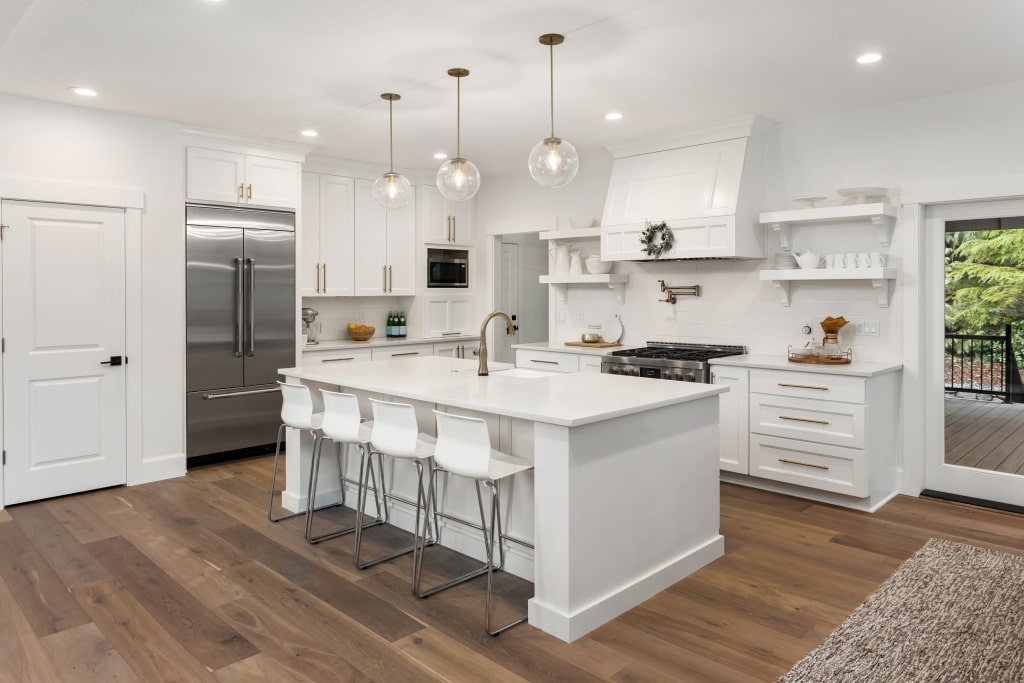
Create a kitchen that improves daily living with functional layouts, quality materials, and beautiful finishes built to last together.
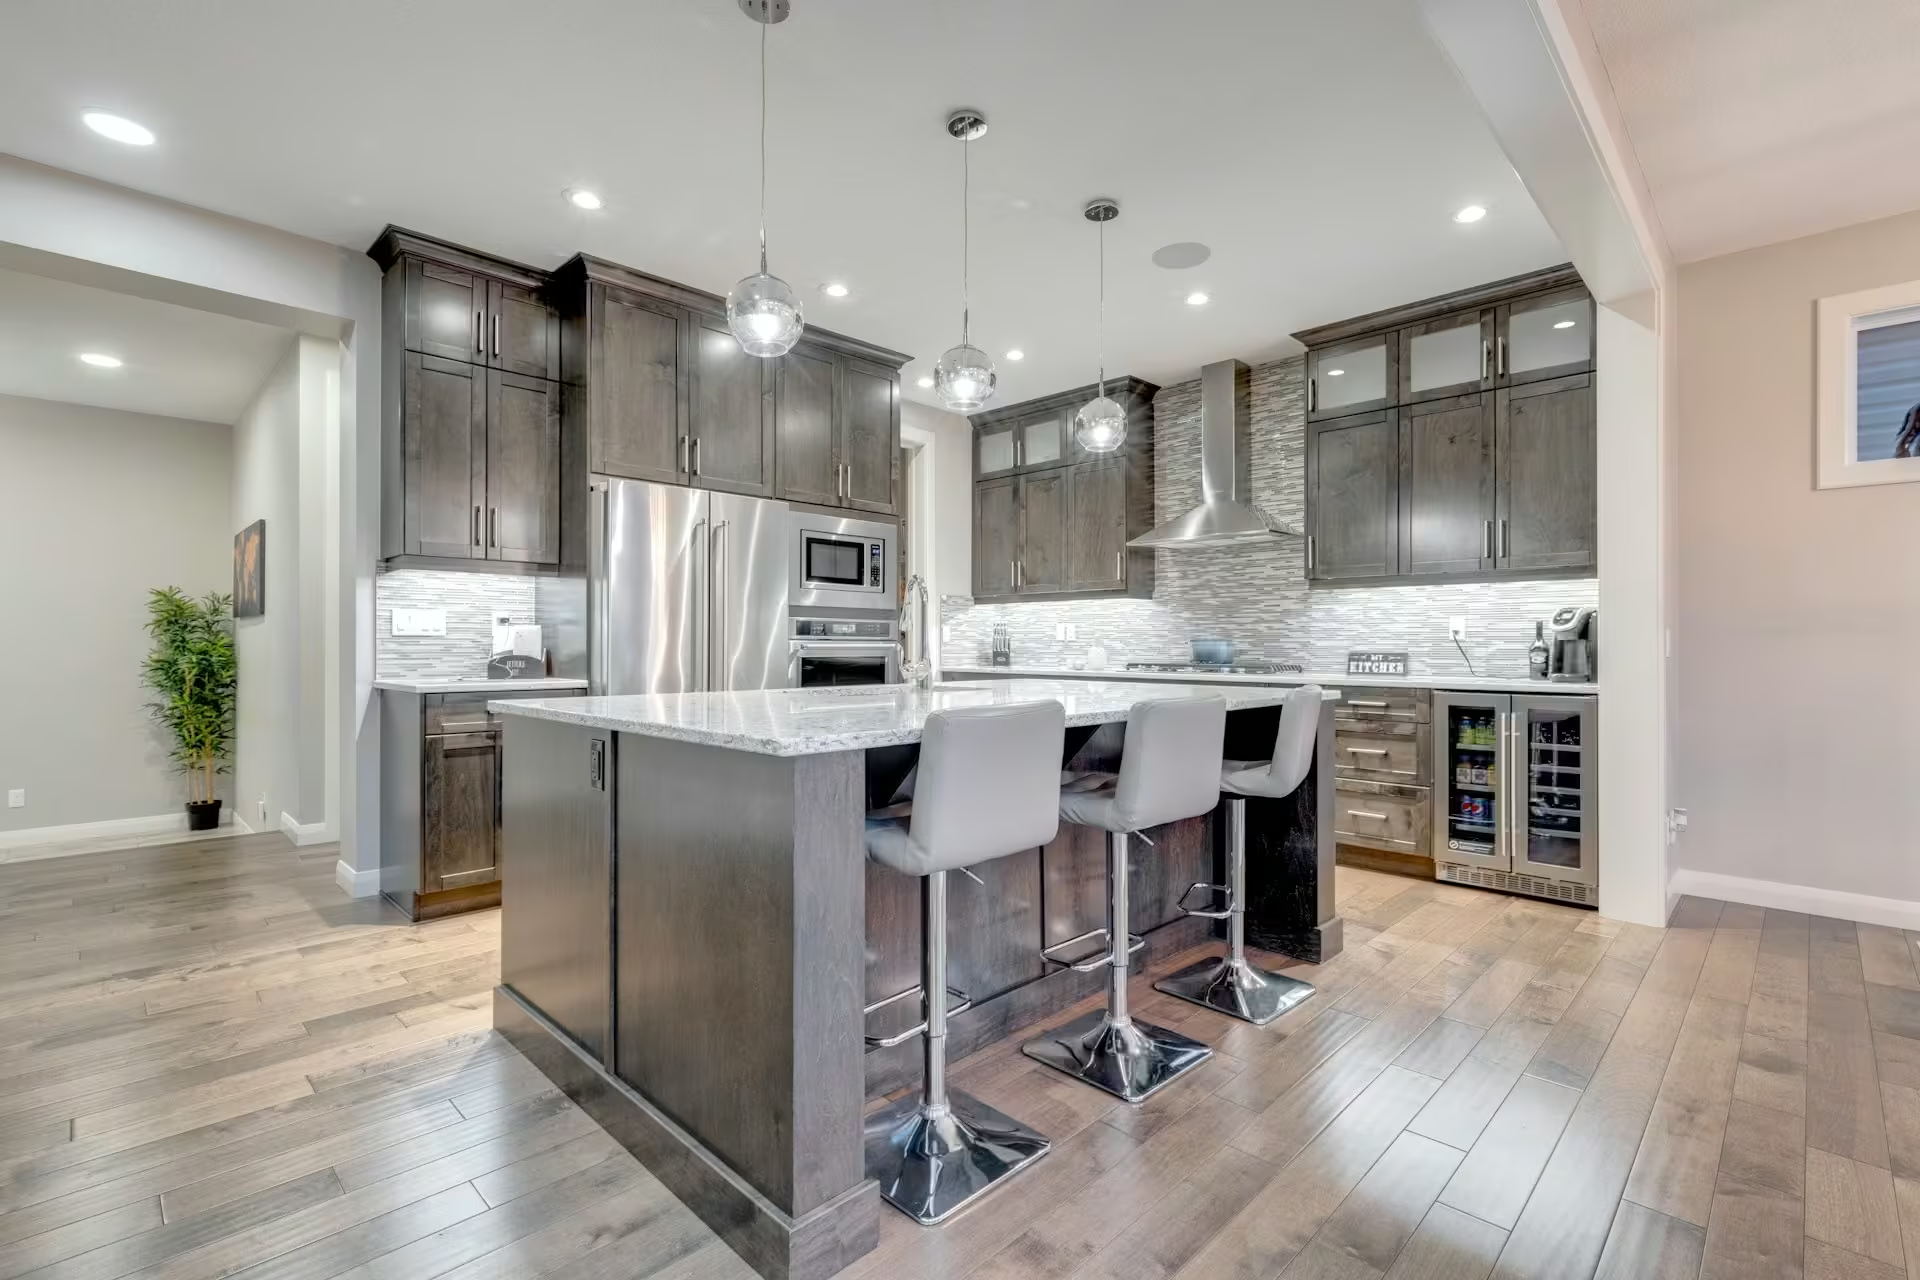
Transform unused basement space into comfortable living areas with practical designs, quality finishes, and greater everyday functionality throughout your home.
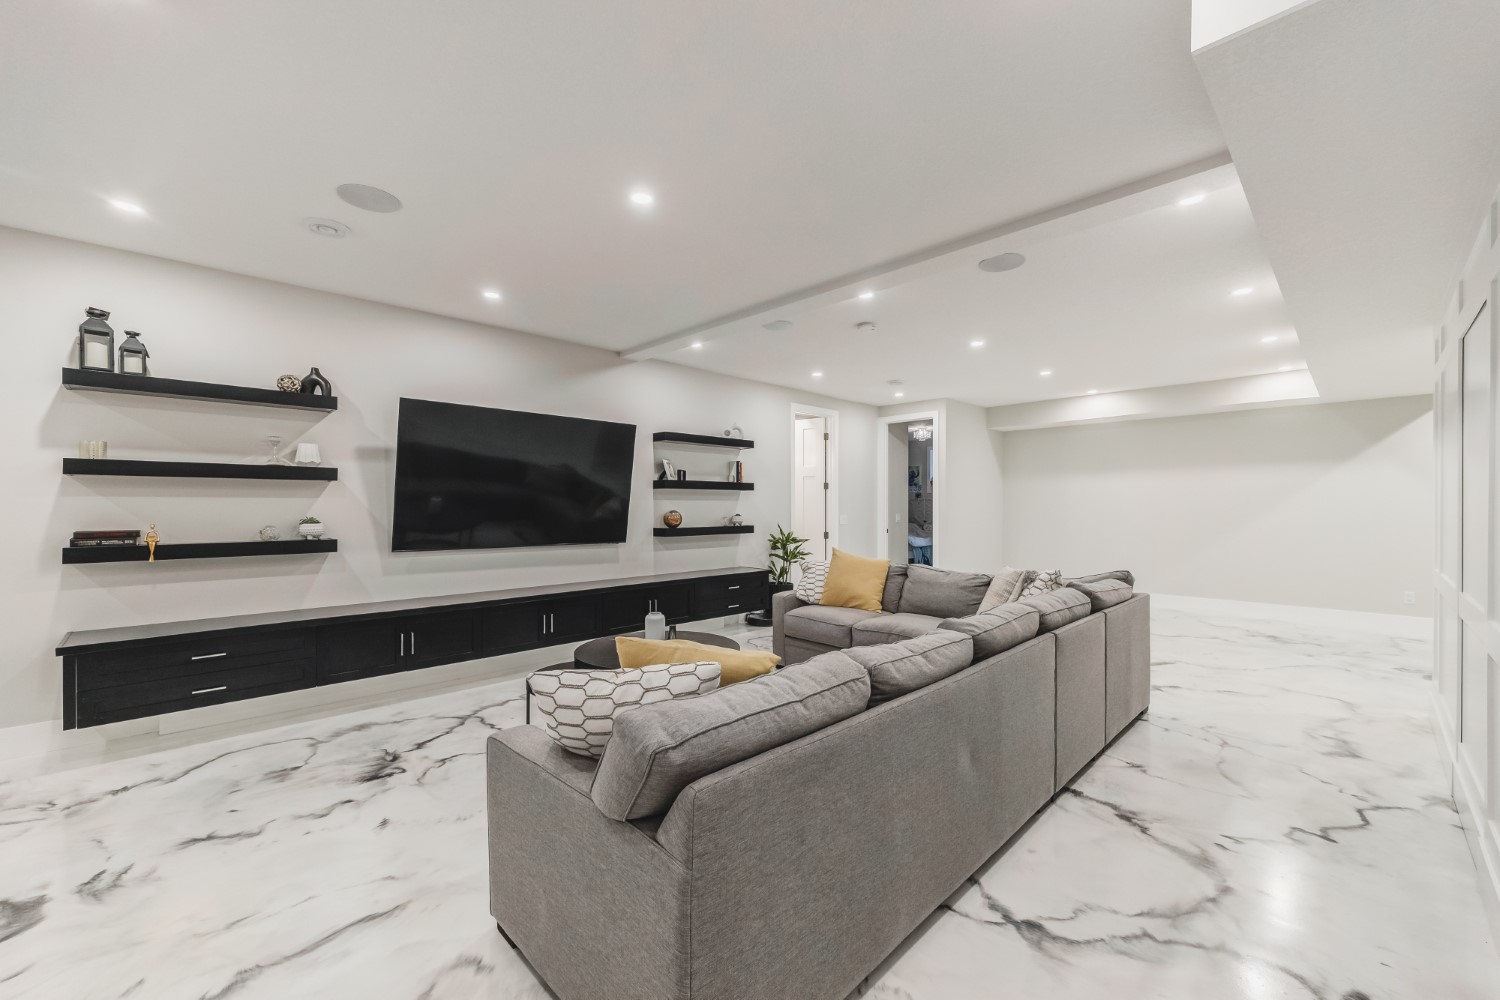
Add valuable living space that blends naturally with your home while improving comfort, flexibility, and long-term property value together.
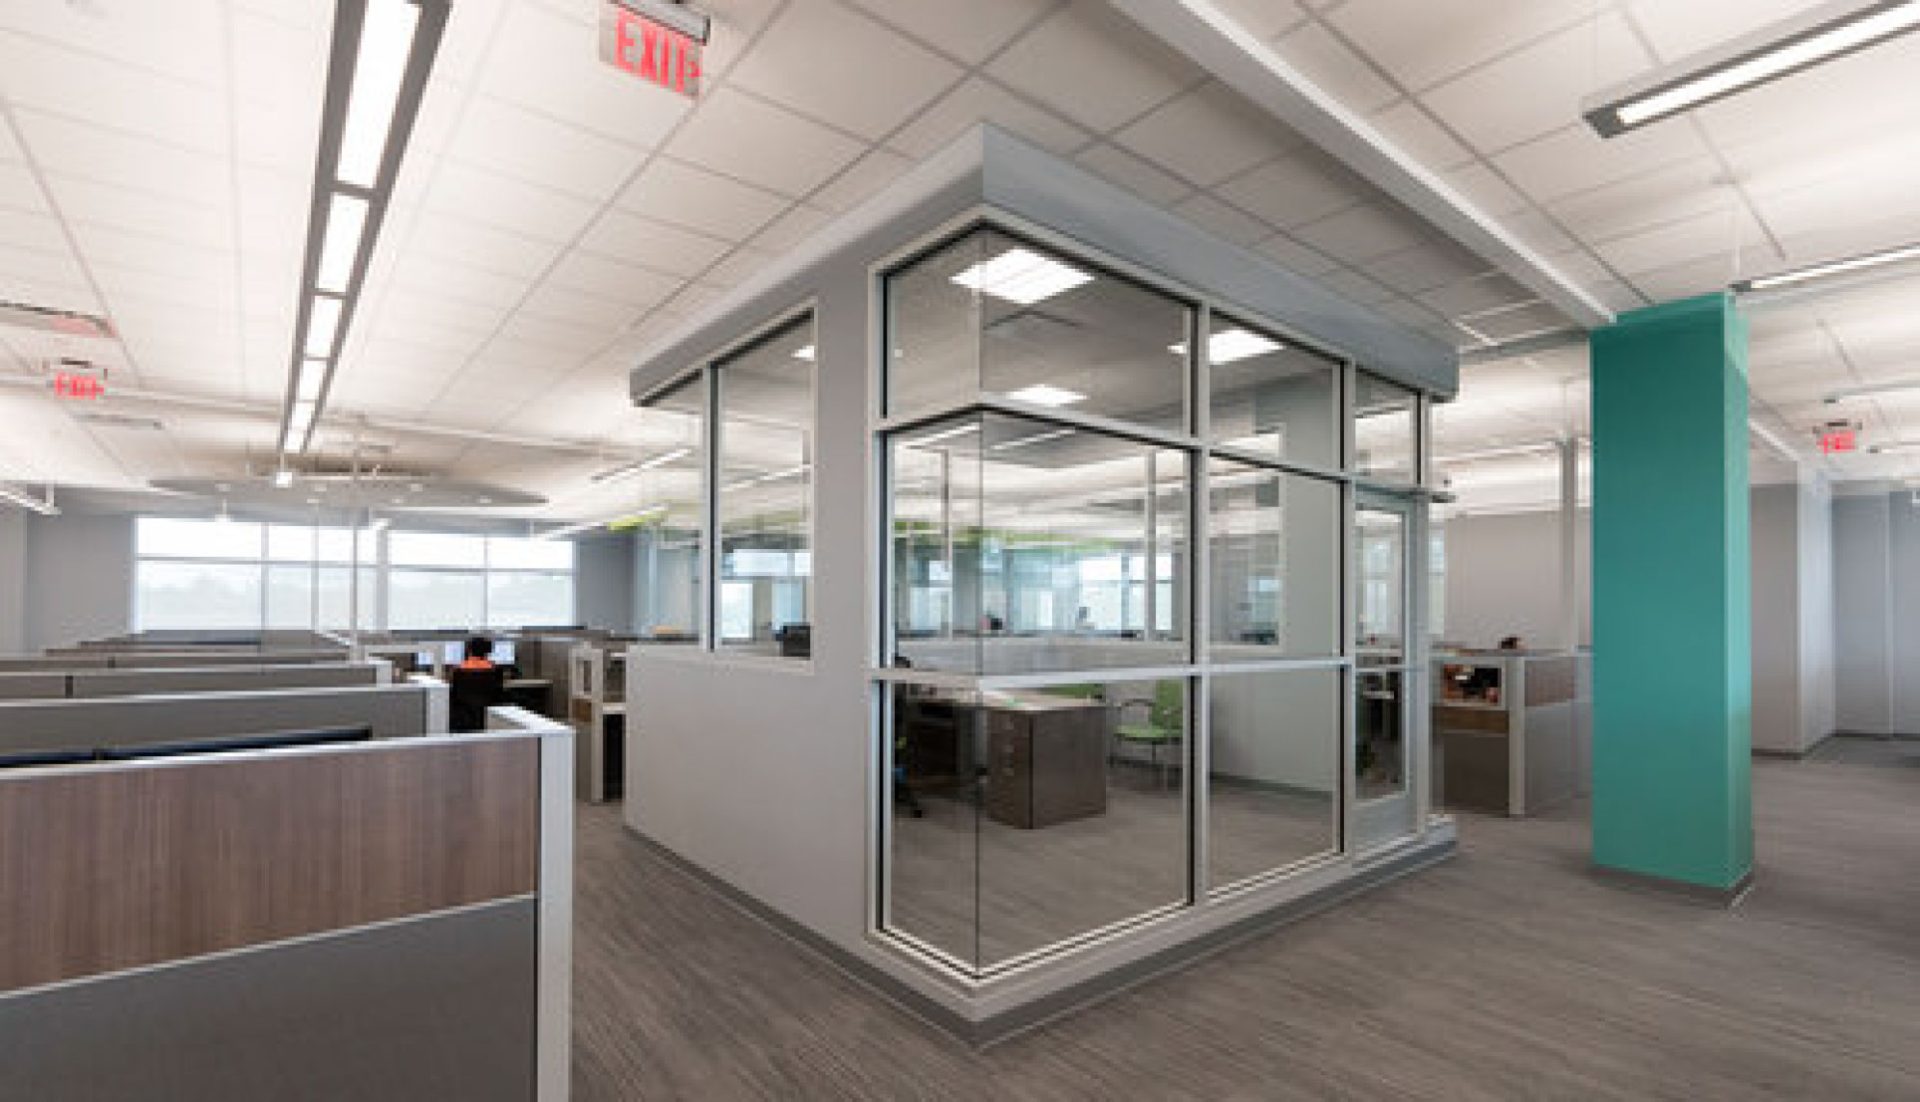
Refresh commercial spaces with modern renovations that improve efficiency, appearance, and everyday functionality for employees and customers.
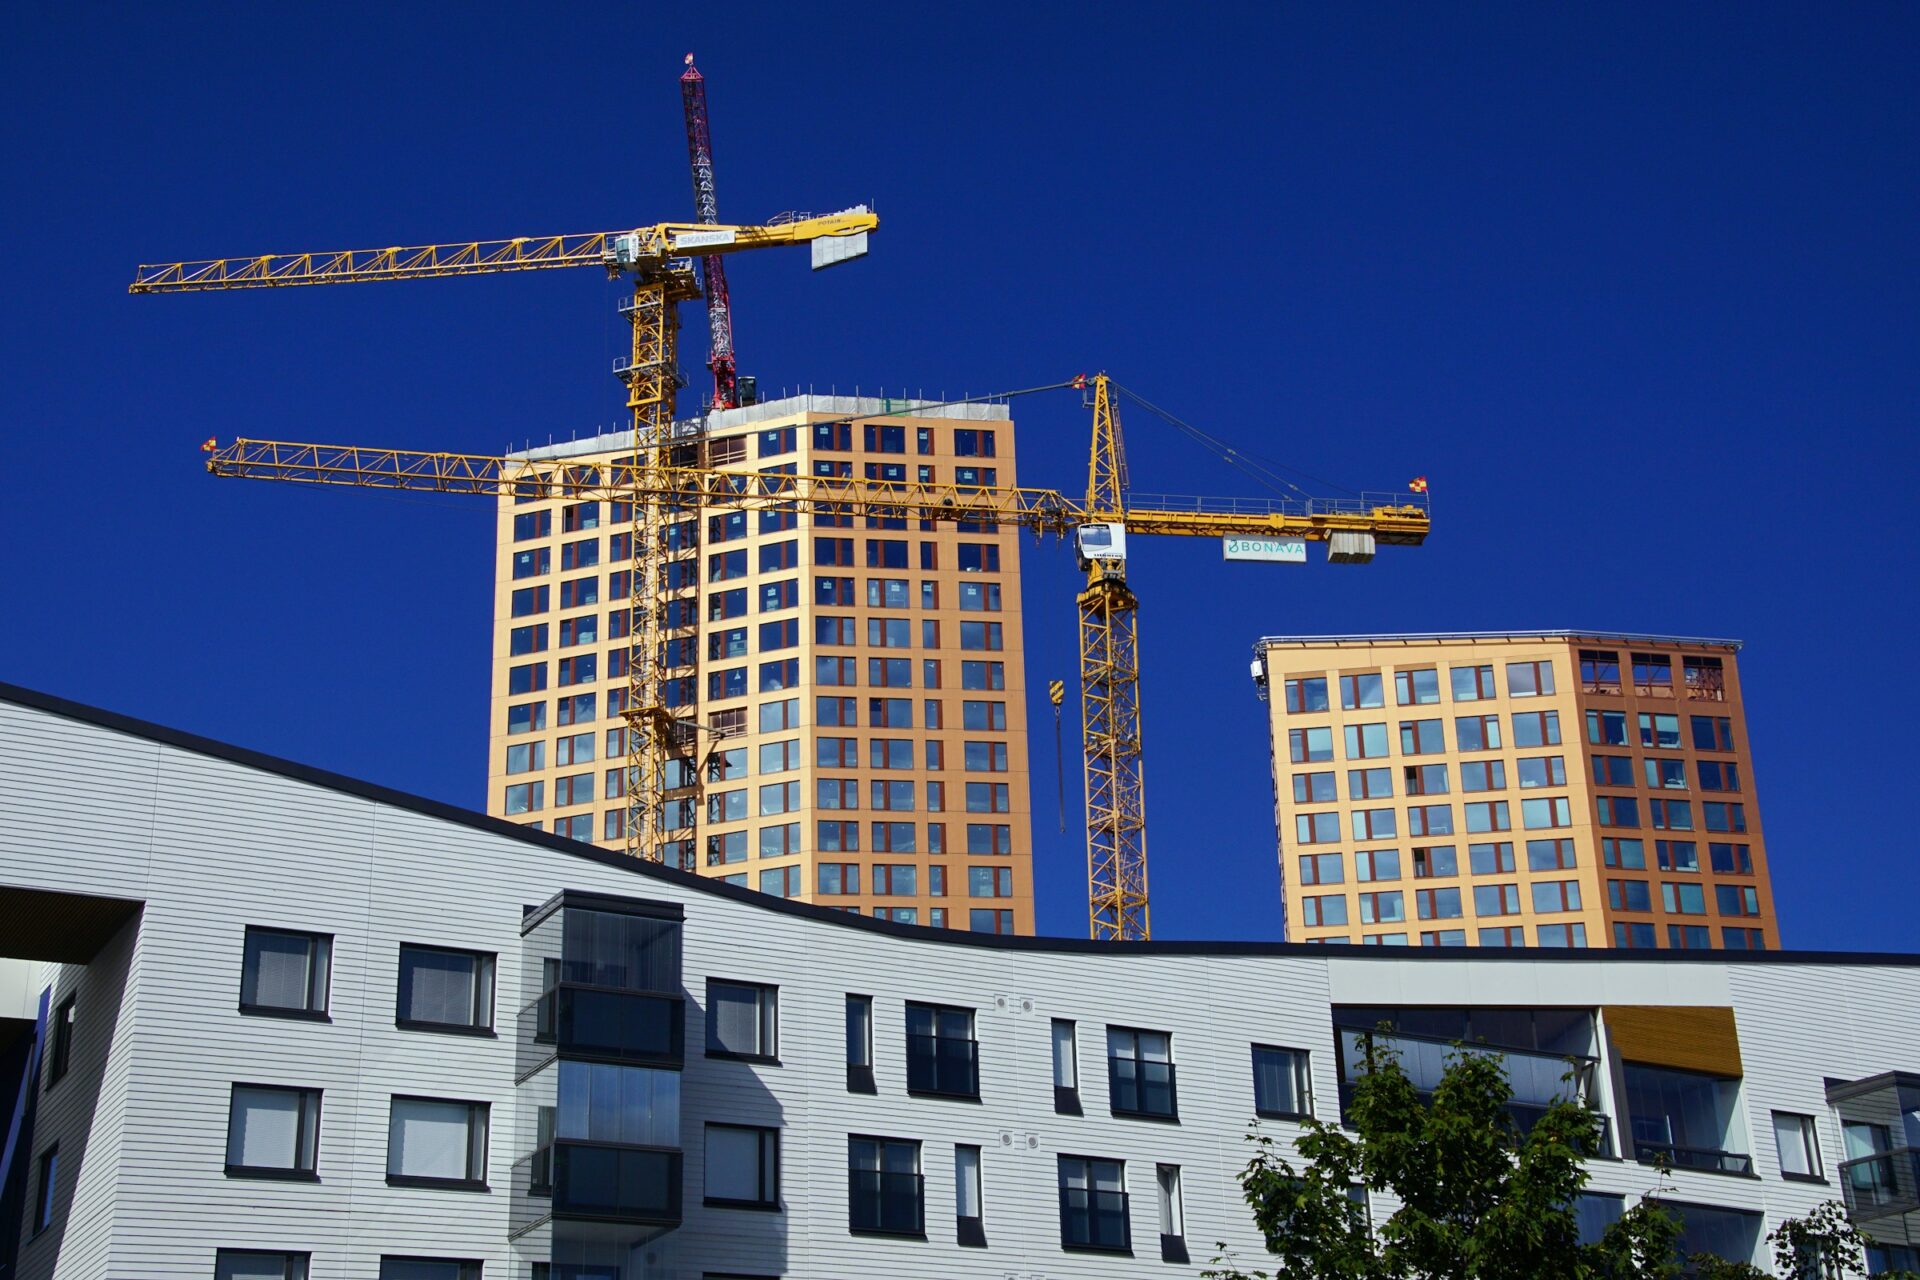
Restore aging buildings with dependable construction solutions that protect original character while improving strength, appearance, and long-term durability.
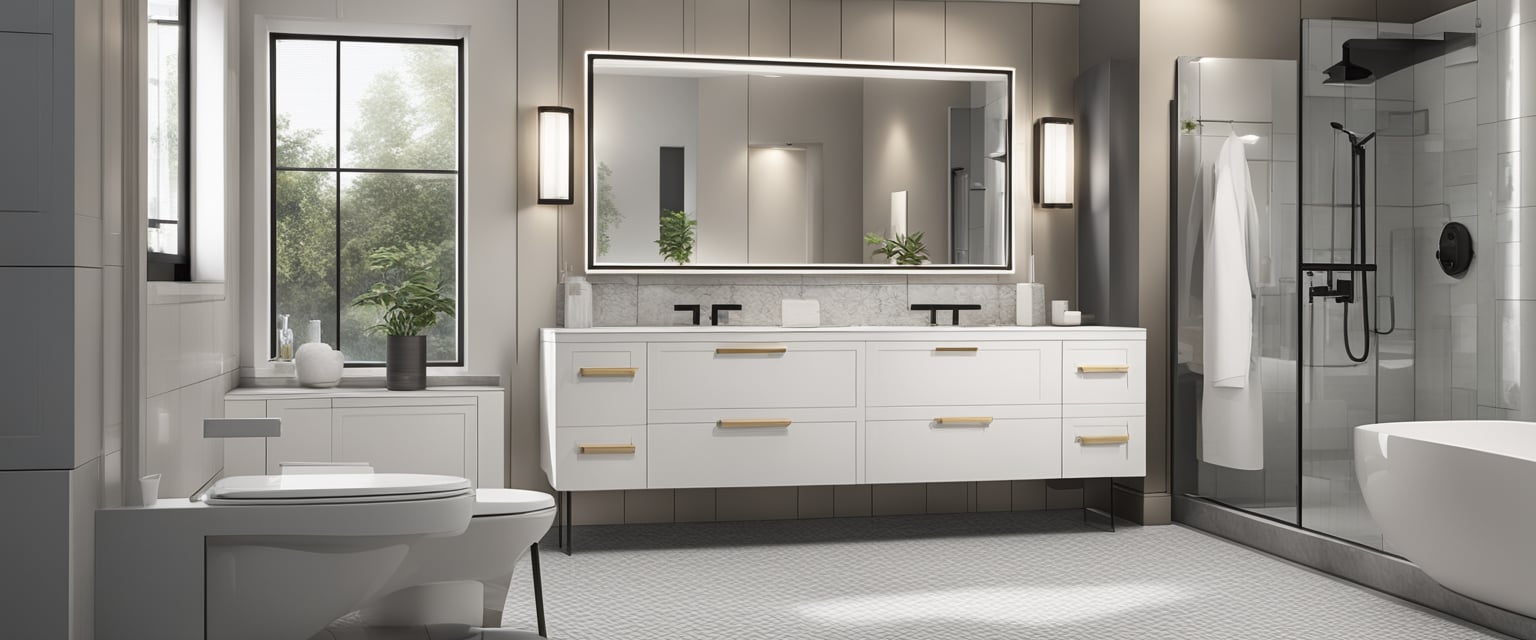
Upgrade your bathroom with modern layouts, quality fixtures, attractive finishes, and practical storage designed for everyday comfort and convenience.
Turn Key Homes & Renovations applies the design-build model across residential and commercial project types. The right scope depends on what you’re building, where, and what your goals are.
A ground-up custom home is where the design-build model delivers its clearest advantage. The architect, structural engineer, and construction team work from one set of goals and one confirmed budget. The drawings are buildable before permits are filed. Construction begins with the full scope agreed upon, and there are no surprises when the builder prices the architect’s plans for the first time.
Large-scale renovations, whether a full home interior overhaul, a reconfigured main floor, or a kitchen and primary suite combined scope, benefit significantly from having design and construction managed together. Changes that come up once walls are open are handled by one team with no need to go back to a separate designer for revised drawings before work can continue.
An addition that doesn’t match the existing structure in materials, proportions, or detailing is one of the most common outcomes when design and construction are handled separately. A design-build approach ensures the new space was conceived with the build in mind from the first sketch. Our home additions Calgary team works this way on every project.
Calgary laneway home projects require coordination between architectural drawings, engineering, City development permit requirements, utility connections, and construction. Handling all of that through separate parties multiplies the opportunity for miscommunication. A single design-build team manages the full sequence without the gaps.
A basement development that doesn’t account for ceiling height constraints, mechanical room placement, egress window requirements, and permit implications from the design stage produces problems during the build. Design and construction coordinated together avoid these issues before they become change orders.
Commercial projects and tenant improvements involve building code requirements, occupancy classifications, and lease timelines that most residential designers don’t manage regularly. Our commercial design-build scope covers office renovations, retail fit-outs, restaurant construction, and multi-unit developments, all managed from design through permit to handover.
Kitchen renovations, bathroom updates, and whole-home interior refreshes are where most Calgary homeowners first encounter the design-build model. For these projects, the main benefit is a single firm responsible for selections, drawings, permit coordination, and the full construction scope. Our kitchen renovations projects are a common starting point for clients new to the design-build process.
Design-build isn’t automatically the right choice for every project. It makes the clearest sense when several of these apply.
Your project involves significant structural work where design decisions directly affect what construction can or can’t do. Custom builds, large additions, and gut renovations all fall here.
Your budget has a firm ceiling. When cost certainty matters, having the designer and builder working together from the start prevents the gap that opens when a builder prices a finished set of plans for the first time and finds them over budget.
You don’t want to manage the coordination between separate design and construction parties yourself. For homeowners who’ve been through that experience before, the single point of contact is the most straightforward reason to choose design-build.
Your project requires permit management as part of the work. Design-build firms that build in Calgary regularly know how to prepare drawings that clear City review efficiently, which saves time and money during the approval phase.
For very small scopes, like a cosmetic refresh with no structural changes, a simple room repaint, or a single fixture replacement, the design-build model adds overhead that isn’t necessary. We’ll tell you that directly rather than overselling a delivery method that doesn’t fit what you need.
In most cases, the design-build approach offers the smoothest construction experience. One team manages every stage, helping reduce delays, improve coordination, and keep the project on track.
When We'd Recommend Design-Build
If your project involves multiple trades, complex planning, permits, or significant structural work, design-build is usually the better choice. Keeping design, budgeting, and construction under one team helps reduce delays, control costs, and keep every stage working toward the same goal.
When We'd Recommend Hiring Separate Designers and Contractors
If you’re planning a smaller project with minimal construction or only need design services, working with separate professionals may be a practical option. It can make sense when the scope is straightforward and coordination requirements are limited.
Our Honest Take
If we had to choose without knowing your project, we’d lean toward design-build. It delivers the greatest value on projects where planning, communication, and coordination have the biggest impact on quality, budget, and timeline.
If you’re considering a project in Calgary and want to understand how the design-build approach would work for your specific scope and budget, the right starting point is a consultation. We’ll assess the project, confirm what’s realistic for your goals, and give you a clear picture of what the process looks like from here.
Request a free consultation today, and let’s find out what we can build together.

Design-build is a project delivery method where one firm handles both architectural design and construction under a single contract, with one team accountable for the full outcome.
No, in most cases, design-build is more cost-effective. Coordinating design and construction together reduces revisions, change orders, and the budget gaps that open when a builder prices a finished set of plans for the first time.
We handle custom home builds, major home renovations, home additions, laneway homes, basement developments, interior renovations, and commercial tenant improvements throughout Calgary.
No, architectural design is included in the design-build service. You don’t need to hire a separate architect before engaging a design-build firm.
Timeline depends on project type. A bathroom renovation typically takes 6 to 14 weeks. A custom home build runs 14 to 22 months. Permit timelines in Calgary are factored into every schedule.
Yes, Turn Key Homes & Renovations manages all development permits, building permits, and trade permit submissions as part of the design-build service.
Yes, we handle commercial design-build projects including tenant improvements, office renovations, retail fit-outs, and multi-unit developments throughout Calgary.
Design-build uses one firm for both design and construction under one contract. Design-bid-build uses separate parties, with the owner coordinating between a designer and a builder throughout the project.
Yes, Turn Key Homes & Renovations provides fixed-price contracts confirmed before construction begins, once scope and material selections are finalized during the design phase.
Design-build makes the most sense for projects with significant structural scope, firm budgets, or complex permit requirements. A free consultation is the fastest way to determine whether it fits your specific situation.
Yes, but changes after construction starts increase costs and extend timelines. Finalizing all selections during the design phase is always the more cost-effective approach.
Under a fixed-price design-build contract, the agreed cost holds for the confirmed scope. Changes in scope or unforeseen site conditions are documented and discussed before any additional cost is incurred.