
Legal suites give Calgary homeowners a practical way to add income, house family, or make better use of an existing basement or backyard without moving. As the City of Calgary continues to expand where secondary suites are permitted, more property owners are turning a spare basement or extra lot space into a fully code-compliant living space. But “legal” is the key word, a suite that isn’t built and permitted to City standards can leave homeowners with insurance issues, fines, and a space they can’t legally rent out.
Turn Key Homes & Renovations designs and builds legal suites for homeowners across Calgary. From feasibility assessment and permitting to construction and final inspection, understanding the City’s legal suite requirements is essential to delivering a suite that’s safe, compliant, and built to last.
If you’re searching for a trusted legal suite contractor near you in Calgary, Turn Key Homes & Renovations provides code-compliant solutions built around your property, your budget, and your reason for adding the suite.
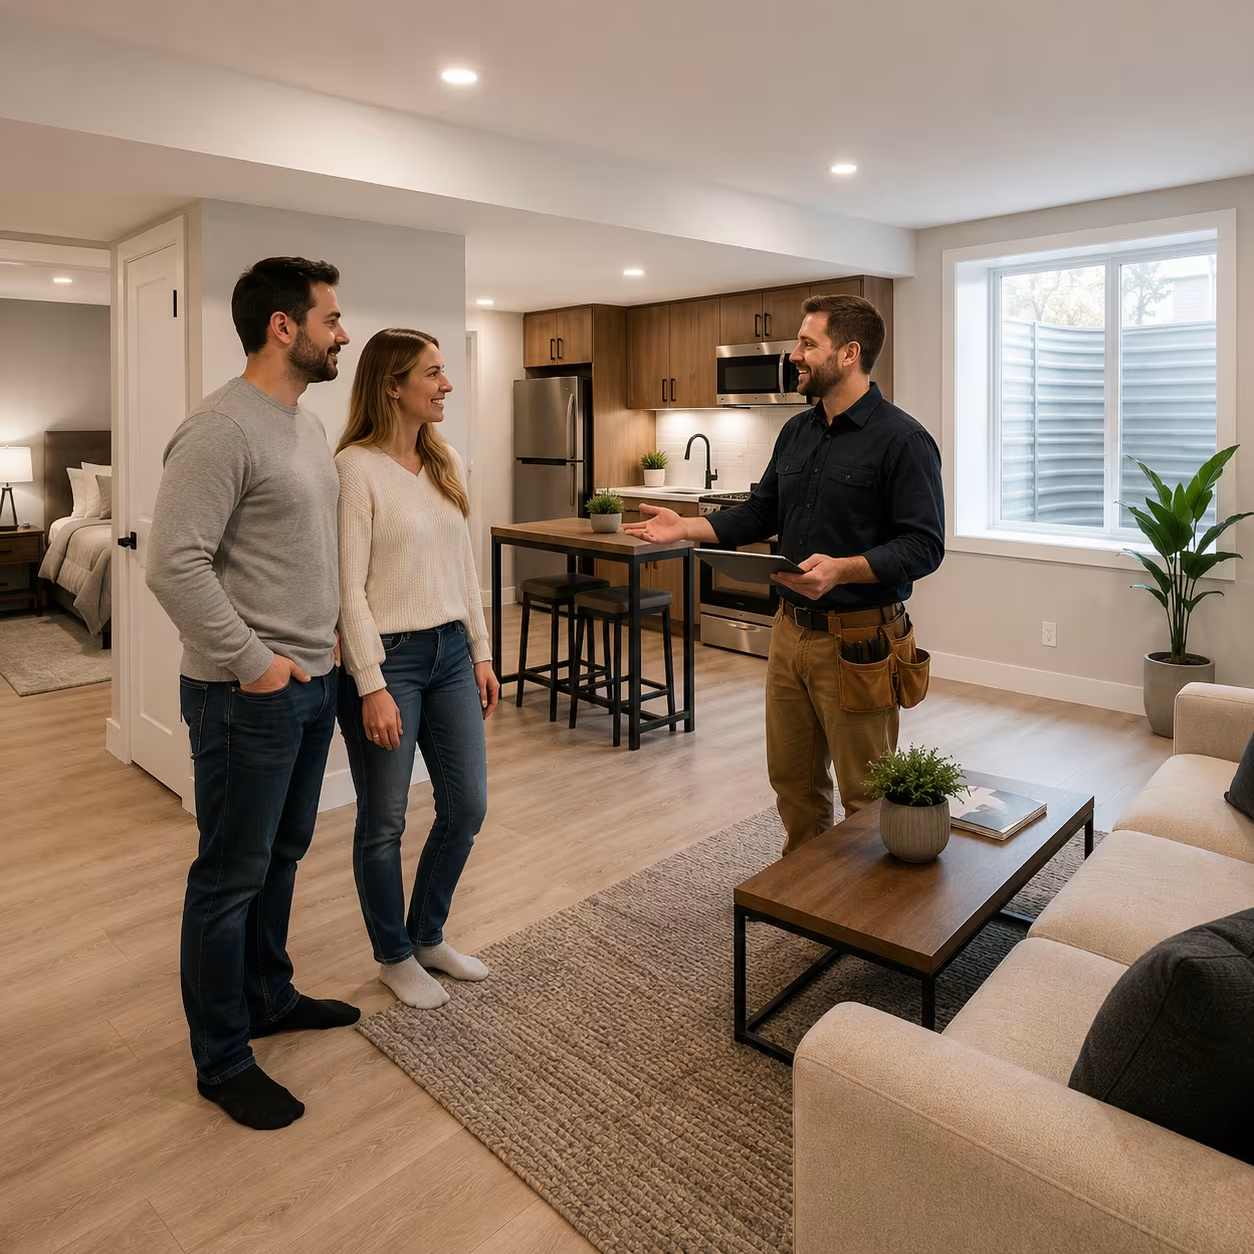
Here’s what you can expect from our team:
With Turn Key Homes & Renovations, your legal suite is built with the care, professionalism, and attention to detail your Calgary property deserves.
At Turn Key Homes & Renovations, we follow a structured building process that keeps your project organized from the initial consultation to final approval. Every stage is planned to manage Calgary’s permitting and inspection requirements, maintain quality workmanship, and deliver a suite that’s genuinely legal, not just livable.
We begin by discussing your goals for the suite, whether that’s rental income, space for a family member, or added property value. We assess your basement or lot, review ceiling height and egress conditions, and identify what’s realistically achievable.
Step
01
Step
02
Our team develops a suite layout that addresses egress windows, fire separation, ceiling clearance, and material selections, along with a detailed project timeline and budget. Every requirement is planned before construction begins.
We handle the City of Calgary building permit application, zoning compliance, and secondary suite registration, plus a development permit where your design or property requires one (for example backyard or above-garage suites, or bylaw relaxations), so you’re not navigating the process alone.
Step
03
Step
04
We prepare the space, address any structural or foundation work needed, and rough in plumbing, electrical, and HVAC to meet secondary suite standards.
Our experienced crew completes framing, insulation, drywall, flooring, fire separation assemblies, and fixture installation, maintaining strict quality and safety standards throughout.
Step
05
Step
06
We add final details, including painting, trim work, hardware, and thorough cleaning, and prepare the suite for the City’s safety codes inspection.
We complete the project with a detailed walkthrough, confirm the suite has passed inspection, and review every feature with you, so you’re fully satisfied and the suite is ready for legal occupancy.
Step
07
At Turn Key Homes & Renovations, our proven building process is designed to deliver a beautiful, functional, and genuinely legal suite with clear communication, professional craftsmanship, and attention to detail from start to finish.
A legal suite isn’t one fixed package, it’s a set of components that must meet code, and the scope depends on your existing space and how the suite will be used.
| Component | What it covers | Common options |
|---|---|---|
| Egress & fire safety | Required exits, fire separation, smoke/CO detection | Egress windows, fire-rated ceilings/walls, interconnected alarms |
| Ceiling & structural | Minimum ceiling height clearance | Underpinning, floor lowering, existing clearance verification |
| Interior layout | Livable, self-contained floor plan | Studio, one-bedroom, two-bedroom layout |
| Plumbing & electrical | Full utility service | Separate panel, dedicated shutoffs, new fixtures |
| Kitchen & bath | Functional secondary living space | Compact kitchen, full bath, in-suite laundry |
| Heating & ventilation | Climate control and code-required ventilation | Separate zone, ducted or ductless systems |
| Parking & access | Zoning-driven site requirements | Additional parking pad, separate entrance |
A smaller legal suite might focus on a compact, efficient basement footprint. A larger build can function as a fully self-contained secondary residence, complete with its own entrance, utilities, and dedicated parking where required.
Turnkey Homes and Renovations delivers complete renovation and construction services across Calgary, creating practical spaces built around your vision.
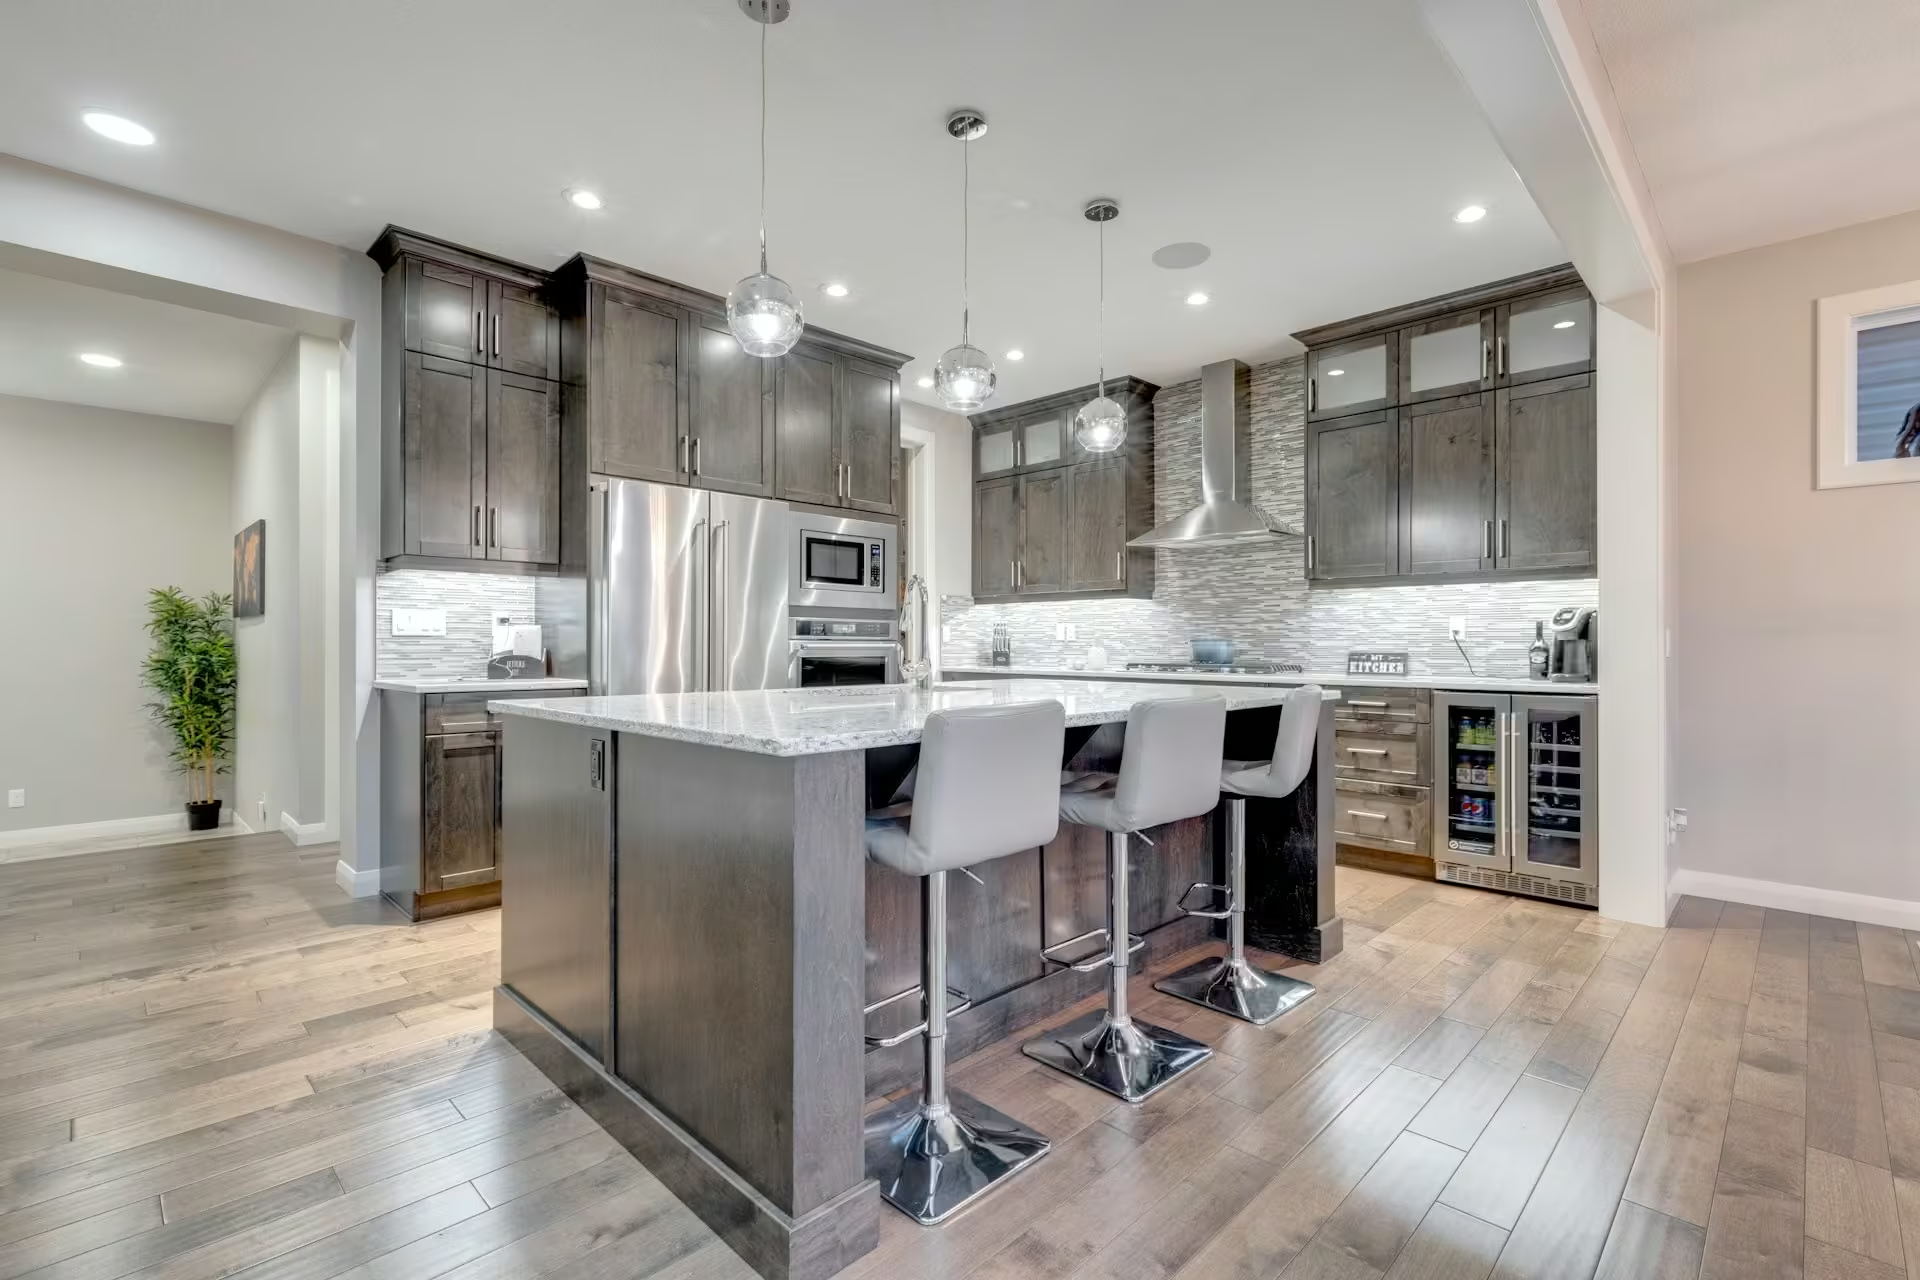
Basement renovations add real square footage, and we handle framing, insulation, electrical, and finishing for busy Calgary homeowners.
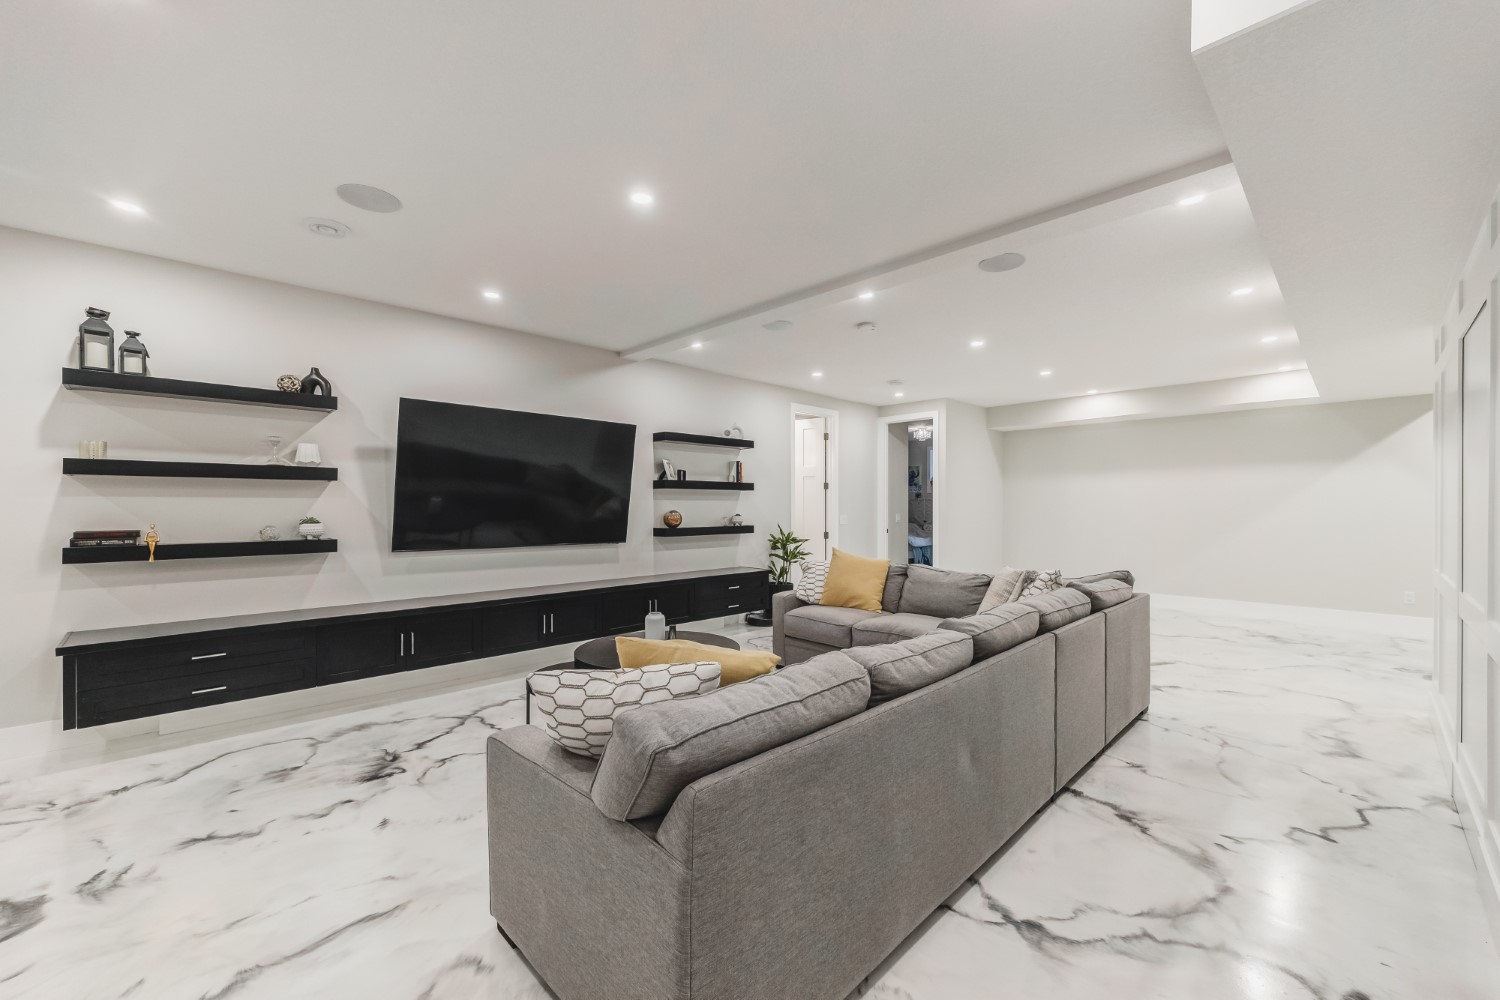
We plan home additions that add bedrooms or living space while managing Calgary permits, codes, and construction timelines.
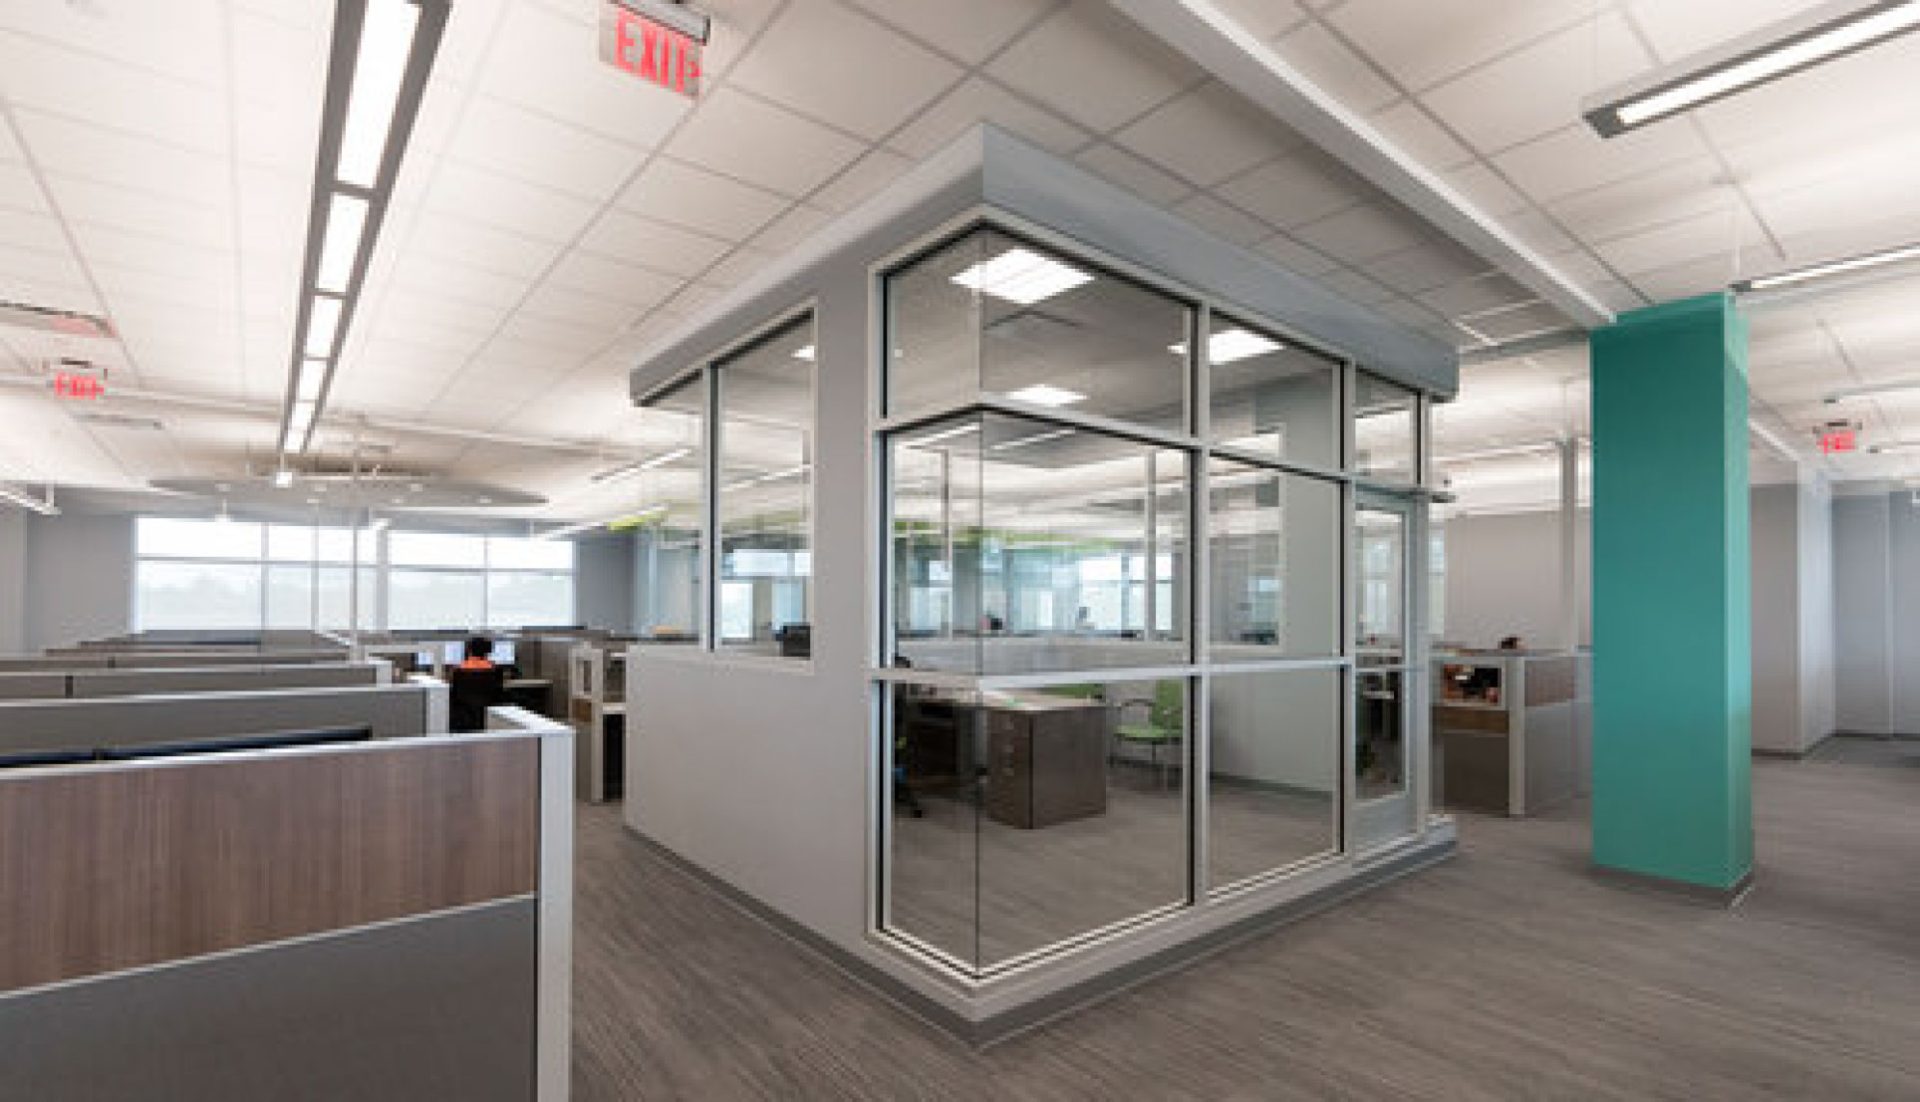
Our commercial renovation team handles permits, scheduling, and construction for Calgary businesses that need minimal disruption during upgrades.

Building restoration means repairing water damage, structural issues, and aging materials so your property stays safe and sound.
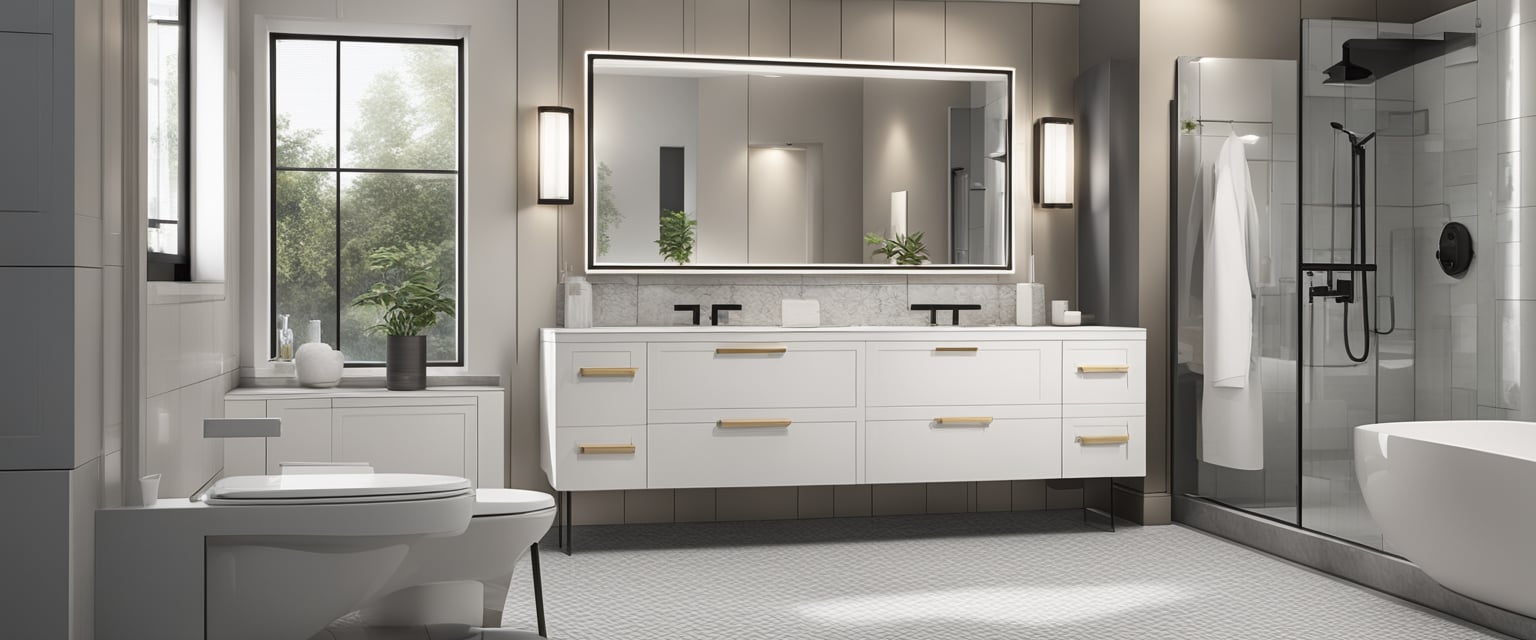
From small updates to full bathroom remodels, we handle tiling, plumbing, and fixtures for Calgary homes of any size.
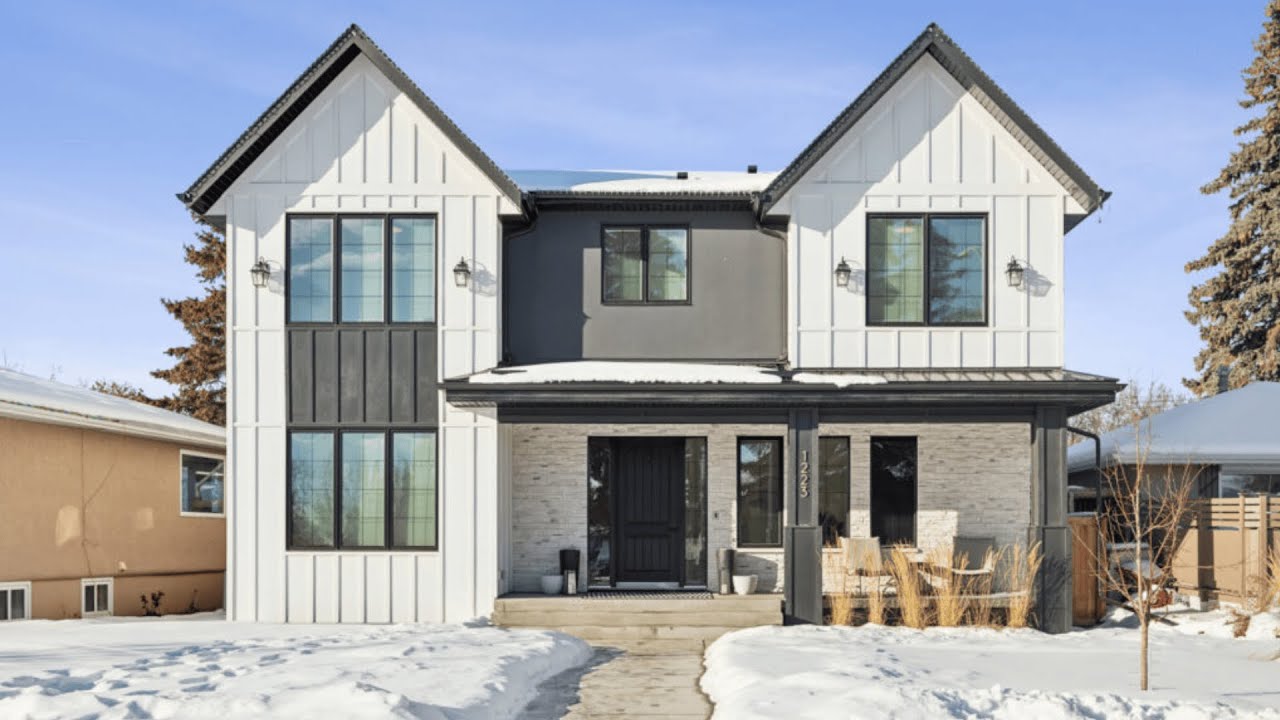
Custom home building means full control over layout, finishes, and materials. We manage every phase for Calgary clients.
There’s no single “right” way to build a legal suite, and the best approach depends on your existing space, your budget, and how you plan to use it. Whether you’re planning rental income or space for family, we provide a range of legal suite solutions for homeowners across Calgary.
A basement legal suite converts existing basement space into a fully code-compliant, self-contained unit with its own kitchen, bathroom, and separate entrance. This is the most common option for adding rental income without changing your property’s footprint.
A studio legal suite is a compact, single-space design that combines living, sleeping, and kitchen areas efficiently. It’s a practical option for smaller basements or lower budgets where a full multi-room layout isn’t necessary.
Larger basements or lots can support a one- or two-bedroom suite, offering more livable space for long-term tenants or family members who need more room than a studio provides.
Built specifically to be leased separately from the main house, with its own entrance, utilities, and metering where possible, this design prioritizes privacy between the two households and long-term durability for tenant turnover.
Designed for aging parents or adult children, these builds often include accessible bathroom fixtures and layouts that stay close enough to the main house for easy family contact while still meeting legal suite requirements.
An above-garage legal suite sits over a detached garage, practical when ceiling height or egress rules out a basement suite. Unlike basement suites, it is generally a backyard suite requiring a development permit.
Budget-friendly legal suite builds focus on cost-effective layouts and finishes, simple mechanical routing, and standard fixtures that deliver a fully compliant secondary suite without the cost of custom features. For homeowners planning broader changes to the property, a custom home renovation can combine the suite with upgrades to the main home.
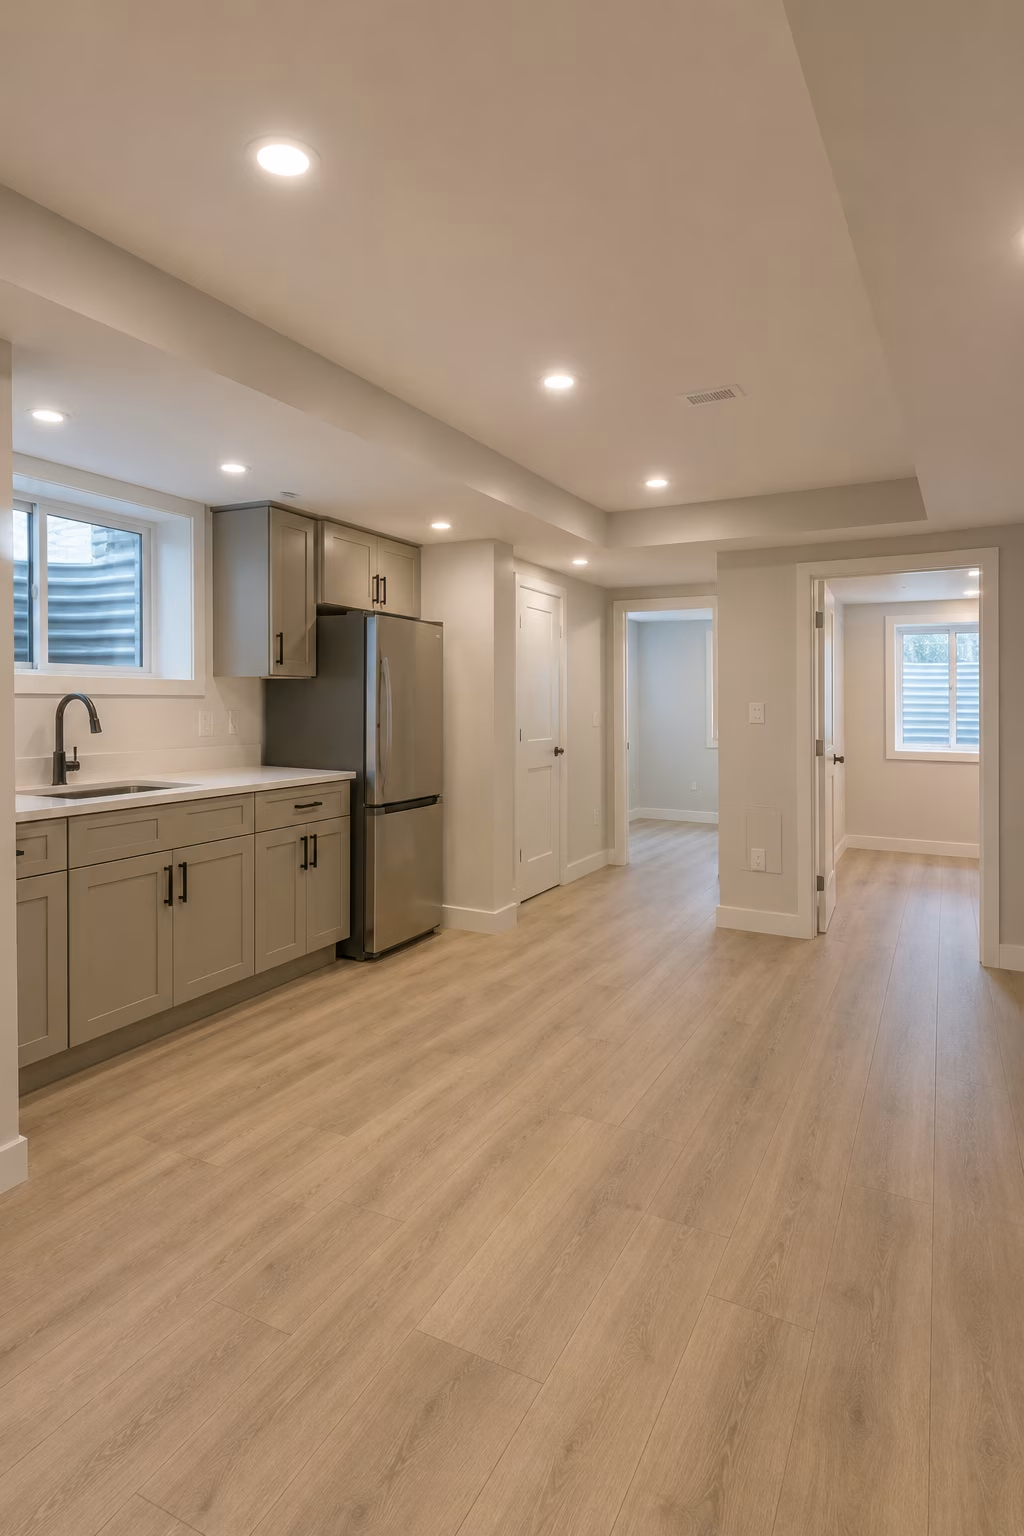
Custom legal suite designs get marketed as the default approach, but they’re not automatically the right move for every basement or budget. They make sense when:
Your basement has unusual ceiling heights, support posts, or mechanical rooms that standard layouts don’t accommodate.
You have specific functional needs, full accessibility, a separate laundry room, or dedicated utility metering.
You want the suite’s finishes to match or complement the main level of your house.
You’re planning to use the space long-term, whether as a rental or for family, which justifies the higher upfront investment.
If none of those apply, a standard efficient layout with solid finishes usually delivers comparable function for less money. We’ll tell you that directly rather than upselling a custom design you don’t need.
In our experience, the right size depends heavily on your intended use, not just how much basement space you have available.
When We'd Recommend a Full Legal Suite
If you’re planning rental income or fully independent living for family, we suggest building to full suite standards, separate entrance, complete kitchen and bath, and proper utility separation.
When We'd Recommend a Smaller Studio Build
If the space is mainly for a home office, guest space, or occasional use, a smaller studio footprint keeps costs down without sacrificing usefulness.
Our Honest Take
If we had to choose without knowing your goals, we’d ask how the space will actually be used before recommending size. Building bigger than you need, or adding features the code doesn’t require, adds cost without adding value.
If you’re considering a legal suite, whether that’s rental income, space for family, or a dedicated home office, start with a free in-home consultation. We’ll assess your basement or lot, talk through what’s realistic for your budget and Calgary’s secondary suite requirements, and give you a fixed quote before any work begins.
Request your free consultation today and let’s plan your legal suite.

A suite is considered legal when it meets the City of Calgary’s zoning, building, and safety code requirements (plus a development permit where one applies) and has passed the required inspections. An unregistered or non-compliant suite is often referred to as illegal, unauthorized, or unregistered, even if it’s fully finished.
Not always, ceiling height, window egress, structural support, and access all affect whether a basement can be legally converted. A feasibility assessment during the design and planning stage should be completed before committing to a full build.
A legal suite can require appropriate utility connections and servicing for electricity, water, wastewater, heating, and ventilation. Utility requirements should be reviewed during the design and planning stage.
Timelines vary depending on the scope of work, existing basement conditions, and permitting turnaround. A straightforward basement conversion generally moves faster than a build requiring structural changes such as underpinning.
Yes, a permit is generally required to build a legal suite, ensuring compliance with Calgary’s zoning, building, fire, safety, and occupancy requirements. Basement and other interior suites that meet the bylaw’s requirements are a permitted use and generally need a building permit and suite registration, but no development permit. Backyard and above-garage suites still require a development permit.
Yes, legal suites can be a valuable investment for homeowners seeking rental income or additional usable space. However, profitability depends on construction costs, financing, rental demand, and local market conditions.
Start by confirming whether your basement or lot can accommodate a legal suite. Next, review zoning and site requirements, establish a budget, develop a suitable design, obtain required approvals and permits, and then proceed with construction through qualified professionals.
No. A legal suite is built within your existing home, typically in the basement. A laneway home is a detached structure on the rear of your lot.