
A whole-home renovation touches every room you actually live in, not just the one that’s easiest to photograph. It’s the kitchen where breakfast happens, the bathrooms everyone fights over in the morning, the bedrooms, the basement, the hallway lighting you never noticed until it was gone. When the whole house gets planned as one project instead of a string of separate ones, the result actually looks like it belongs together.
Turn Key Homes & Renovations plans and builds whole-home renovations for homeowners across Calgary, from top-to-bottom rebuilds to phased renovations that move room by room on your timeline. One team manages design, demolition, installation, and finishing, so you’re not juggling a different contractor for every floor.
If you’re looking for a dependable whole-home renovation company near you in Calgary, Turn Key Homes & Renovations delivers a renovation plan that treats your entire house as one connected project.
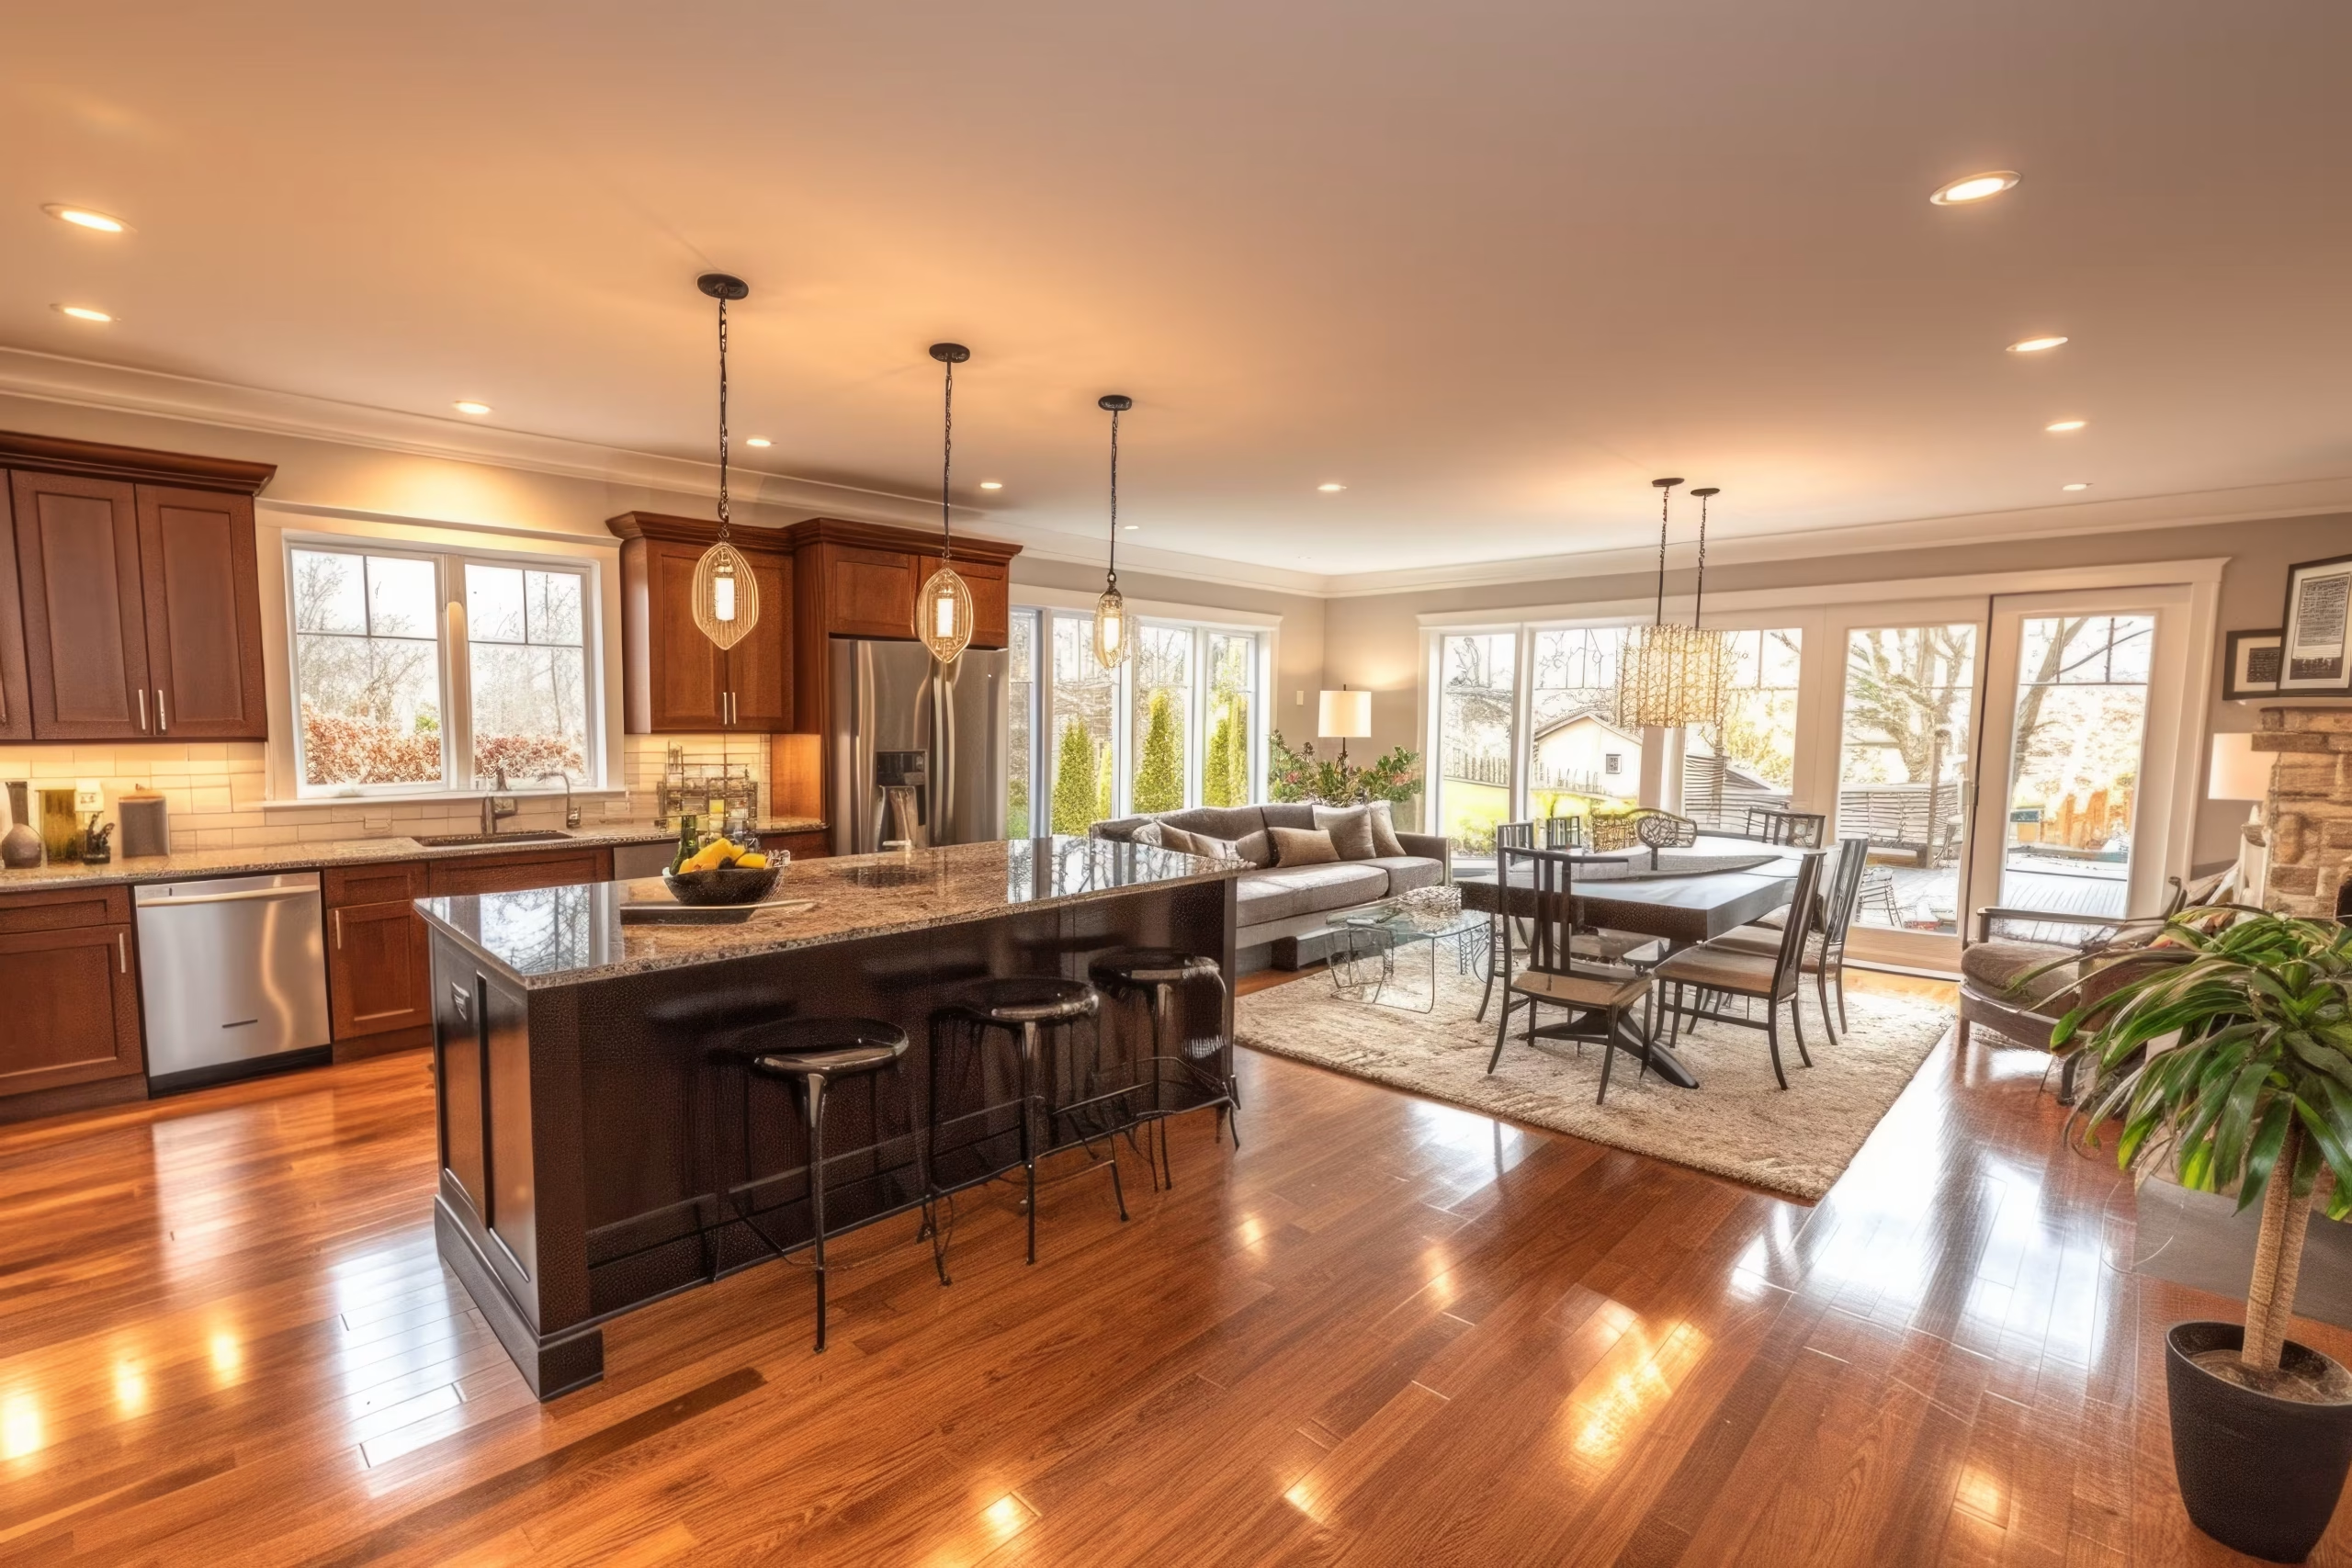
Here’s what you can expect from our team:
With Turn Key Homes & Renovations, your whole-home renovation is completed with the coordination, professionalism, and attention to detail a project this size demands.
At Turn Key Homes & Renovations, we run every whole-home renovation through a structured process that keeps a large, multi-room project organized from the first consultation to the final walkthrough. Every stage is planned to reduce disruption, maintain quality across every room, and deliver a home that fits your lifestyle, style, and budget.
We start by discussing your goals for the whole house, your priorities room by room, your timeline, and your budget. We assess the entire home and flag where the biggest opportunities and challenges are.
Step
01
Step
02
From there, our team builds a house-wide renovation plan covering layout changes, design direction, material recommendations, and a detailed sequencing schedule so every room is planned before construction starts.
We guide you through selecting flooring, cabinetry, countertops, tile, lighting, plumbing fixtures, hardware, and finishes for every room, balancing a consistent look with each room’s own function.
Step
03
Step
04
Before construction begins, we protect the areas that aren’t being touched and safely remove existing finishes, fixtures, and outdated systems throughout the home. Plumbing, electrical, and structural components are prepared for upgrades.
Our tradespeople handle structural work, plumbing, electrical, framing, drywall, flooring, cabinetry, tile, and fixture installation across every room, maintaining consistent quality control throughout the whole project.
Step
05
Step
06
Once installation wraps up, we move through the house adding paint, trim, hardware, and a full clean. We inspect every room to confirm it functions properly and meets our workmanship standards.
We close out the project with a full walkthrough of the entire home, reviewing every room with you and answering any questions. We don’t consider a whole-home renovation finished until every space meets your expectations.
Step
07
At Turn Key Homes & Renovations, our proven process is built to deliver a fully renovated home with consistent communication, professional craftsmanship, and attention to detail in every room.
A whole-home renovation isn’t one fixed package, it’s a combination of rooms and systems you choose based on what your house actually needs. We treat each room as its own decision, not a bundled assumption.
| Area | What it covers | Common options |
|---|---|---|
| Kitchen | Cabinetry, counters, appliances | Full rebuild, refacing, layout change |
| Bathrooms | Vanities, tile, fixtures | Full remodel, tub-to-shower conversion |
| Living & dining | Flooring, lighting, millwork | Feature walls, built-ins, open concept |
| Bedrooms | Flooring, closets, finishes | Custom closets, paint, trim |
| Basement | Finishing or reconfiguration | Rec room, home gym, secondary suite |
| Mechanical systems | Plumbing and electrical upgrades | Panel upgrades, re-piping, rewiring |
| Exterior touchpoints | Entryways and connecting spaces | Mudroom, staircase, hallway lighting |
A partial whole-home project might touch three or four rows on this list. A full top-to-bottom renovation touches all of them, plus the systems connecting every room.
Turnkey Homes and Renovations offers renovation and construction services designed to improve comfort, functionality, and long-term property value.
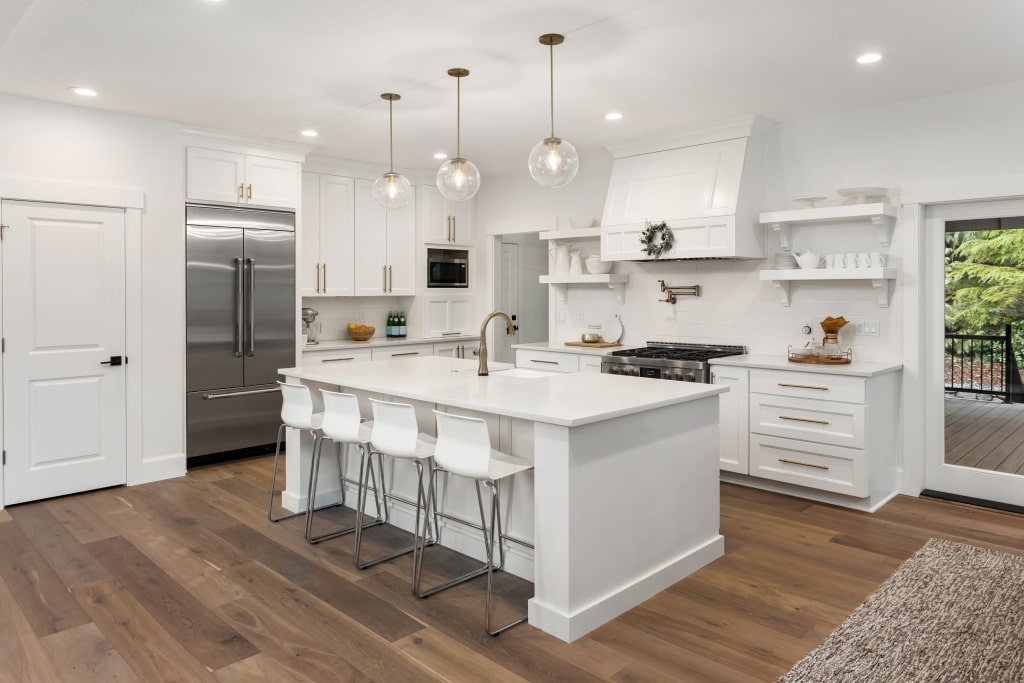
Our Calgary kitchen renovations combine practical layouts, quality cabinetry, and finishes designed for real family cooking and gathering.
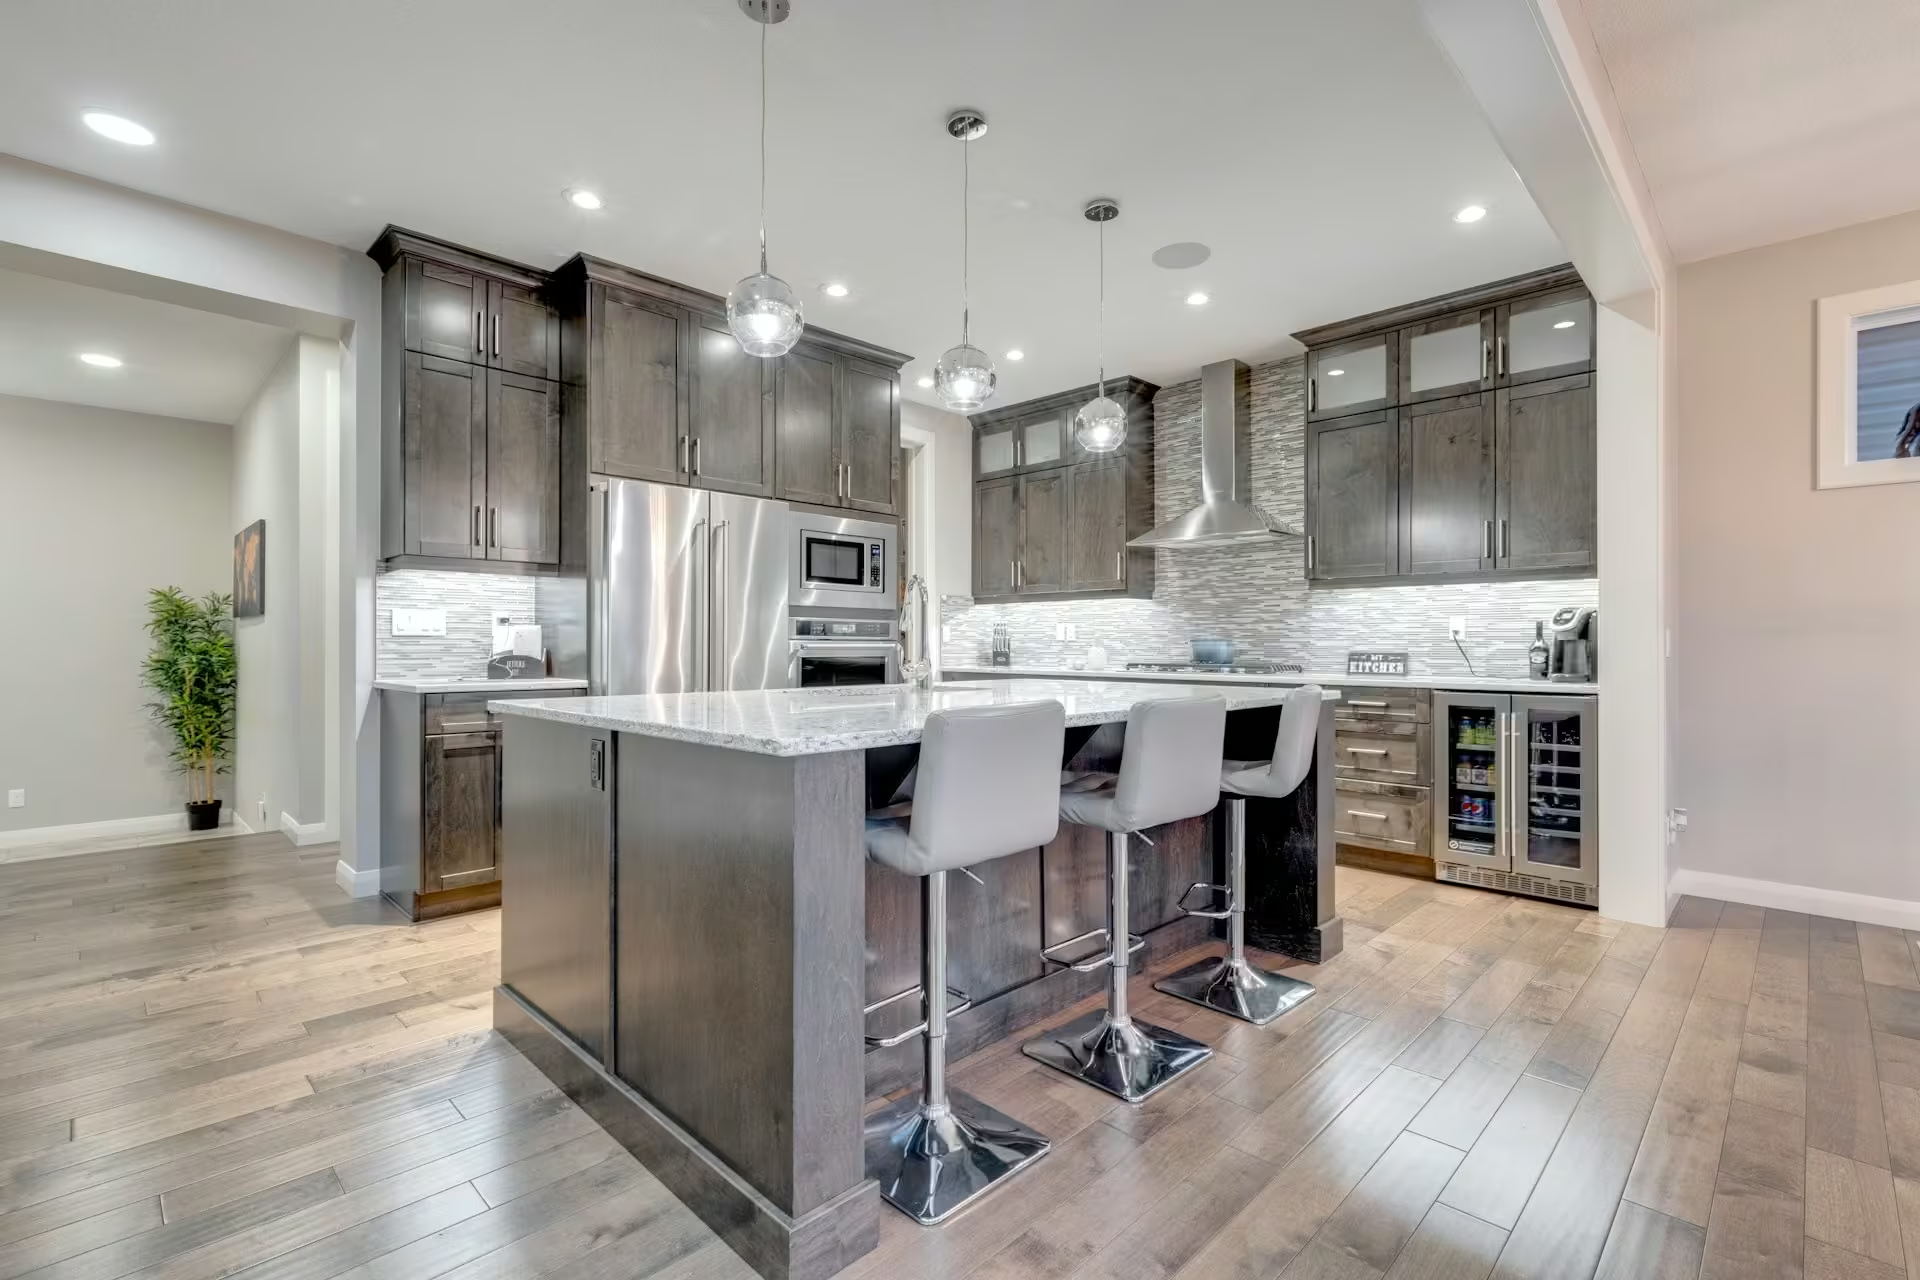
We turn unfinished basements into functional living spaces, home theaters, guest suites, or extra bedrooms families need.
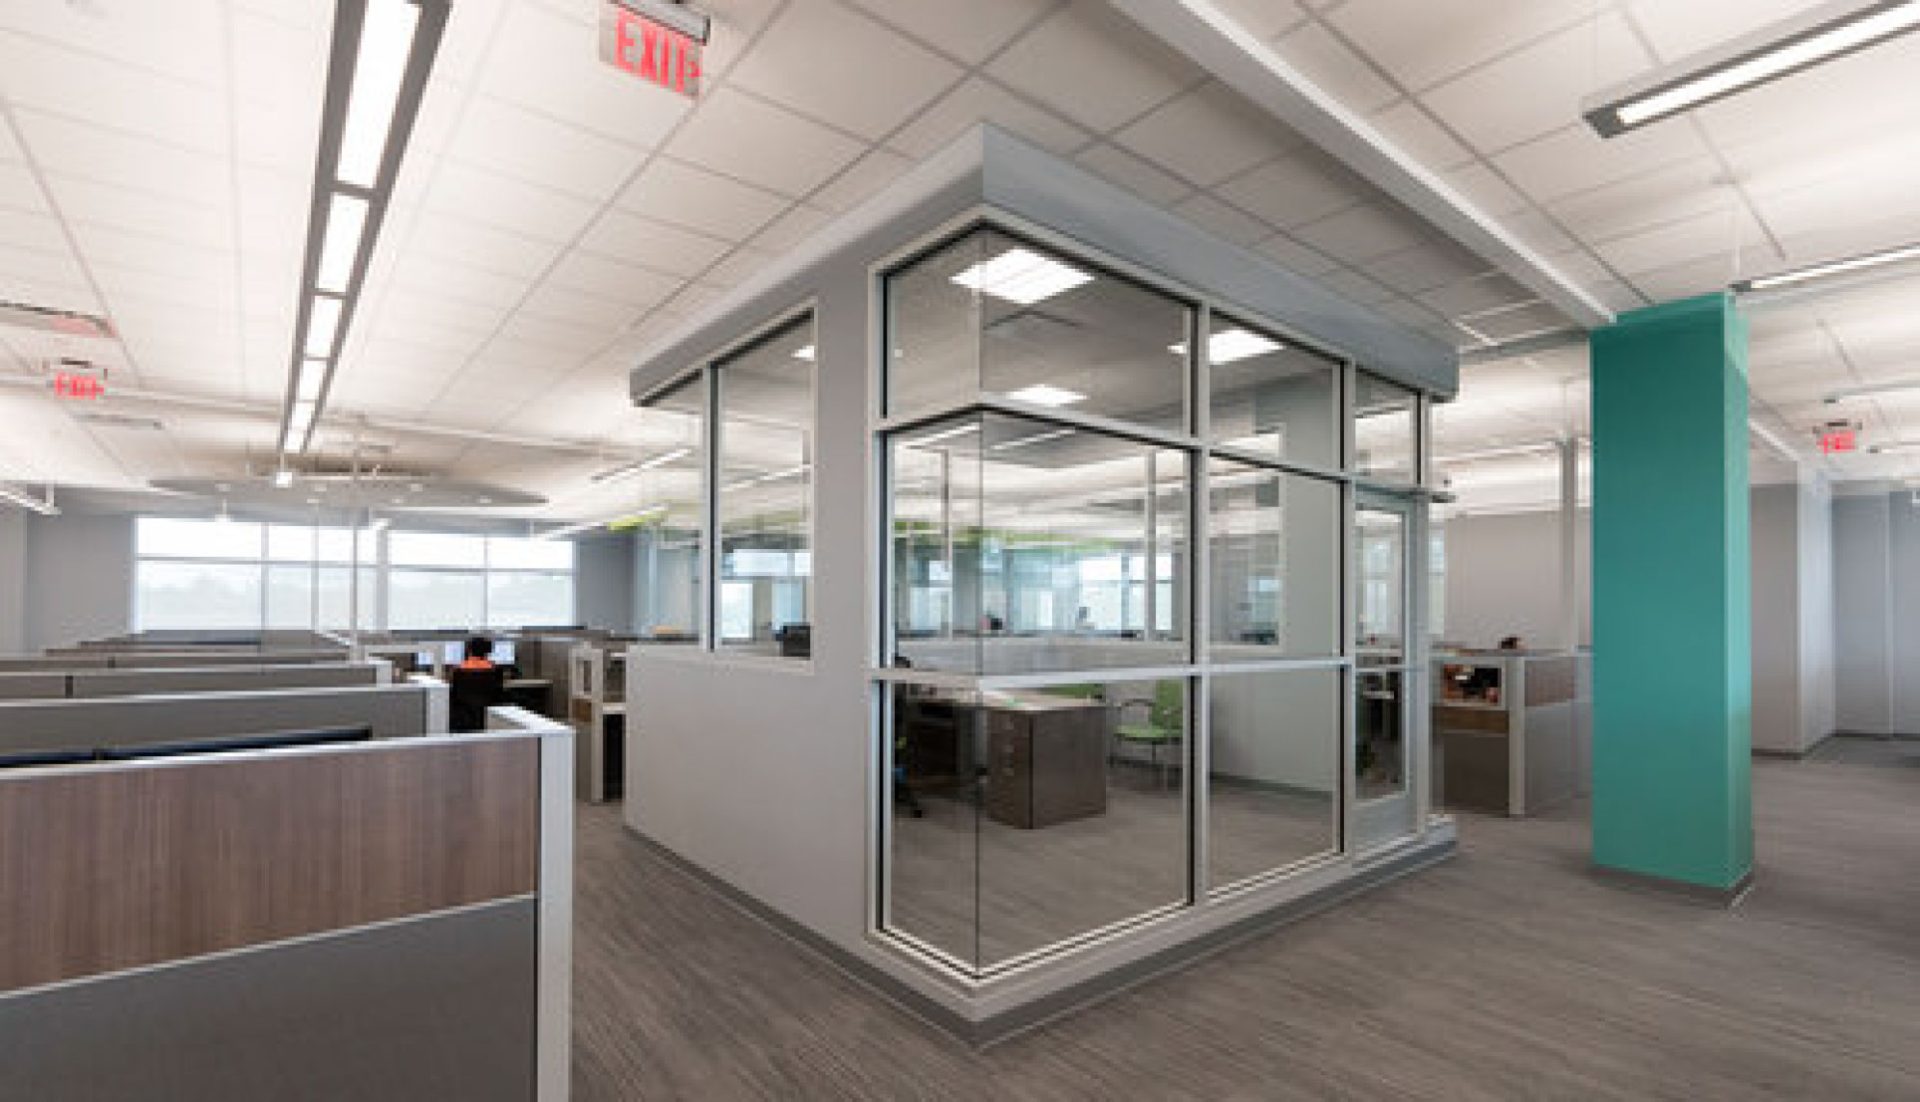
We renovate Calgary commercial spaces, including offices, retail stores, and restaurants, minimizing downtime while maximizing functionality and appeal.
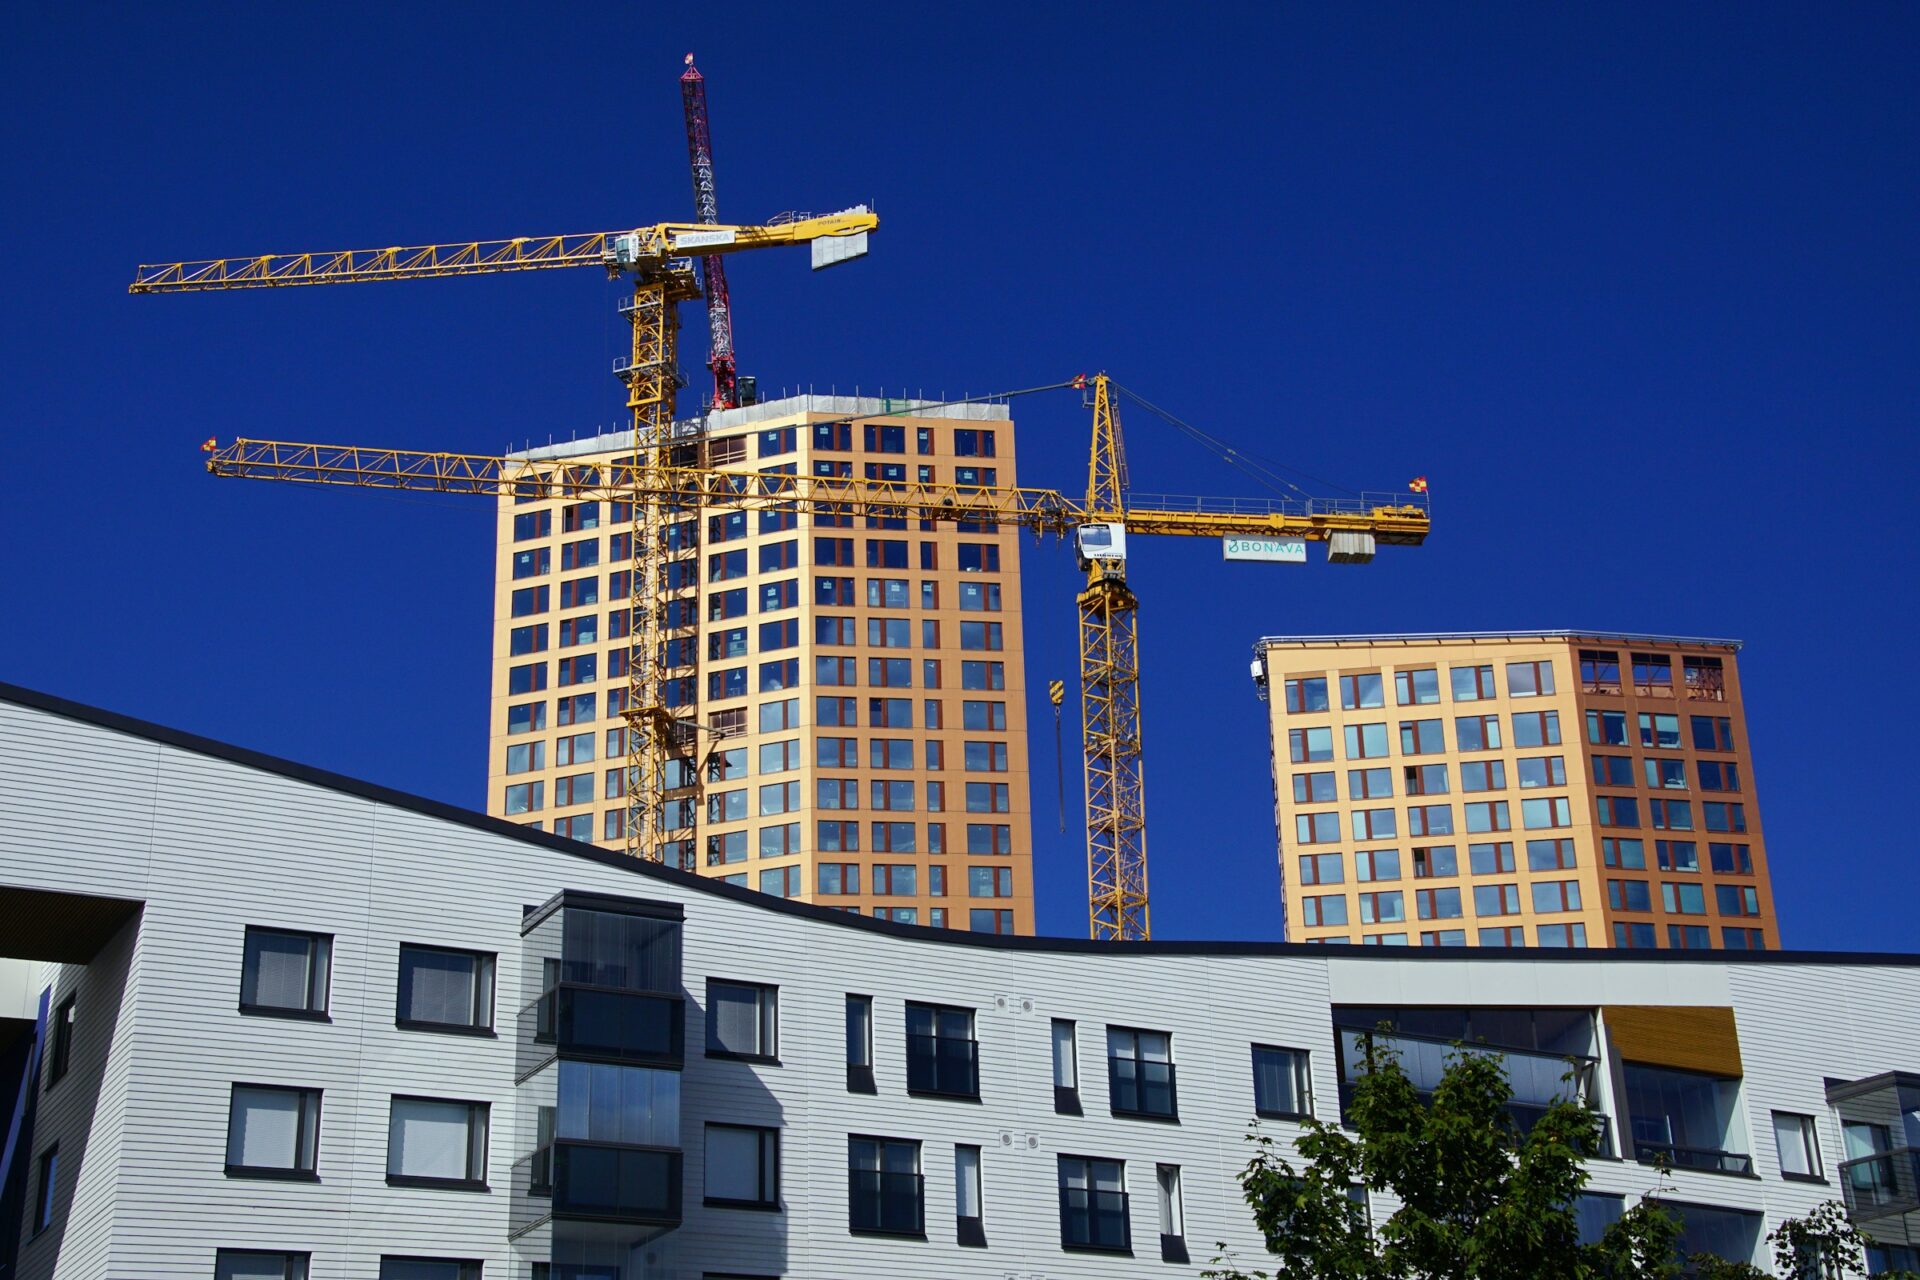
We restore Calgary buildings damaged by weather, age, or wear, preserving structural integrity while updating safety and performance.
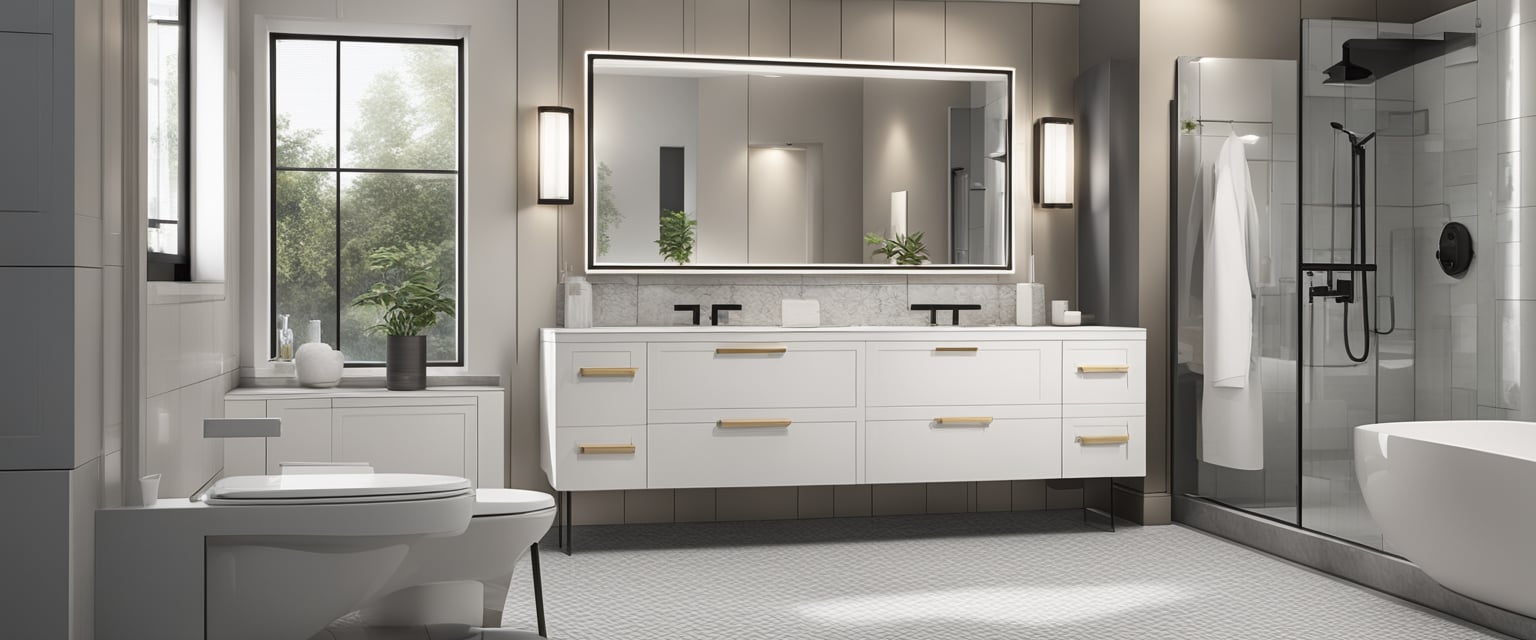
Renovate your bathrooms with durable fixtures, updated plumbing, and layouts designed for comfort, storage, and practical use.
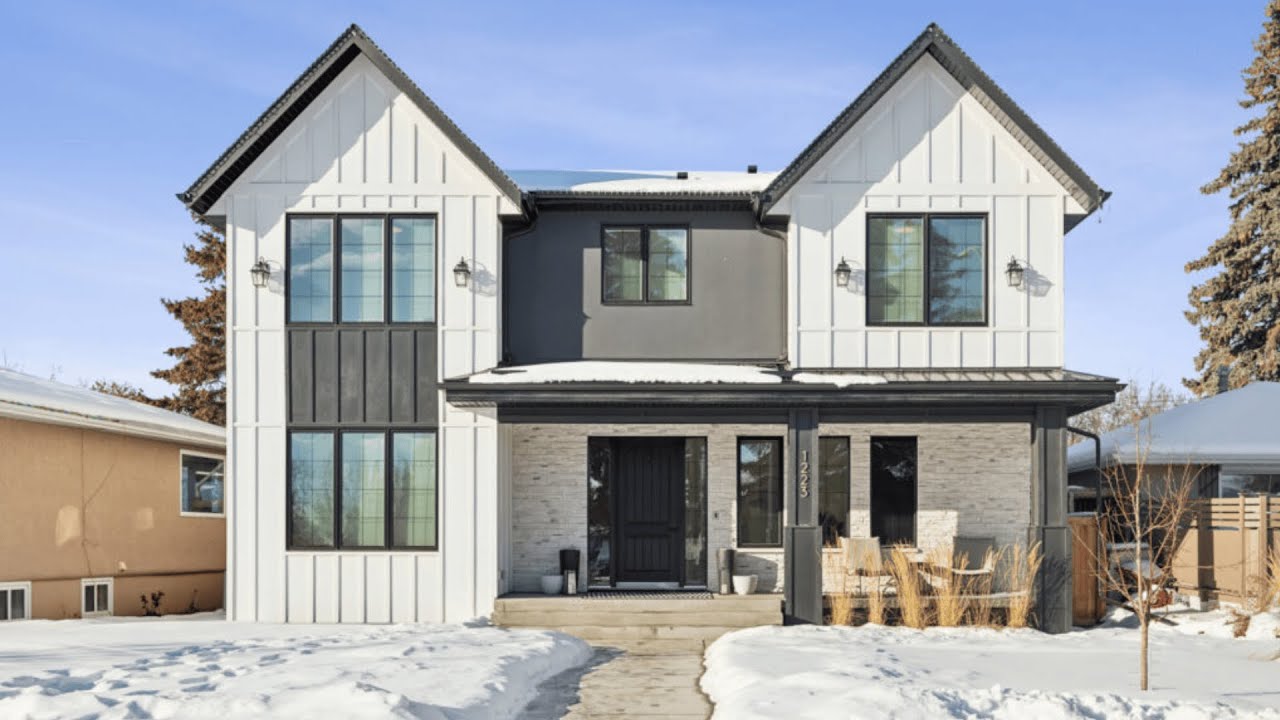
Our team builds custom homes from concept to completion, matching your layout, materials, and design vision to budget.
Every whole-home renovation is different, and the right solution depends on your goals, budget, and project schedule. Whether you’re renovating an older property or upgrading a newer home, we deliver customized whole-home renovation services for homeowners throughout Calgary.
A full whole-home renovation in Calgary involves a complete overhaul of the house, including new finishes, updated systems, and layout changes across every room. This is the most comprehensive option and suits homes that need more than cosmetic updates throughout.
A phased whole-home renovation in Calgary spreads the project across multiple stages, tackling one section of the house at a time. This makes it possible to renovate a large home without moving out or funding everything at once.
Top-to-bottom renovations in Calgary cover every level of the home, from the basement to the upper floor, in a single coordinated project. These renovations often involve significant structural, plumbing, and electrical upgrades.
Character home whole-house renovations in Calgary require careful planning to modernize systems and finishes while preserving original architectural details. These projects often involve permit coordination and structural assessment.
Growing family renovations in Calgary reconfigure a home to add bedrooms, expand storage, or open up living space to fit a household that’s outgrown its current layout. These often combine main floor and upper floor work.
Luxury whole-home renovations in Calgary feature premium materials such as custom millwork, natural stone, professional-grade kitchen appliances, and designer fixtures throughout. Many projects include smart home integration and high-end finishes house-wide.
Budget-friendly whole-home refreshes in Calgary focus on cost-effective updates across every room that deliver a noticeably fresher home. Common upgrades include paint, flooring refinishing, updated lighting, and hardware swaps without full-scale construction.
Coordinating electrical, plumbing, and HVAC systems is essential to keeping your whole-home renovation organized, efficient, and compliant with building requirements.
Our coordinated approach helps deliver a smooth whole-home renovation with properly integrated systems and lasting functionality.
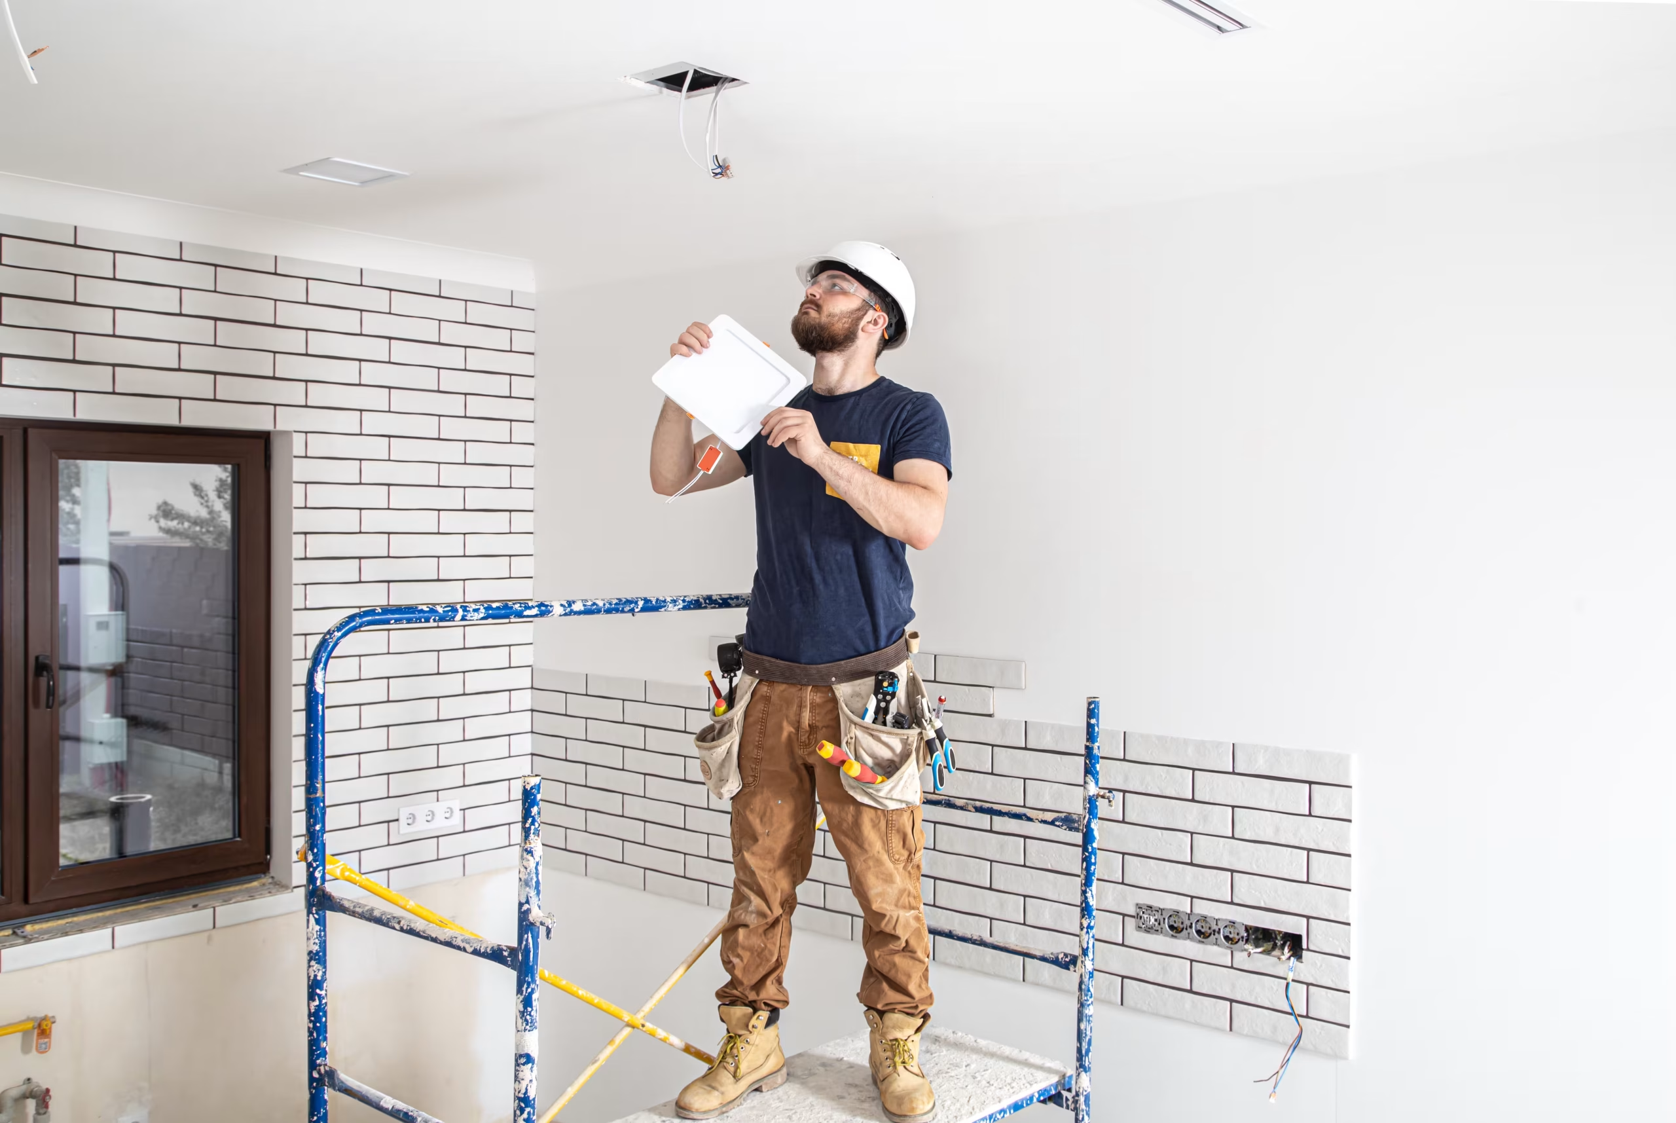
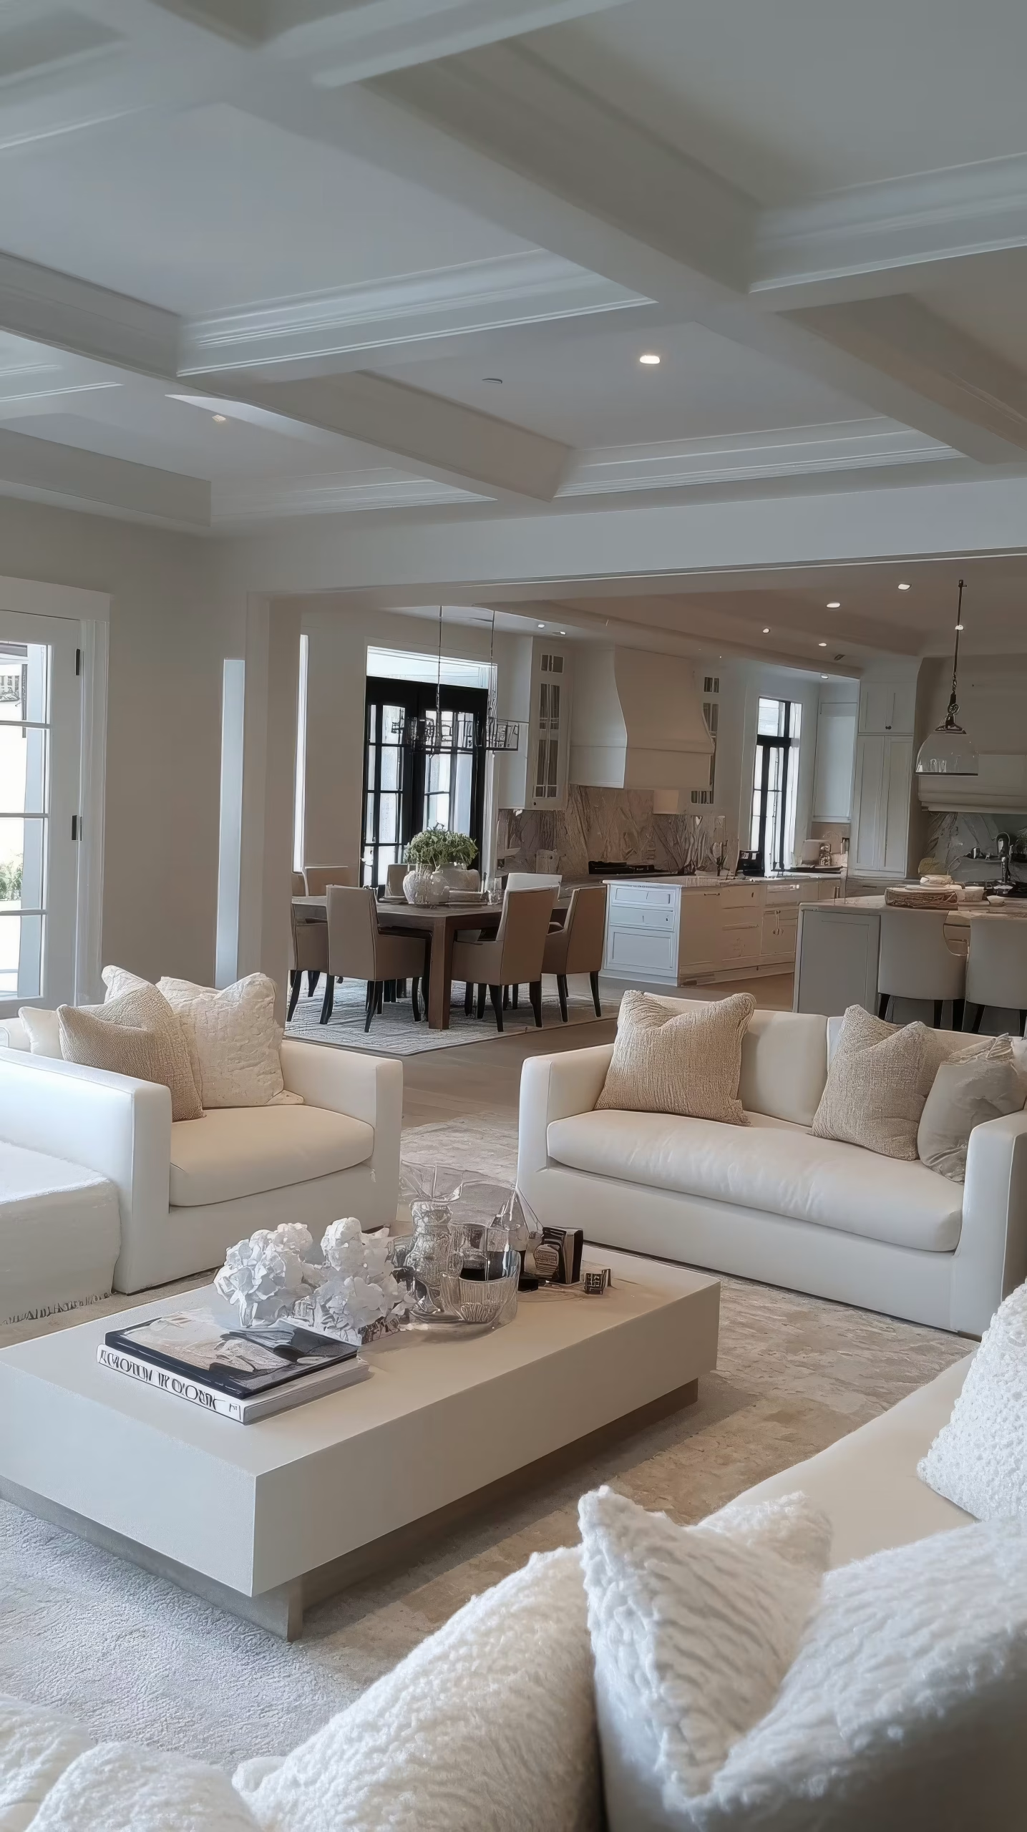
Full gut renovations get marketed as the default upgrade for an older home, but they’re not automatically the right move for every budget or timeline. They make sense when:
The layout across multiple rooms no longer works for how your household lives.
Plumbing, electrical, or structural systems are original and overdue for replacement.
You want a consistent design style carried through every room in the house.
You’re staying in the home long enough to justify the higher upfront cost.
If none of those apply, a phased renovation that tackles the highest-priority rooms first usually delivers a comparable result for less money and less disruption. We’ll tell you that directly rather than upselling a full gut you don’t need.
In our experience, we usually recommend phasing the project unless there’s a real structural issue affecting the whole home. Most houses just need the right rooms prioritized, not everything torn out at the same time.
When We'd Recommend a Full Renovation
If outdated systems run through the whole house, or the layout itself no longer works on multiple floors, we suggest going full-scale. Otherwise, you’ll likely end up renovating room by room anyway, just without a coordinated plan.
When We'd Recommend a Phased Approach
If the bones are solid but several rooms just look dated, we sequence the work by priority, kitchen and bathrooms first, then living spaces, then bedrooms, spreading cost while still keeping a consistent design plan.
Our Honest Take
If we had to choose without knowing your home, we’d lean phased. Full whole-home renovations make sense only when systems and layout are the real problem across the entire house.
If your home is due for a full update, whether that’s every room at once, a phased plan, or somewhere in between, start with a free in-home consultation. We’ll walk through your whole house, talk through what’s realistic for your budget, and give you a fixed quote before any work begins.
Request your free consultation today and let’s plan your whole-home renovation.

Yes, With careful phasing and scheduling, many homeowners stay in their homes throughout most of a whole-home renovation.
Yes, We offer both approaches and help you decide which timeline and budget structure fits your household best.
Yes, We assess and upgrade plumbing and electrical systems throughout the home as part of the overall renovation plan.
Yes, We can finish or reconfigure the basement alongside upper floor work as part of the same coordinated project.
Yes, We build a house-wide design plan so materials, finishes, and colour choices stay consistent from room to room.
Whole-home renovations in Calgary typically cost CAD $80,000 to $300,000+, depending on square footage, scope, and finish level.
Most whole-home renovation projects take 3 to 6 months, depending on square footage, the number of rooms involved, and whether structural work is required.
Yes, Phasing lets you spread costs over time while completing kitchen, bathroom, living space, and bedroom upgrades as separate stages.
Yes, We can reconfigure layouts, add bedrooms, and expand storage to fit a household that has outgrown its current space.
Yes, We can plan and build a secondary suite as part of a basement or lower-level renovation, subject to permitting and code requirements.
Yes, bathrooms are a common part of whole-home renovations, especially when homeowners are updating kitchens, living spaces, and other areas. Our bathroom renovation service can also be planned as part of the larger project.