
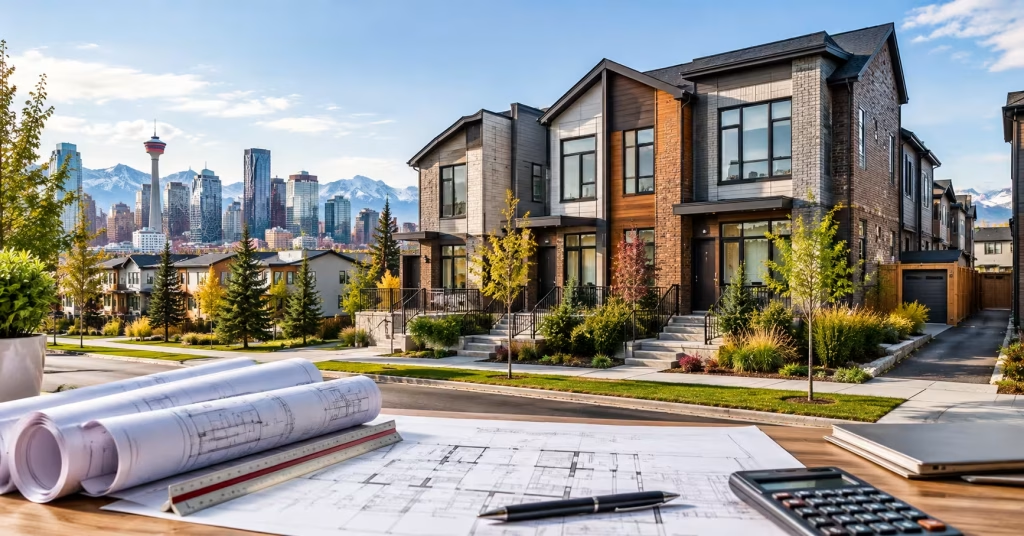
Middle housing adds more homes to Calgary properties without the scale of a large apartment building. It can include duplexes, triplexes, fourplexes, rowhouses, townhouses and other small multi-unit forms. Costs depend on the property, unit count, floor area, site conditions, materials and construction requirements.
Plans need to account for unit layouts, entrances, parking, access, utilities, building separation and outdoor space. Permit requirements depend on the proposed development, property and applicable land use rules. Before preparing detailed plans, review the site and confirm what housing form and unit count can be supported. This early review helps shape the design, budget and approvals around the actual property rather than assumptions.
What Is Middle Housing in Calgary?
Middle housing describes residential development that sits between a detached home and a larger multi-residential building. In Calgary, common forms include duplexes, semi-detached homes, triplexes, fourplexes, rowhouses and townhouses.
The exact housing form matters because Calgary’s Land Use Bylaw does not apply the same rules to every type. A property that can support a duplex may not support a rowhouse or fourplex under its current land use district.
For that reason, middle housing starts with the property rather than the floor plan. The current zoning, lot dimensions, setbacks, density, building height, parcel coverage, parking and access all influence what can be developed.
How Much Does Middle Housing Cost in Calgary?
There is no single price for middle housing in Calgary. A duplex, fourplex and rowhouse project can have very different construction budgets depending on the size of the building, number of units, site conditions and level of finishes.
The budget can include:
Cost Category | What It Covers |
Land | Property purchase and acquisition |
Design | Architectural and design work |
Engineering | Structural and building systems |
Permits | Development, building and trade permits |
Site work | Excavation, grading and drainage |
Structure | Foundation, framing and structural work |
Exterior | Roofing, siding, windows and doors |
Mechanical | Heating, ventilation and plumbing |
Electrical | Service, panels, wiring and fixtures |
Interior | Kitchens, bathrooms, flooring and finishes |
Parking | Garages, parking pads and driveways |
Landscaping | Fencing, planting and exterior work |
Utilities | Water, sanitary and other connections |
Financing | Construction and carrying costs |
Attached housing can make more efficient use of land and shared building elements, but additional units also bring more kitchens, bathrooms, mechanical systems, entrances and interior finishes into the project.
A realistic budget should therefore come from the actual property and proposed plans rather than a general construction rate.
What Should Middle Housing Plans Include?
Middle housing plans need to fit the homes, site and Calgary’s development requirements together.
A preliminary plan should establish:
- Number of dwelling units
- Unit size and layout
- Building footprint
- Building height
- Setbacks
- Parking
- Vehicle access
- Pedestrian entrances
- Outdoor space
- Landscaping
- Waste storage
- Utility connections
- Drainage
- Fire access
The interior layout also depends on the intended housing type. A family-oriented fourplex may require larger three-bedroom units, while a smaller project may use two-bedroom layouts.
The site plan and custom home floor plans should be developed together. Increasing the number of units can reduce available outdoor space, parking or building area, so the unit count needs to work with the entire property.
What Permits Are Needed for Middle Housing in Calgary?
Permit requirements depend on the housing form, current zoning, number of units and site conditions.
A project may require:
Approval or Permit | Main Purpose |
Land use redesignation | Changes the land use district when required |
Development permit | Reviews land use and site planning |
Building permit | Reviews construction and building safety |
Electrical permit | Covers electrical work |
Plumbing permit | Covers plumbing systems |
Gas permit | Covers gas-related work |
Mechanical permit | Covers applicable mechanical systems |
Demolition permit | May apply when an existing building is removed |
Not every project requires every approval. The exact permit path should be confirmed from the property’s current zoning and proposed development.
How Does Zoning Affect Middle Housing in Calgary?
Zoning determines which housing forms can be considered on a property and sets rules for matters such as density, height, setbacks, parcel coverage, parking and building placement.
Calgary’s residential zoning changed again in 2026. The previous citywide residential rezoning was repealed, with the related changes taking effect August 4, 2026. Many properties returned to their pre-2024 zoning, although exemptions apply to certain properties with qualifying applications or approvals.
This makes a current zoning check important before developing architectural plans.
What Is the Process for Building Middle Housing in Calgary?
The process starts by confirming what the property can legally support.
1. Check the Current Land Use District
Review the property’s zoning and determine which housing forms are allowed.
2. Test the Development Potential
Assess the lot size, setbacks, density, height, coverage, parking, access and servicing.
3. Select the Housing Form
Determine whether the property is better suited to a duplex, fourplex, rowhouse, townhouse or another permitted form.
4. Develop the Plans
Prepare the site layout, unit plans, parking, entrances, outdoor areas and other required details.
5. Confirm Permit Requirements
Determine whether the project requires land use redesignation, a development permit, building permit or trade permits.
6. Submit the Applications
Provide the required drawings, documents and supporting information for City review.
7. Complete Construction
Once the required approvals and permits are in place, construction can proceed according to the approved plans.
8. Complete Inspections and Final Requirements
Required inspections and remaining site or building requirements must be completed before the homes are ready for occupancy.
What Are the Common Mistakes to Avoid With Middle Housing?
Designing before checking zoning
The property should be assessed before detailed plans are prepared. A preferred unit count does not guarantee that the site can support it.
Using outdated Calgary zoning information
Residential zoning changed again in 2026, so older information may not reflect the property’s current land use district.
Choosing the unit count too early
The number of homes needs to work with building area, parking, access, setbacks and servicing.
Leaving parking until the end
Parking can change the entire site layout when it is added after the building has already been designed.
Underestimating construction costs
The construction contract is only part of the total development budget. Design, engineering, permits, site work, financing and landscaping can add substantially to the project.
Treating all middle housing the same
A duplex, fourplex, rowhouse and townhouse are different development forms. Their zoning and approval requirements should be checked individually.
Why Choose Turn Key Homes & Renovations for Your Middle Housing Development in Calgary?
Turn Key Homes & Renovations helps Calgary property owners plan renovation and residential development projects based on their property requirements, budget, and long-term goals. For middle housing projects, which may include duplexes, semi-detached homes, row houses, and other low-rise multi-unit housing options, careful planning is essential to make effective use of available land. Understanding the property’s layout, construction requirements, local zoning regulations, and permit needs can help property owners make informed decisions before beginning a project.
Whether you are considering building new middle housing or renovating an existing property, Turn Key Homes & Renovations can help you evaluate improvement opportunities and plan the work according to your development objectives. A well-organized approach to design, budgeting, and construction can help manage project costs while improving the functionality and long-term usability of the property. Before starting construction, property owners should confirm the applicable Calgary land-use rules, development approvals, and building permit requirements to ensure the proposed project complies with local regulations.
Frequently Asked Questions
Is middle housing allowed in Calgary?
Yes, several Calgary land use districts allow housing forms commonly considered middle housing, including duplexes, rowhouses and townhouses. The permitted form depends on the property’s current zoning and applicable development rules.
How much does middle housing cost in Calgary?
Costs vary according to land, floor area, number of units, site conditions, finishes, permits, design, servicing and financing. A project-specific budget is more reliable than applying one general construction rate.
What plans are needed for middle housing?
Plans can include site layouts, floor plans, elevations, parking, access, landscaping, building systems and technical drawings. The required documents depend on the housing type and permit application.
Does middle housing require a development permit?
The requirement depends on the housing type, property and location. Some projects require a development permit, while specific Calgary programs or exemptions may apply to qualifying developments.
Can I build a fourplex on a Calgary residential property?
Potentially. The property must have zoning that allows the proposed development or receive the required redesignation. The project must also satisfy applicable building, site and safety requirements.
Does Calgary zoning allow rowhouses?
Yes, rowhouses are allowed in several current land use districts, subject to the specific rules that apply to the property and proposed development.
Can an existing house be converted into middle housing?
Potentially. The proposed conversion must meet applicable land use, building, fire safety and permit requirements. The existing structure may also need substantial changes to accommodate multiple dwelling units.
Should I check zoning before preparing middle housing plans?
Yes, zoning can affect the permitted housing form, density, height, setbacks, parcel coverage, parking and other site requirements. Checking it first can prevent plans being prepared around an unsuitable development concept.