
Building a new home is one of the biggest decisions a family makes, and it touches everything else that follows. It’s where every future morning starts, where kids grow up, where holidays get hosted for decades to come. Get the foundation, the layout, and the build quality right, and everything downstream is easier.
Turn Key Homes & Renovations designs and builds new homes for homeowners across Calgary, from fully custom builds on your own lot to move-in-ready spec homes. One team manages design, permitting, construction, and finishing, so you’re not chasing down separate contractors for every stage.
If you’re looking for trusted new home construction near you in Calgary, Turn Key Homes & Renovations provides professional solutions built around your lot, your budget, and how you actually live.
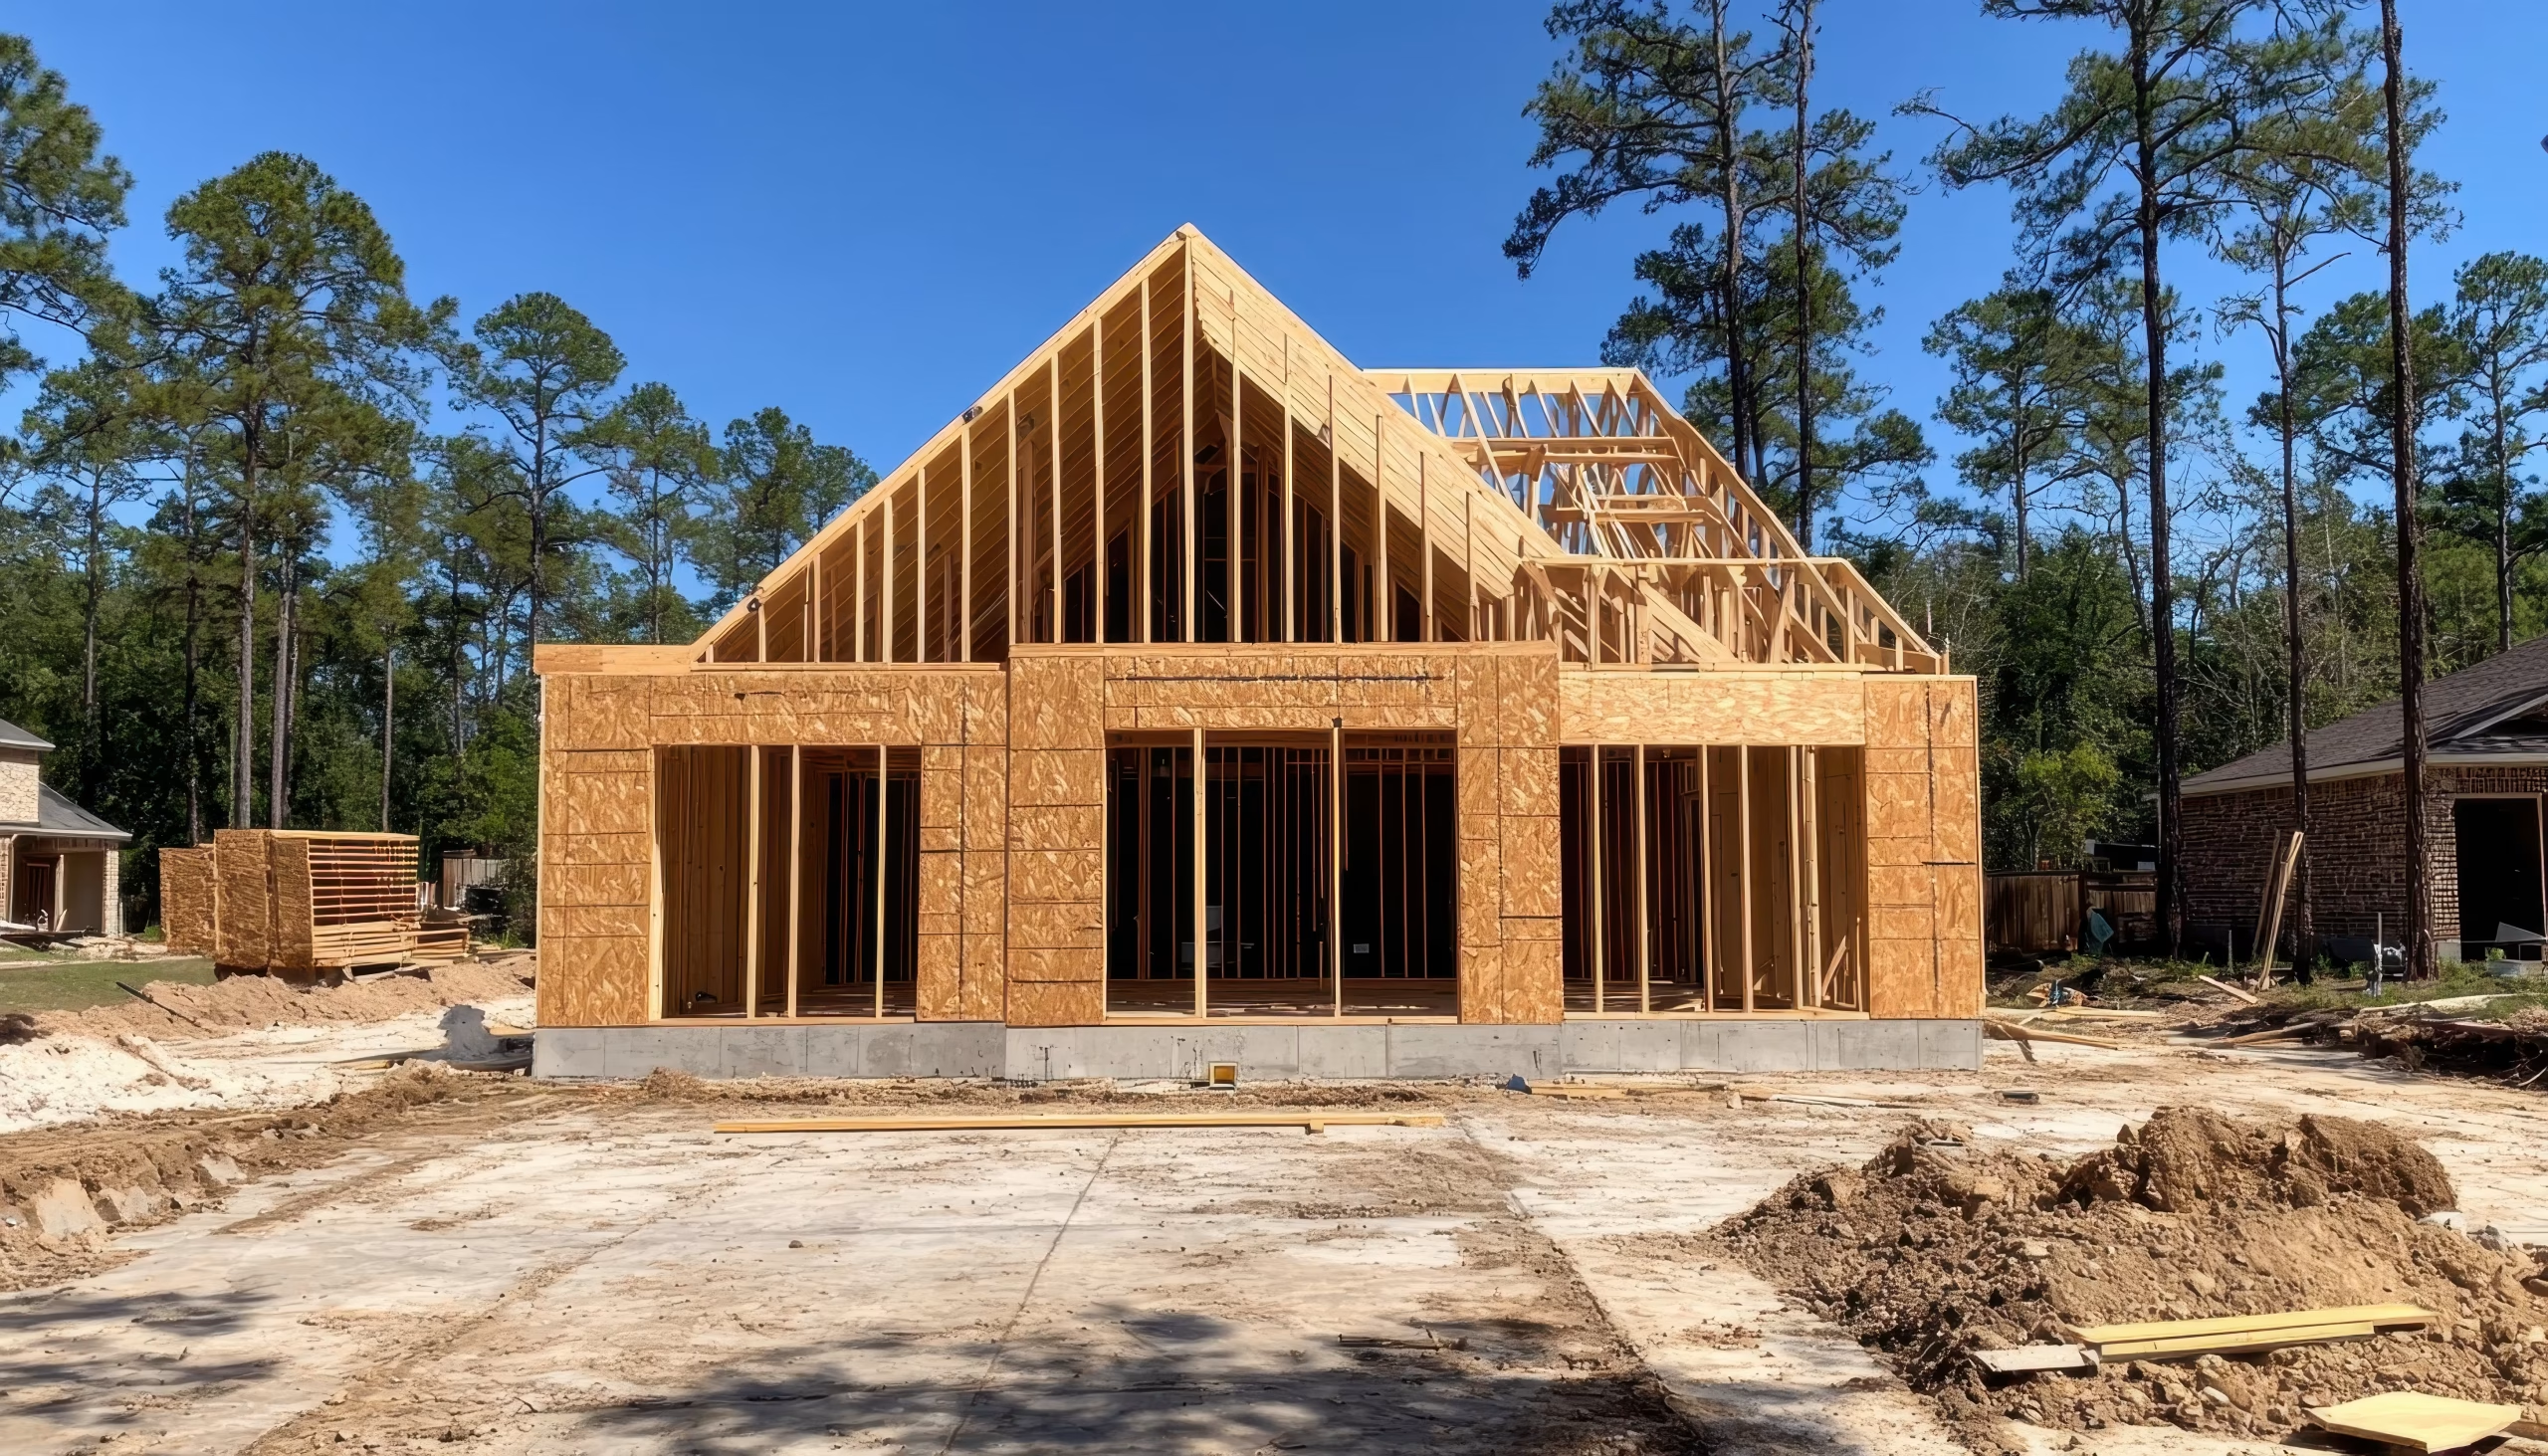
Here’s what you can expect from our team:
With Turn Key Homes & Renovations, your new home is built with the care, professionalism, and attention to detail your Calgary lot deserves.
At Turn Key Homes & Renovations, we follow a structured building process that keeps your project organized from the initial consultation to move-in day. Every stage is carefully planned to control costs, maintain quality workmanship, and deliver a home that reflects your lifestyle, design preferences, and budget.
We begin by discussing your vision for the home, lot details, must-have features, timeline, and budget. During this meeting, we review your property and flag any site conditions that could affect the build.
Step
01
Step
02
Based on your vision, our team develops a customized building plan that includes floor plans, elevations, material recommendations, and a detailed project timeline. We ensure every detail is finalized before permits are submitted.
We prepare and submit all required drawings and documentation to the City of Calgary, manage inspections and sign-offs, and coordinate any community or condo board approvals your project requires.
Step
03
Step
04
Before framing starts, we clear and grade the lot, install services, and pour the foundation. Soil conditions and drainage are assessed to protect the structure for the long term.
Our experienced crews complete the framing, roofing, windows, doors, rough electrical, rough plumbing, and insulation while maintaining strict quality standards throughout the build.
Step
05
Step
06
After the structure is closed in, we install drywall, flooring, cabinetry, countertops, lighting, and fixtures, then complete final electrical and plumbing connections and thorough site cleaning.
We complete the project with a detailed walkthrough, reviewing every system and finishing with you and answering any questions. Our goal is to ensure you are completely satisfied before we hand over the keys.
Step
07
At Turn Key Homes & Renovations, our proven building process is designed to deliver a solid, well-finished home with clear communication, professional craftsmanship, and attention to detail from start to finish.
Every new home we build is planned around your goals, property, and budget. Rather than using a one-size-fits-all approach, we include every essential construction stage needed to deliver a safe, durable, and fully finished home.
| Build Component | What It Includes | Common Options |
|---|---|---|
| Site Preparation | Lot clearing, grading, excavation, and utility preparation | Sloped lots, infill lots, acreage developments |
| Foundation | Structural base and moisture protection | Slab-on-grade, crawl space, full basement |
| Framing & Structure | Walls, floors, roof framing, and load-bearing systems | Wood framing, engineered lumber, custom layouts |
| Roofing & Exterior | Weather-resistant exterior construction | Asphalt shingles, metal roofing, fibre cement, stucco, brick |
| Windows & Doors | Energy-efficient exterior openings | Double or triple-pane windows, custom entry doors, patio doors |
| Plumbing & Electrical | Complete utility installation throughout the home | Smart home wiring, EV charger rough-ins, upgraded fixtures |
| HVAC System | Heating, cooling, and ventilation installation | High-efficiency furnace, heat pump, central air conditioning |
| Interior Finishes | Drywall, flooring, cabinetry, paint, trim, and fixtures | Hardwood, luxury vinyl plank, quartz countertops, custom cabinetry |
| Kitchen & Bathrooms | Fully finished functional living spaces | Walk-in showers, kitchen islands, double vanities, premium finishes |
| Final Inspection & Handover | Quality inspections, code compliance, walkthrough, and occupancy readiness | Warranty review, homeowner orientation, final touch-ups |
A smaller build might touch a handful of rows on this list with standard finishes. A fully custom home touches all of them, plus the floor plan itself.
Turnkey Homes and Renovations offers renovation and construction services designed to improve comfort, functionality, and long-term property value.
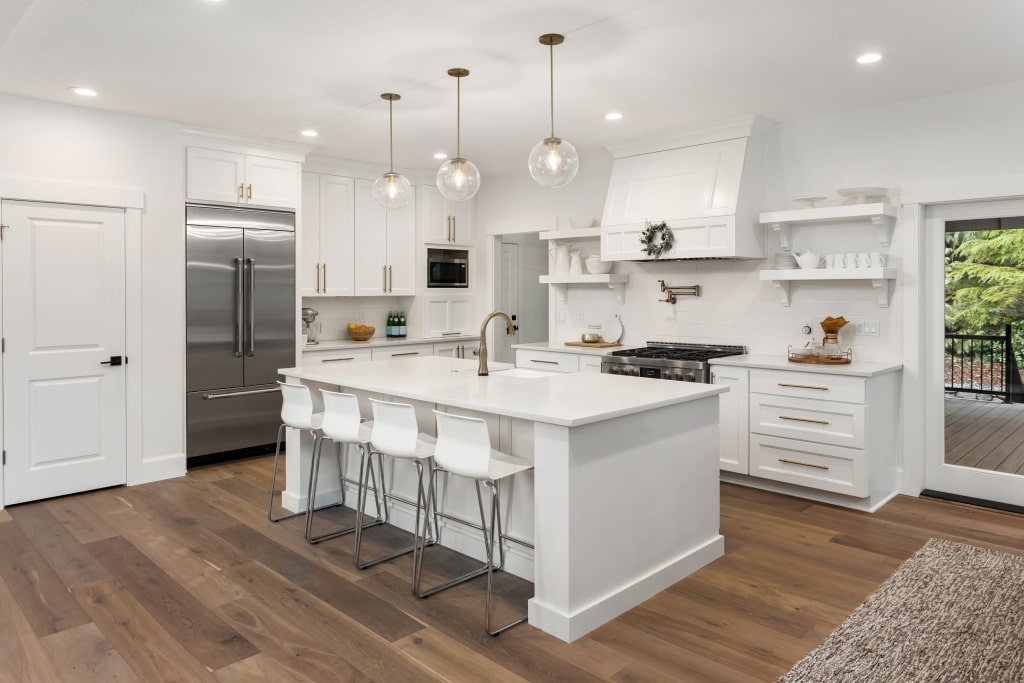
Our Calgary kitchen renovations combine practical layouts, quality cabinetry, and finishes designed for real family cooking and gathering.
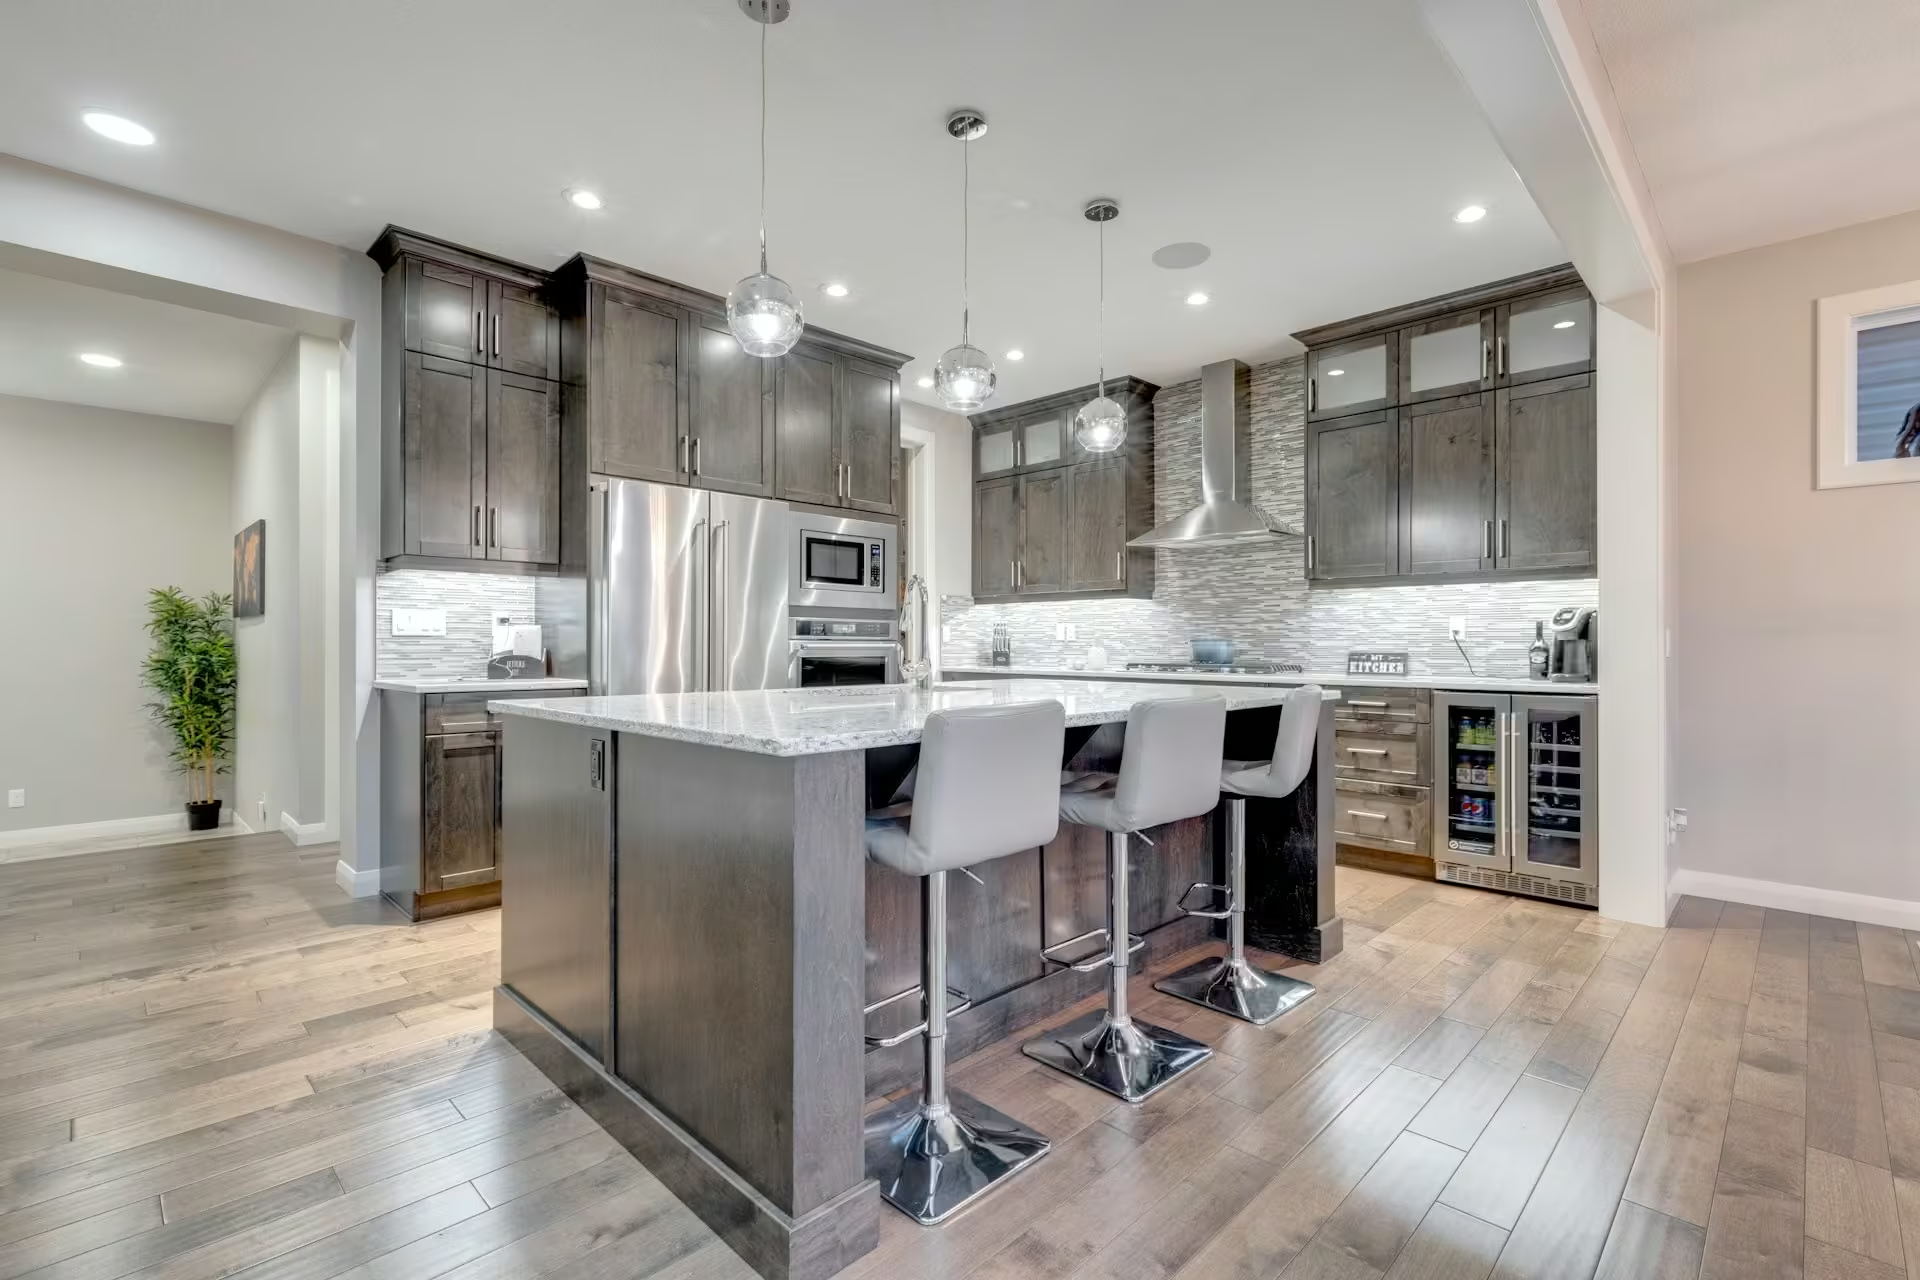
We turn unfinished basements into functional living spaces, home theaters, guest suites, or extra bedrooms families need.
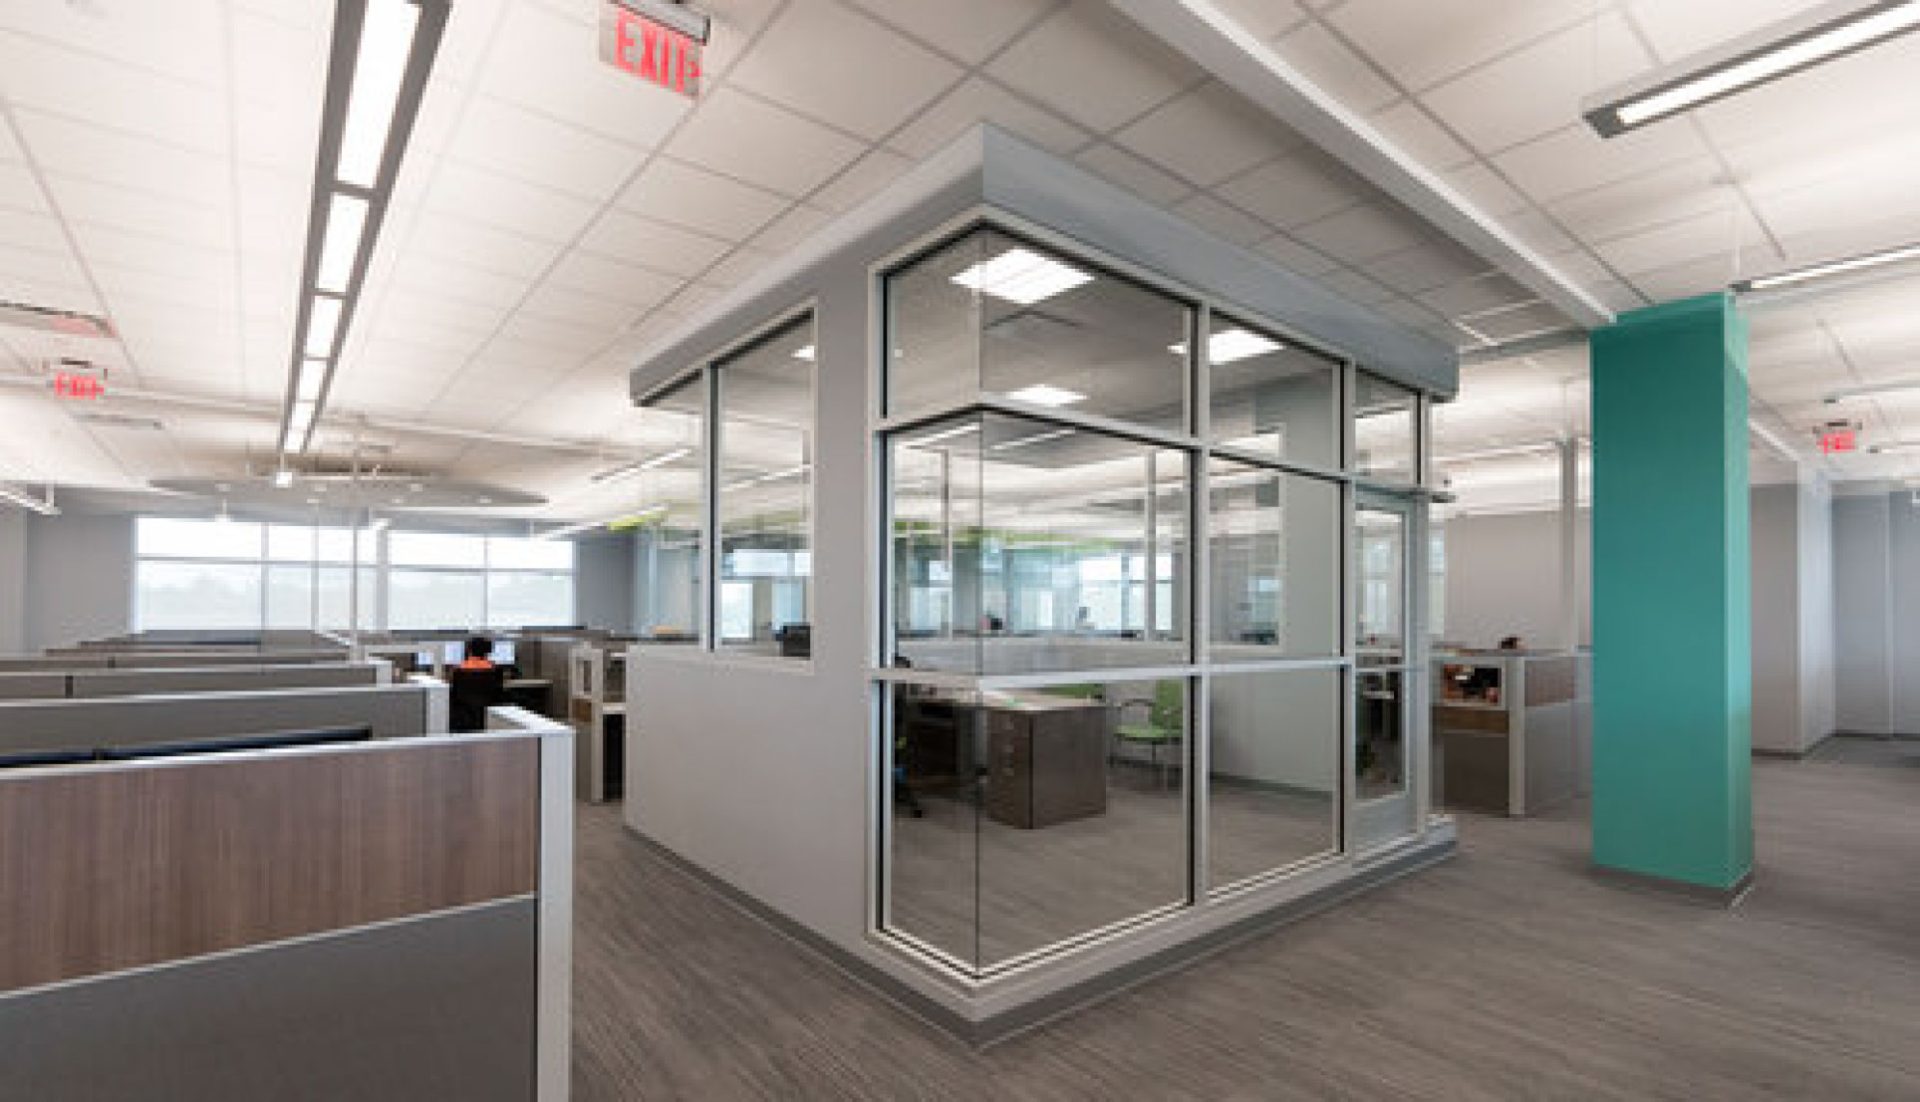
We renovate Calgary commercial spaces, including offices, retail stores, and restaurants, minimizing downtime while maximizing functionality and appeal.
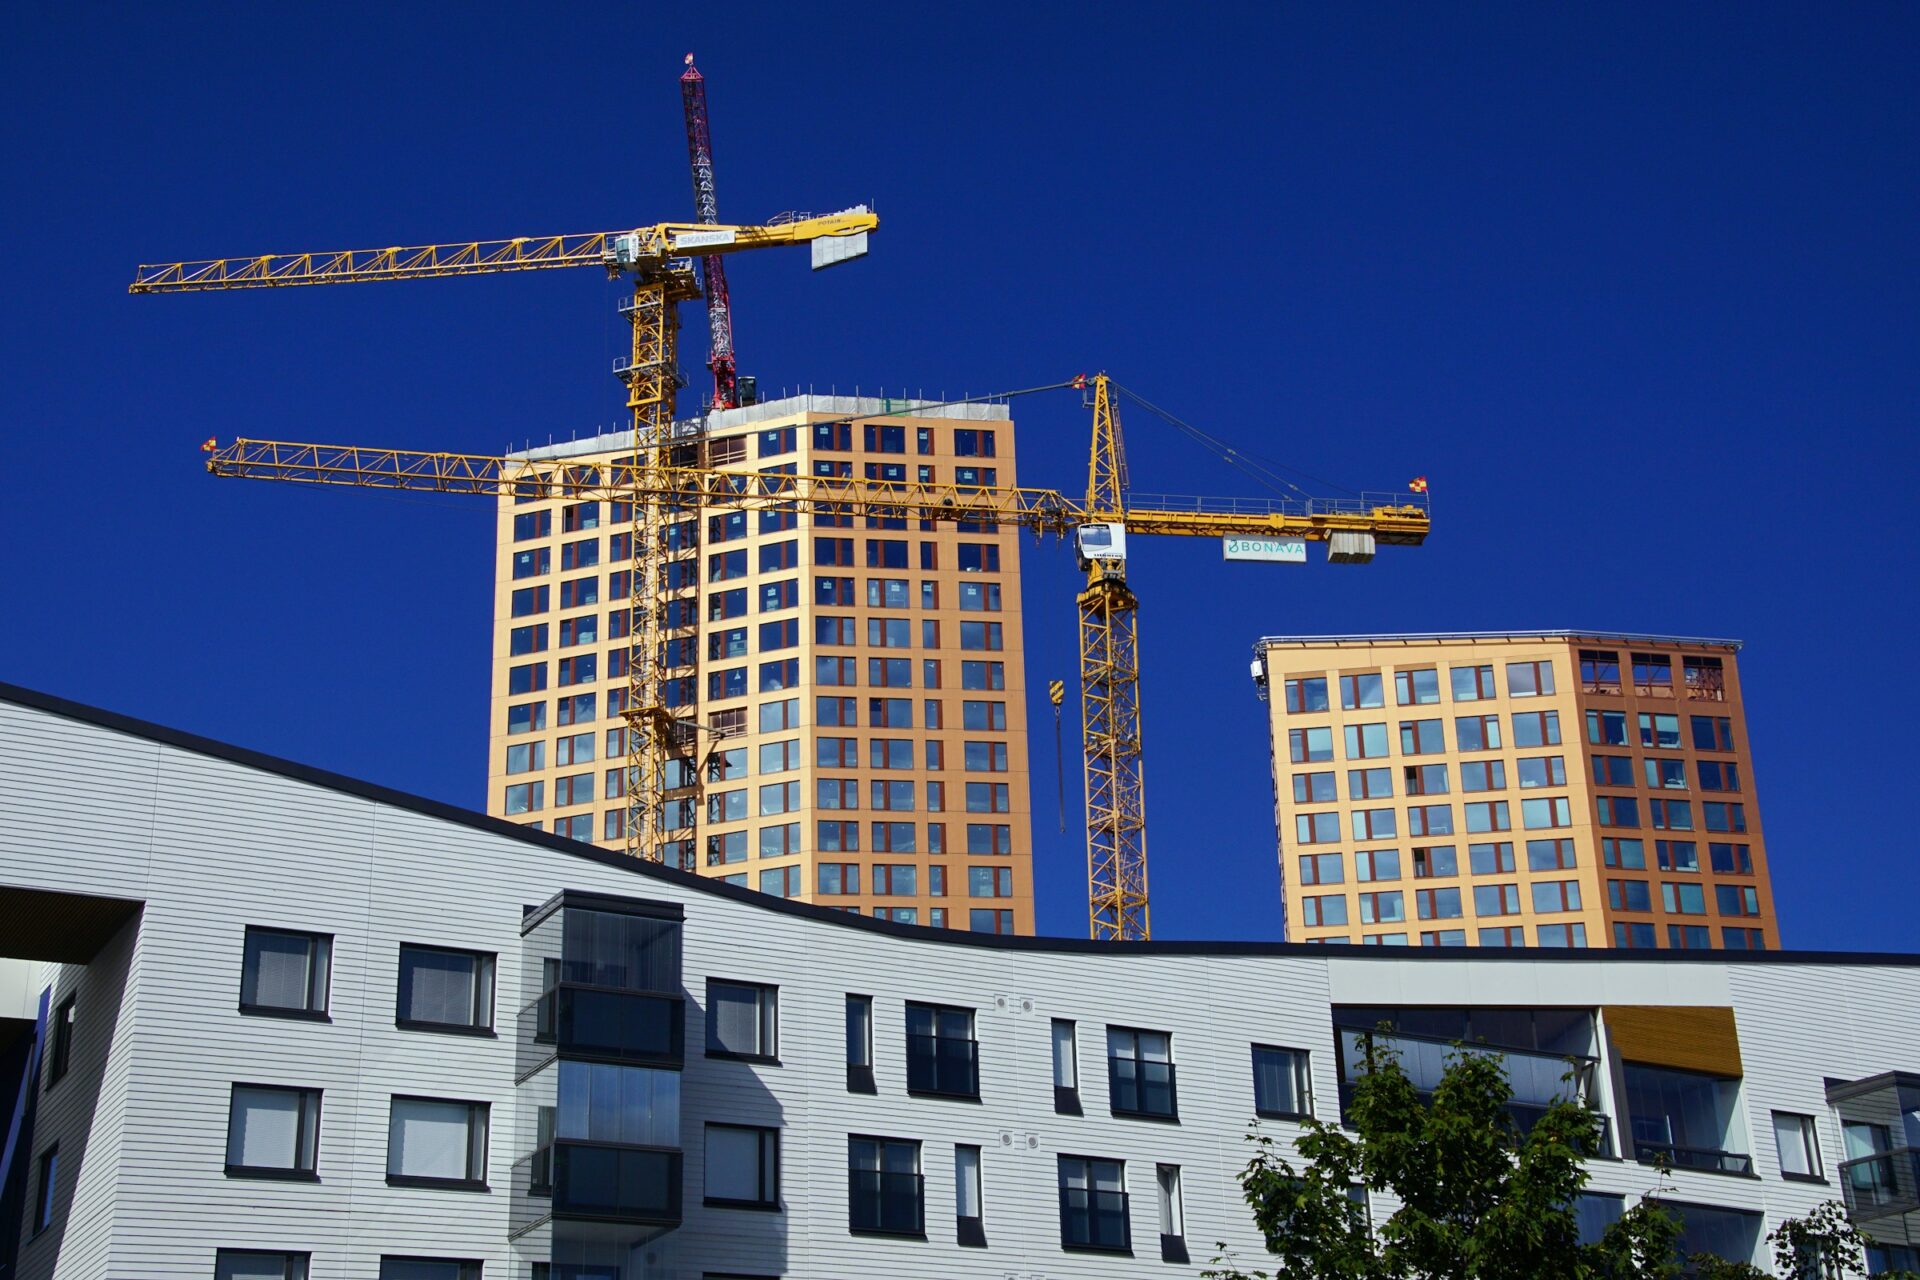
We restore Calgary buildings damaged by weather, age, or wear, preserving structural integrity while updating safety and performance.
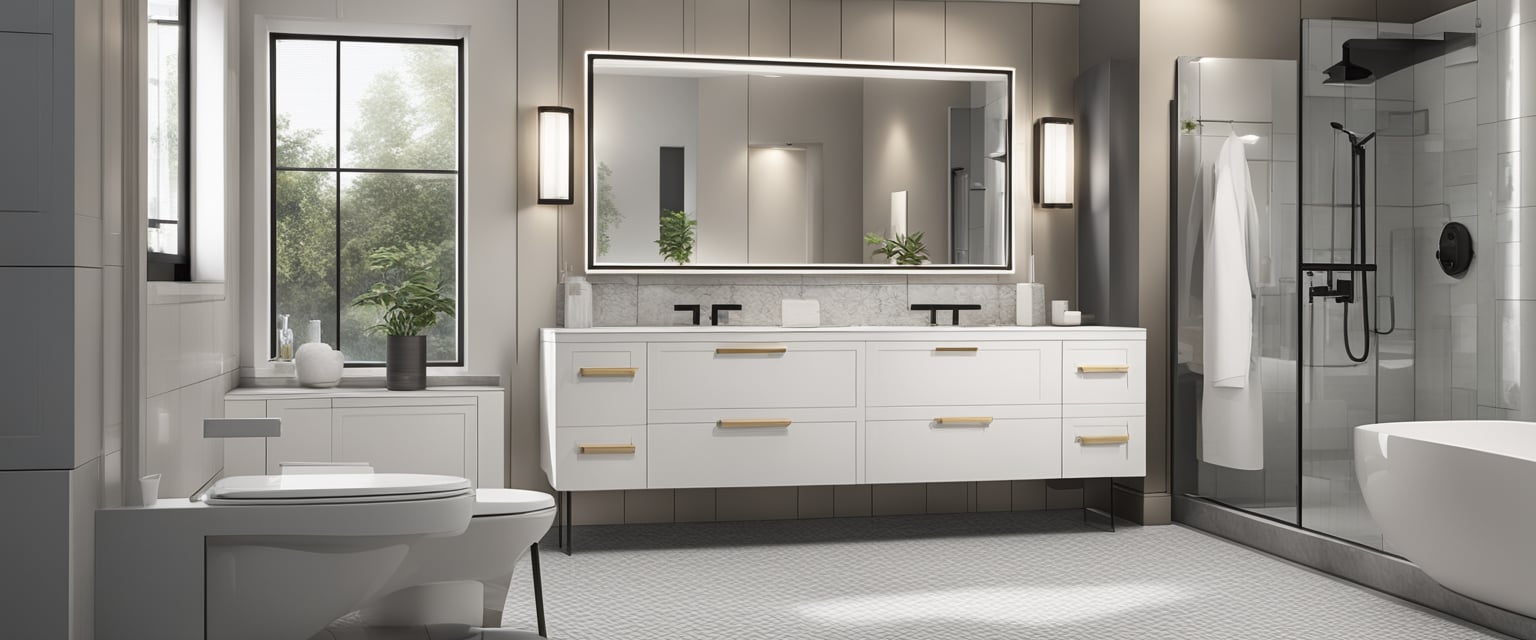
Renovate your bathrooms with durable fixtures, updated plumbing, and layouts designed for comfort, storage, and practical use.
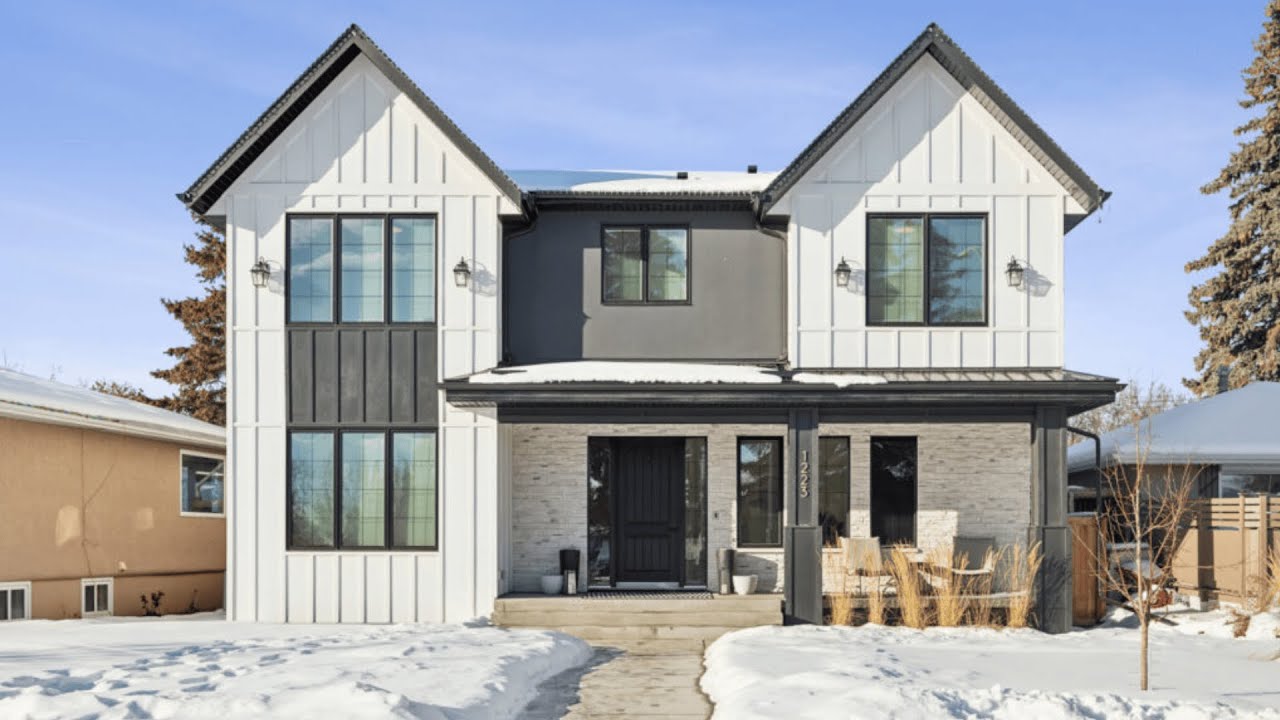
Our team builds custom homes from concept to completion, matching your layout, materials, and design vision to budget.
Building a new home isn’t a one-size-fits-all process, the right path depends on factors like your lot, your budget, and what you’re hoping to achieve. Whether you’re starting with a vacant lot or tearing down an older property, we offer a variety of new home construction options to fit the needs of homeowners throughout Calgary.
A fully custom home build in Calgary starts with a blank floor plan built entirely around your lifestyle, lot shape, and long-term needs, including structural, mechanical, and finishing decisions at every stage. This is the most comprehensive option and is ideal for buyers who want full control over the finished home.
A spec home built in Calgary uses a pre-designed floor plan with a curated selection of finishes, making it a practical and budget-friendly way to get a new, well-built home without designing from scratch.
Infill homes in Calgary are built on existing lots in established neighbourhoods, often replacing an older property. These projects require careful site planning around narrow lots, mature trees, and neighbouring properties.
Duplex and semi-detached builds in Calgary maximize a single lot by creating two independent homes, often with shared or side-by-side foundations. These projects require coordinated planning for utilities, party walls, and separate title requirements.
Acreage builds outside Calgary require additional planning around septic systems, well water, longer utility runs, and site access. These homes often include larger footprints and more flexible layouts than city lots allow.
Laneway homes and garden suites in Calgary add a second dwelling at the rear of an existing lot, ideal for rental income, multigenerational living, or a home office. These builds require careful attention to city zoning and lane access rules.
Energy-efficient and net-zero builds in Calgary feature upgraded insulation, high-performance windows, solar-ready wiring, and efficient mechanical systems. Many projects also include smart home technology and airtight construction for lower long-term utility costs.
Choosing the right neighborhood is just as important as designing the right home. We help you evaluate Calgary communities so you can build in a location that offers safety, convenience, and long-term value for your family.

Recommend established and growing Calgary neighborhoods based on your lifestyle and priorities.

Help you assess proximity to schools, parks, healthcare facilities, and everyday amenities.

Review lot conditions, surrounding developments, and future community growth plans.

Consider traffic patterns, accessibility, and commute times to work or key destinations.

Ensure your chosen lot meets zoning, building, and land-use requirements before construction begins.

Discuss neighborhood features that support long-term property value and family living.

Identify potential site challenges, such as drainage, grading, or nearby infrastructure projects.

Guide you through selecting a location that aligns with your budget and long-term homeownership goals.
With our local knowledge and planning expertise, we help you build your new home in a Calgary neighborhood where you can feel confident, comfortable, and secure for years to come.
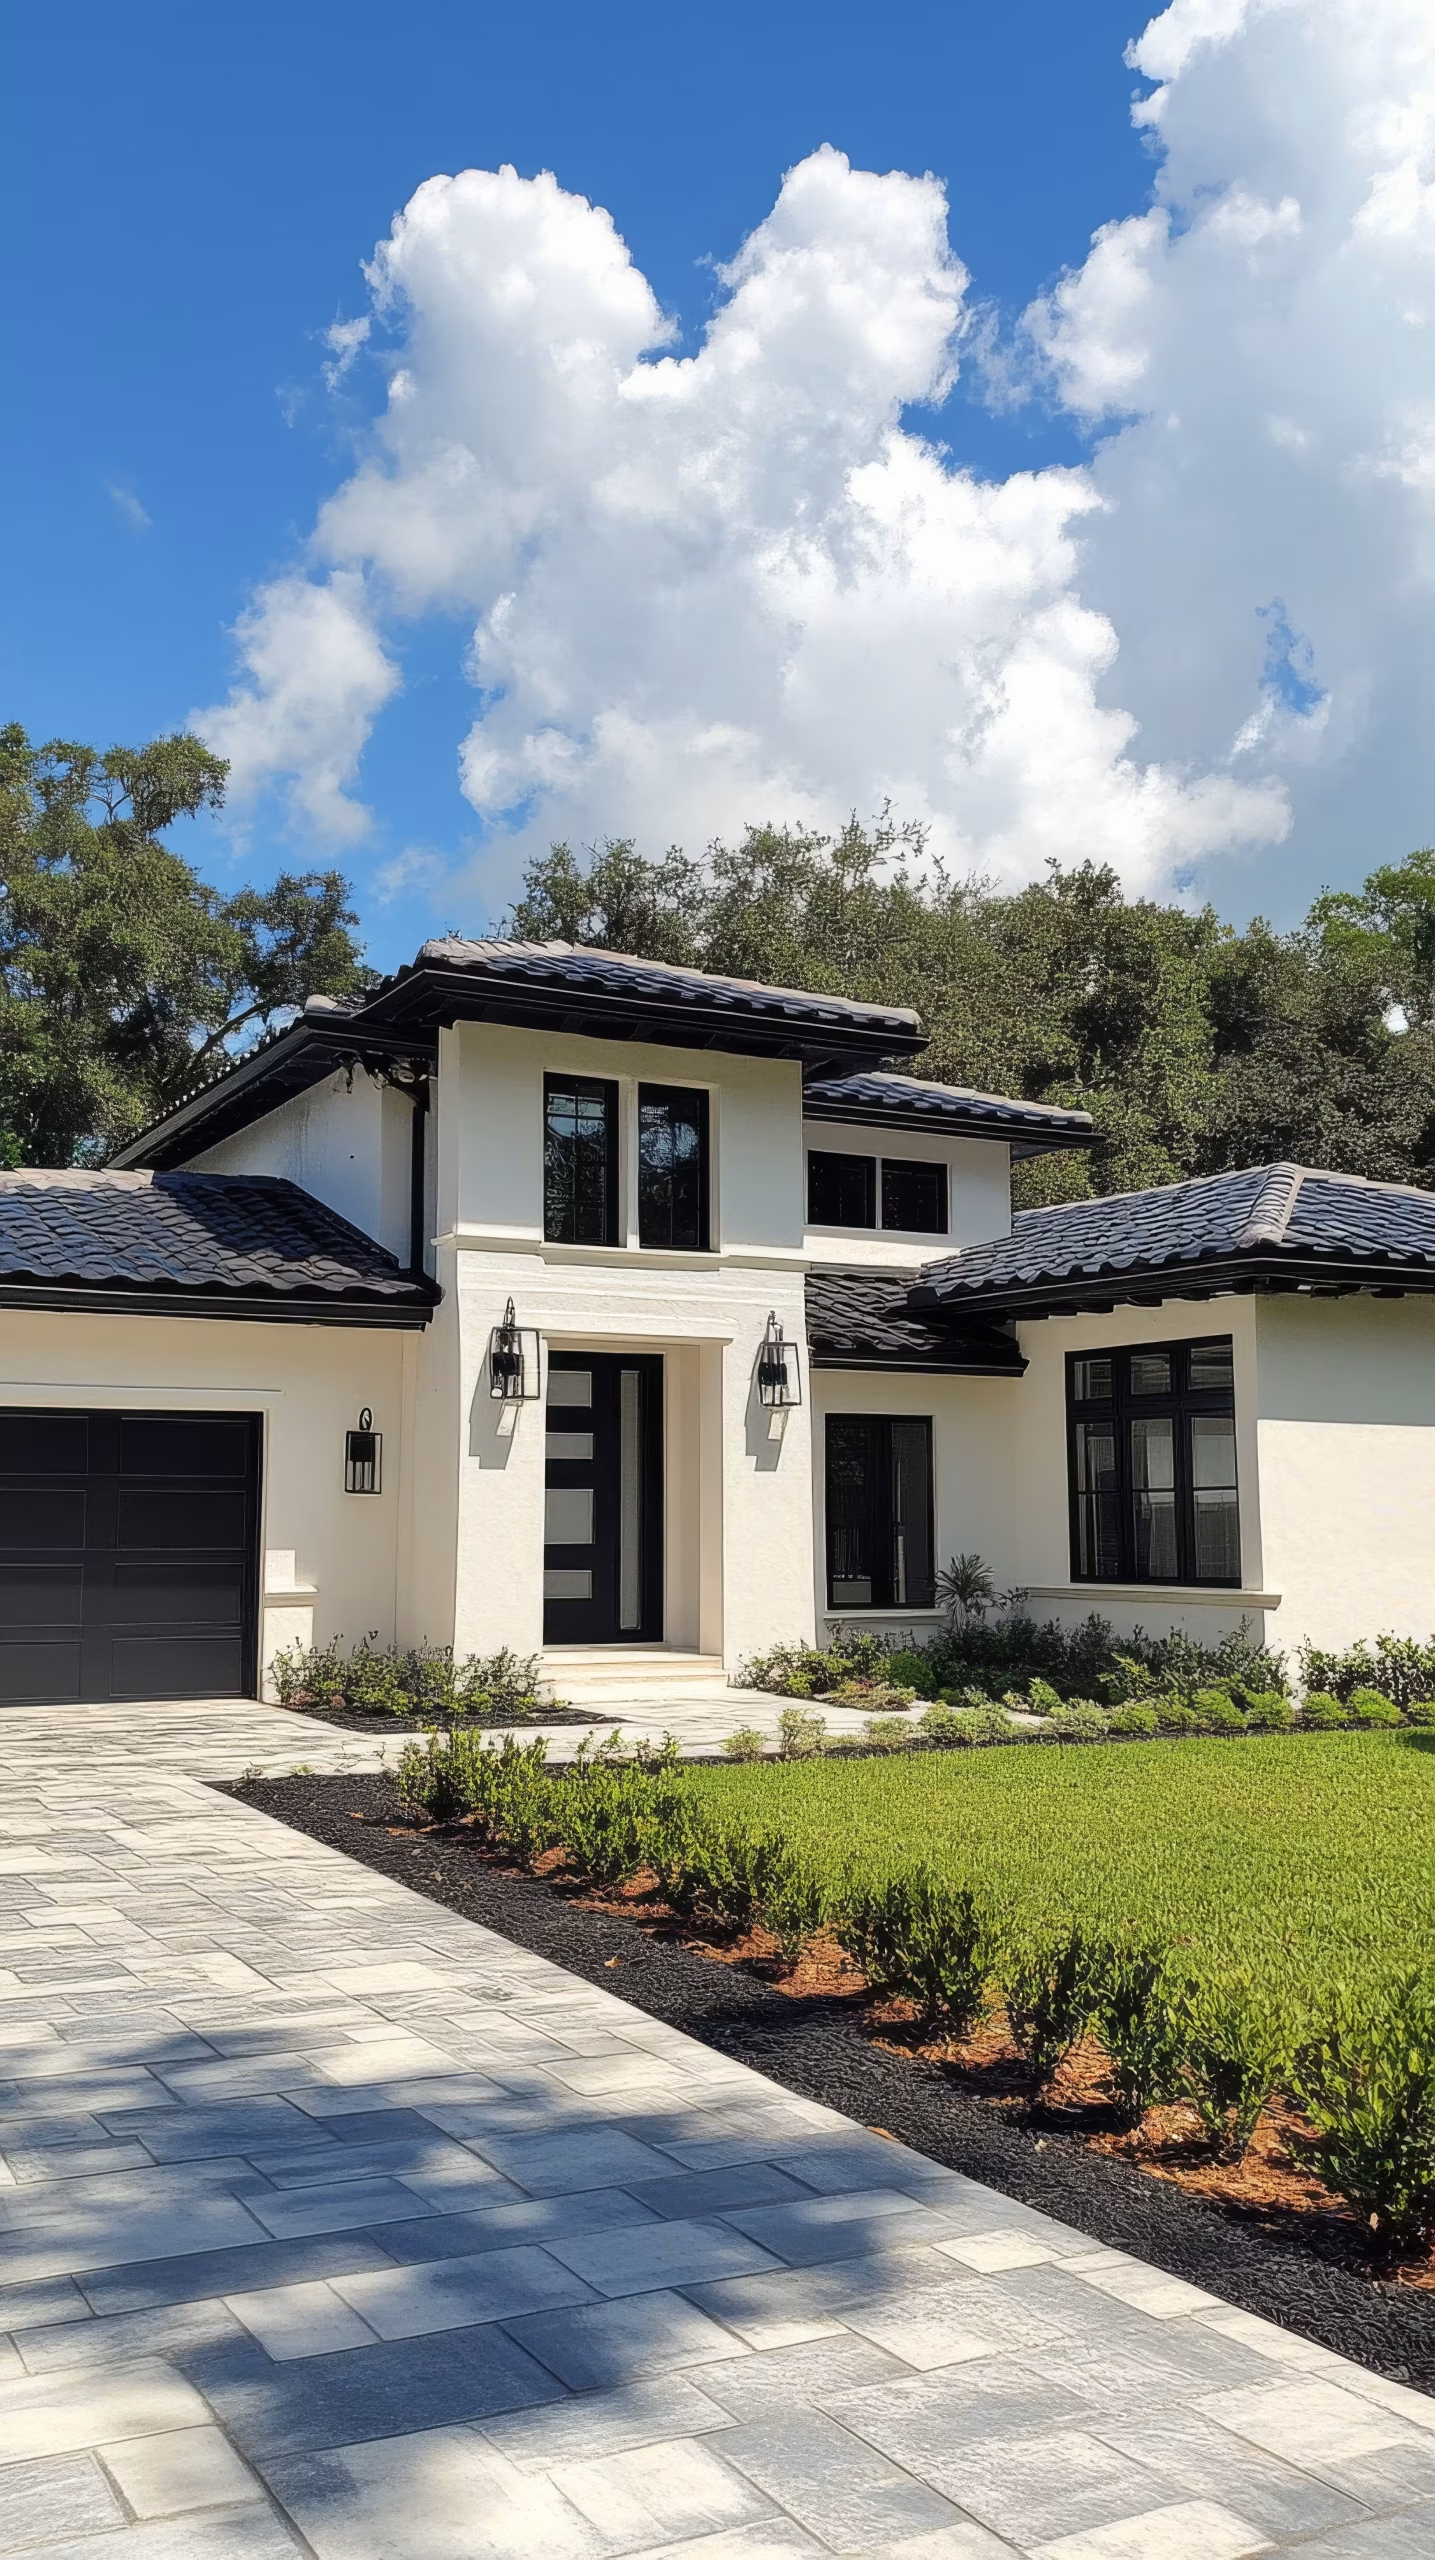
Fully custom homes get marketed as the default upgrade, but they’re not automatically the right move for every budget or every lot. They make sense when:
Your lot has unique dimensions, slopes, or site conditions that require a custom-designed home instead of a standard floor plan.
Your family needs specialized spaces, such as a home office, main-floor primary suite, or multigenerational living area.
You want a consistent architectural style with personalized finishes throughout.
You’re building your forever home and want complete control over every design, material, and construction decision.
If none of those apply, a well-designed spec home with strong finishes usually delivers a comparable result for less money and a shorter timeline. We’ll tell you that directly rather than upselling a custom build you don’t need.
Building a new home in Calgary involves more than construction—it also requires meeting local regulations and securing the proper approvals. We manage the entire permitting and code compliance process so your project progresses smoothly and meets all legal requirements.
Review your home design to ensure it complies with current Calgary building codes and zoning regulations.
Prepare and submit all required permit applications and supporting documents on your behalf.
Coordinate with engineers, inspectors, and local authorities whenever approvals or revisions are needed.
Schedule required inspections at each construction stage to verify compliance and quality.
Address any code updates or inspection feedback fastly to keep your project moving forward.
Maintain accurate documentation so every approval, permit, and inspection record is properly organized.
Communicate with you throughout the approval process, keeping you informed of timelines and milestones.
Complete your home according to all applicable safety, structural, electrical, plumbing, and energy-efficiency requirements.
From the first permit application to the final occupancy approval, we take care of the regulatory process so you can focus on watching your new Calgary home come to life with confidence.
In our experience, we usually recommend a spec home unless your lot or lifestyle genuinely calls for something custom. Most buyers just need a solid, well-finished home, not a from-scratch design process.
When We'd Recommend a Fully Custom Build
If your lot has unique constraints, or your household has specific space and layout needs, we suggest going fully custom. Otherwise, you may end up compromising on the exact features that mattered most to you.
When We'd Recommend a Spec Home
If a standard layout suits your lot and lifestyle, we focus on strong finishes, efficient systems, and a faster build timeline, great value, lower cost, less waiting.
Our Honest Take
If we had to choose without knowing your lot, we’d lean spec. Fully custom builds make sense only when the lot or lifestyle genuinely demands it.
If you’re ready to build, whether that’s a fully custom home, a spec build, or somewhere in between, start with a free in-home or on-site consultation. We’ll look at your lot, talk through what’s realistic for your budget, and give you a fixed quote before any work begins.
Request your free consultation today and let’s plan your new home build.

Yes, We specialize in maximizing space with smart layouts, structural planning, and functional designs for narrow and irregular lots.
In many cases, yes, While spec plans are pre-designed, many homeowners make targeted layouts and finish adjustments with proper planning.
Yes, We design custom homes based on your family size, work-from-home needs, entertaining habits, and preferred style for maximum functionality.
Yes, We manage all required permits, drawings, and inspections so you don’t have to navigate city processes on your own.
Yes, We create functional floor plans that improve flow, storage, and the overall livability of your new home.
New home construction in Calgary typically costs CAD $300 to $450+ per square foot, depending on size, finishes, lot conditions, and structural requirements.
Most new home builds take 6 to 12 months, depending on the project’s size, design complexity, permitting timelines, and material availability.
Yes, Building in phases allows you to complete a main structure first and finish areas like basements or secondary suites later as budget allows.
Yes, We can include durable materials, mudrooms, flexible bedrooms, and layouts that improve safety and everyday functionality.
Yes, we can incorporate a legal suite or laneway home to suit rental income, family needs, or future flexibility.