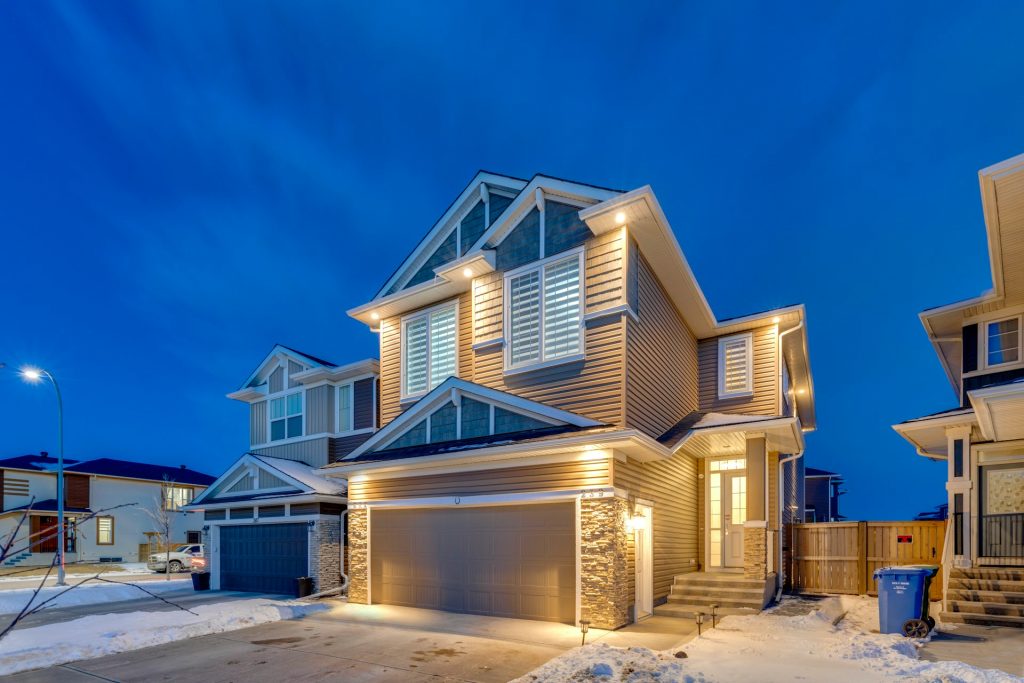
Designing accessible and universal homes in Calgary for 2026 is becoming more important as people look for living spaces that are safe, comfortable, and suitable for everyone. Whether it’s families with children, seniors, or individuals with mobility challenges, modern home design is now focused on creating environments that work for all ages and abilities. This is one of the reasons working with an experienced custom home builder Calgary homeowners trust matters more than ever building accessibility into the original design is far simpler and more cost-effective than retrofitting it later. In a growing and diverse city like Calgary, homeowners are increasingly choosing designs that remove barriers and improve everyday convenience without sacrificing style.
As we move toward 2026, accessible and universal design is not just a trend but a smart long-term investment. From wider doorways and step-free entrances to smart home technology and flexible layouts, these features make homes more functional and future-ready. This shift is also influencing how Calgary home additions are being planned, with more homeowners using extensions as an opportunity to build in accessibility from the ground up rather than retrofitting later. By planning ahead, homeowners in Calgary can create spaces that adapt to changing needs while also increasing property value and enhancing overall quality of life.
What Is Accessible & Universal Home Design?
Accessible and universal home design refers to creating living spaces that are easy to use, safe, and comfortable for people of all ages and abilities. Accessible design mainly focuses on meeting the needs of individuals with disabilities by removing physical barriers, such as adding ramps, wider doorways, and grab bars.
On the other hand, universal design takes a broader approach by designing homes that work for everyone from the start, children, adults, seniors, and people with limited mobility, without the need for major changes later.
Which Features Should Be Included in Accessible & Universal Homes in Calgary for 2026?
Designing a truly accessible and universal home means thinking beyond basic comfort and focusing on long-term usability, safety, and independence.
Step-Free Entrances
A step-free entrance ensures that everyone can enter and exit the home without difficulty. This includes wheelchair users, elderly individuals, and even children with strollers. Instead of stairs, gently sloped pathways or ramps are used. Covered entrances also protect against Calgary’s snow and ice, making access safer year-round.
Wider Doorways and Hallways
Standard doorways can be restrictive, especially for mobility aids. Wider doorways (typically 32–36 inches) and spacious hallways allow easy movement throughout the home. This not only supports accessibility but also makes moving furniture and daily navigation more convenient.
Open Floor Plans
An open floor layout reduces barriers and creates a seamless flow between living spaces. It minimizes tight corners and unnecessary walls, allowing better mobility and visibility. This design also promotes social interaction and makes the home feel larger and more welcoming.
Non-Slip Flooring
Flooring plays a major role in home safety. Materials like textured tiles, vinyl, or matte-finish hardwood reduce the risk of slipping. This is especially important in areas prone to moisture, such as bathrooms, kitchens, and entryways during Calgary’s winter season.
Accessible Kitchen Design
An accessible kitchen focuses on ease of use and efficiency. Features like lower countertops, adjustable cabinets, pull-out drawers, and side-opening ovens make cooking easier for everyone. Proper spacing between counters also ensures wheelchair accessibility and smooth movement.
Walk-In Showers and Safe Bathrooms
Bathrooms are one of the most critical areas for safety. Walk-in or roll-in showers eliminate the need to step over a tub edge. Grab bars, handheld showerheads, and non-slip tiles further reduce risks. Comfort-height toilets and wider layouts enhance convenience and independence.
Lever-Style Handles and Fixtures
Traditional knobs can be difficult for people with limited hand strength or arthritis. Lever-style handles require minimal effort and can be operated with a simple push or pull. This small change greatly improves usability across the home.
Smart Home Technology
Smart technology is becoming a key part of universal design. In smart homes, voice-activated systems allow users to control lights, temperature, locks, and appliances without physical effort, which increases independence especially for individuals with mobility or vision challenges. This increases independence, especially for individuals with mobility or vision challenges.
Improved Lighting Design
Proper lighting improves both safety and comfort. Bright, evenly distributed lighting reduces shadows and enhances visibility. Task lighting in kitchens and bathrooms, along with motion-sensor lights in hallways, helps prevent accidents and supports aging eyes.
Easy-to-Reach Controls and Switches
Switches, outlets, and thermostats should be placed at accessible heights to avoid unnecessary bending or stretching. Rocker-style switches are easier to use than traditional ones, making everyday tasks simpler for all users.
Main Floor Living Spaces
Including essential spaces like bedrooms, bathrooms, and laundry on the main floor reduces reliance on stairs. This is especially helpful for seniors or individuals with mobility issues, allowing them to live comfortably without needing to access upper levels.
Flexible and Adaptable Spaces
Homes should be designed to evolve with changing needs. A room used as an office today can become a bedroom in the future. Flexible layouts allow homeowners to adapt without major renovations, making the home more future-ready.
Ample Storage with Easy Access
Accessible storage solutions include pull-out shelves, sliding drawers, and adjustable closet rods. These features make it easier to reach items without strain, improving organization and usability for people of all heights and abilities.
Safe Stair Design
If stairs are part of the home, they should include sturdy handrails on both sides, non-slip surfaces, and consistent step heights. Proper lighting along stairways further enhances safety and reduces the risk of falls.
Energy-Efficient and Comfortable Design
Universal homes should also focus on comfort and sustainability. Good insulation, proper ventilation, and energy-efficient heating systems are especially important in Calgary’s climate. These features not only reduce energy costs but also maintain a comfortable indoor environment for all residents.
How Much Does It Cost to Build Accessible & Universal Homes in Calgary?
Building an accessible and universal home in Calgary for 2026 includes both standard construction costs and additional expenses for accessibility features. The total cost depends on the home size, design complexity, materials, and the level of accessibility you want to include.
Average Cost Per Square Foot in Calgary (2026)
In 2026, the average cost to build a home in Calgary ranges from $270 to $420 per square foot, depending on the quality of construction and finishes.
- Basic homes fall on the lower end
- Mid-range homes have better finishes and features
- Custom homes with premium materials are on the higher end
For a 2,000 sq ft home, this equals approximately:
- $540,000 to $840,000 (construction only)
Additional Cost for Accessibility Features
Adding accessible and universal design features can increase the overall cost by 5% to 20%. These upgrades include wider doorways, step-free entrances, smart home systems, and accessible kitchens and bathrooms.
For example:
- A $600,000 home may increase to $630,000–$720,000 with accessibility features
Cost Breakdown by Category
Design and Planning Costs
Architectural design, permits, and accessibility planning usually cost 5% to 15% of the total budget. Specialized universal design planning may slightly increase this cost.
Structural Modifications
Wider hallways, open layouts, and reinforced walls (for grab bars) can add to framing and material costs, but they are essential for long-term usability.
Accessible Kitchen Costs
An accessible kitchen may require an additional $5,000 to $25,000, depending on features like adjustable countertops, pull-out shelves, and user-friendly appliances.
Bathroom Accessibility Costs
Bathrooms are one of the most important areas for accessibility:
- Walk-in showers, grab bars, and non-slip flooring
- Extra cost: $10,000 to $30,000 or more
Smart Home Technology Costs
Smart systems such as voice-controlled lighting, thermostats, and security can cost around:
- $2,000 to $15,000+, depending on complexity
Land and Additional Costs
The construction cost does not include land. In Calgary, land prices typically range from:
- $200,000 to $500,000+, depending on location
Other additional costs include:
- Permits and inspections
- Utility connections
- Landscaping and exterior finishing
Renovation vs New Build Cost Comparison
If you choose to renovate instead of building new:
- Renovation costs range from $150 to $400+ per square foot
- Retrofitting accessibility features is usually more expensive than including them during new construction
Factors That Affect the Total Cost
Bathroom Accessibility Costs
Larger homes cost more overall, while smaller homes may have a higher cost per square foot.
Level of Customization
Material Quality
Labor and Market Conditions
Climate Considerations
Estimated Total Cost for Accessible Homes in Calgary (2026)
- Basic Accessible Home: $550,000 – $700,000
- Mid-Range Universal Home: $650,000 – $900,000
- High-End Custom Accessible Home: $900,000 – $1.2M+
Is It Worth the Investment?
Why Choose Turnkey Homes and Renovations for Designing Accessible & Universal Homes in Calgary?
Choosing Turnkey Homes and Renovations for designing accessible and universal homes in Calgary ensures a smooth and well-planned experience from start to finish. Turnkey Homes and Renovations focuses on creating homes that are not only modern and stylish but also functional for people of all ages and abilities. With a strong understanding of universal design principles, every detail such as layout, accessibility features, and safety elements, is carefully planned to meet both current and future needs.
FAQS
Are accessible homes only for elderly or disabled people?
No, accessible and universal homes are designed for everyone. They benefit families with children, people recovering from injuries, and anyone who wants a safer and more comfortable home.
Can Accessible & Universal Homes be customized for individual needs?
Yes, Accessible & Universal Homes can be fully customized to match personal mobility needs, lifestyle preferences, and family requirements.
Can Accessible & Universal Homes be energy efficient?
Yes, Accessible & Universal Homes can include energy-efficient systems, insulation, and smart controls to reduce energy use and improve comfort.
Yes, Accessible & Universal Homes can be fully customized to match personal mobility needs, lifestyle preferences, and family requirements.
Can Accessible & Universal Homes be designed for small spaces?
Yes, Accessible & Universal Homes can be efficiently designed for small homes by optimizing layout, storage, and movement space.
Can Accessible & Universal Homes be designed in luxury styles?
Yes, Accessible & Universal Homes can be designed in modern or luxury styles while still maintaining full accessibility and functionality.
Why are Accessible & Universal Homes by Turnkey Homes and Renovations considered a smart investment in 2026?
Accessible & Universal Homes by Turnkey Homes and Renovations are a smart investment because they combine comfort, accessibility, and long-term financial value.