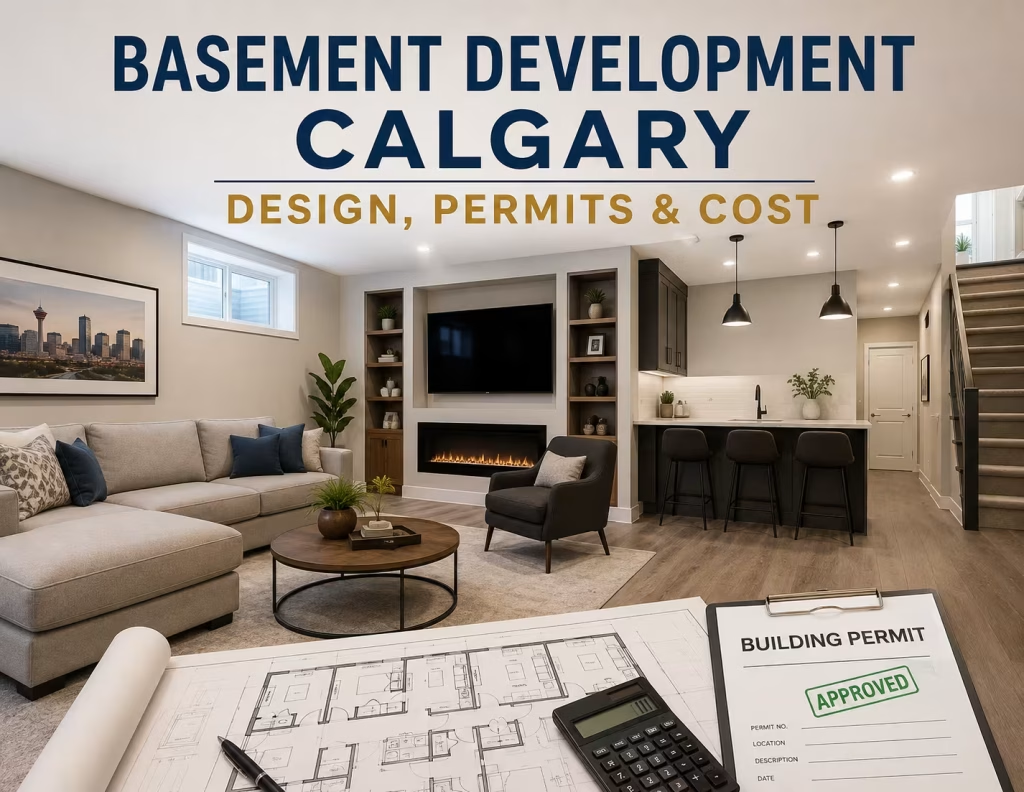
A basement can be one of the most valuable areas of a Calgary home. An unfinished lower level can become a comfortable family room, home office, guest accommodation, entertainment space, gym, additional bedroom, or a self-contained secondary suite. However, successful basement development in Calgary requires more than choosing flooring and paint. The design must account for the existing structure, moisture conditions, insulation, heating, electrical and plumbing systems, natural light, safety requirements, permits, and the intended use of the space.
Calgary homeowners also need to distinguish between a regular finished basement and a legal secondary suite. A family-use basement may have relatively straightforward renovation requirements, while a secondary suite must meet additional requirements for entrances, bedrooms, egress, fire and smoke separation, alarms, heating, ventilation, and other safety considerations. The City of Calgary states that a first-time basement development generally requires a building permit, while additional electrical, plumbing, or planning approvals may be required depending on the project.
What Is Basement Development in Calgary?
Basement development is the process of converting an unfinished or partially finished basement into usable living space. Depending on the homeowner’s goals, this can involve framing walls, insulating exterior walls, installing drywall, adding flooring and ceilings, upgrading electrical systems, extending plumbing, building bathrooms, improving lighting, finishing stairways, and connecting or modifying HVAC systems.
A basement development can be relatively simple or highly customized.
For example, a basic project might include:
- Open recreation space
- Flooring
- Drywall
- Ceiling
- Lighting
- Paint
- Storage
A more comprehensive project could include:
- Multiple bedrooms
- Full bathroom
- Home office
- Entertainment room
- Wet bar
- Home gym
- Custom storage
- Fireplace
- Built-in cabinetry
- Upgraded sound insulation
- Egress windows
- Separate entrance
- Secondary-suite kitchen
The intended use should be established before design and construction begin because it affects the layout, mechanical requirements, budget, and permits.
Why Develop a Basement in Calgary?
One of the biggest advantages of basement development is that it creates additional usable space without requiring a traditional home addition. Instead of expanding the home’s footprint, homeowners can make better use of an area that already exists below the main living floors.
Increase Usable Living Space
A finished basement can provide additional space for everyday activities without changing the home’s exterior footprint.
A large basement could accommodate a family room, children’s play area, office, guest bedroom, bathroom, or entertainment space.
Create Flexible Family Space
Basements can be designed around changing household needs. A recreation room can eventually become a study area, guest accommodation, exercise room, or hobby space.
This flexibility can make basement development useful for both growing families and homeowners planning for long-term use.
Add a Home Office
With more people working from home, a basement can provide a quieter work environment away from the main living areas.
Proper lighting, sound control, electrical outlets, heating, ventilation, and internet connectivity should be considered during the design stage.
Add a Bathroom
Adding a basement bathroom can make the lower level considerably more functional. A bathroom is particularly useful when the basement contains bedrooms, a recreation room, or a home gym.
If plumbing rough-ins already exist, installation may be simpler than creating an entirely new plumbing route.
Create a Secondary Suite
Some homeowners develop their basement as a self-contained secondary suite for rental or family accommodation.
A secondary suite is different from simply finishing a basement. The City of Calgary defines a secondary suite as a self-contained residence containing two or more rooms with kitchen, living, sleeping, and sanitary facilities.
How Should You Design a Calgary Basement?
A well-designed Calgary basement should balance functionality, comfort, natural light, and the specific needs of the household.
1. Start With a Practical Layout
Plan the basement around how you intend to use it, whether as a family room, home office, guest area, gym, or entertainment space. Keep frequently used areas open and make sure furniture, doors, stairs, and walkways have enough room for comfortable movement.
2. Make the Most of Natural Light
Basements can feel dark, so maximize available daylight through appropriately sized windows and open layouts. Light-coloured walls, reflective surfaces, mirrors, and layered lighting can also make the basement feel brighter and more spacious.
3. Plan Bedrooms and Egress Carefully
If you are adding basement bedrooms, consider emergency escape requirements from the beginning. Window placement and size should be planned alongside the overall layout rather than added as an afterthought. This is especially important if the basement will form part of a secondary suite.
4. Consider Plumbing and Mechanical Systems
Position bathrooms, kitchens, and laundry areas strategically around existing plumbing where possible. The design should also account for furnaces, ductwork, water heaters, electrical panels, and other mechanical equipment so they remain accessible for maintenance.
5. Design for Comfort and Long-Term Use
Choose durable flooring, appropriate insulation, effective heating, adequate ventilation, and good sound control. Storage should also be incorporated into the plan through closets, built-ins, or dedicated utility areas rather than sacrificing valuable living space later.
What Permits Are Required for Basement Development in Calgary?
Permits are an important part of basement development.
According to the City of Calgary, a building permit is required when a basement is being developed for the first time. Structural changes and new or relocated windows and doors can also trigger permit requirements. Cosmetic work such as painting, furniture, and certain finish upgrades typically does not require a building permit.
Depending on the project, homeowners may also need separate trade permits.
Building Permit
A building permit addresses building and safety requirements associated with the renovation.
It can cover aspects such as:
- Interior construction
- Framing
- Insulation
- Wall and ceiling assemblies
- Structural modifications
- Windows and doors
- Other building-code-related work
Electrical Permit
Calgary states that a separate electrical permit is required for electrical installations and renovations.
This can apply when adding or modifying:
- Lighting
- Receptacles
- Circuits
- Electrical equipment
- Hardwired smoke alarms
Plumbing Permit
A separate plumbing permit is required for new plumbing installations and for extending or altering existing plumbing systems.
This becomes especially relevant when adding:
- Bathrooms
- Sinks
- Showers
- Toilets
- Kitchen fixtures
- Laundry facilities
- Other plumbing connections
Development Permit
Not every basement renovation requires a development permit. The requirement depends on the property, land-use rules, and proposed project.
The City explains that most interior basement renovations require building safety approval, while planning approval may also be required when the proposal does not meet applicable land-use requirements.
For secondary suites, permit requirements can be more involved. The applicable land-use district determines whether a development permit and building permit are required.
What Are the Calgary Secondary Suite Requirements?
If your basement will become a rental or independent living unit, the project needs to be planned as a secondary suite from the beginning.
The City of Calgary identifies several important suite requirements, including:
- Proper bedroom egress windows
- Separate bathroom
- Separate cooking facilities
- Private entrance accessible from outside
- Appropriate safety systems
- Required fire and smoke separation
- Proper heating and ventilation
- Applicable parking and amenity-space requirements
A shared stairwell can be acceptable in some circumstances, but each unit must have its own private entrance.
The exact requirements depend on the property’s land-use district and the proposed design, so homeowners should verify requirements for their specific address before construction.
How Much Does Basement Development Cost in Calgary?
There is no single price for basement development because every property and scope is different.
For 2026 planning purposes, Calgary basement development estimates commonly fall within a broad range of approximately $45,000 to $130,000, depending on size, layout, finish level, plumbing, electrical work, mechanical systems, site conditions, and whether the basement is being converted into a secondary suite.
A standard family-use basement will generally cost less than a fully independent suite or high-end custom entertainment space.
Typical Calgary Basement Development Cost
Basement project | Approximate 2026 planning range |
Basic finished basement | $35,000–$55,000 |
Basement with bedroom and bathroom | $45,000–$65,000 |
Mid-range basement development | $55,000–$90,000 |
Basement with kitchenette/wet bar | $60,000–$90,000 |
Legal secondary suite | $60,000–$110,000+ |
Premium custom basement | $90,000–$130,000+ |
What Factors Affect Basement Development Cost in Calgary?
Several factors can move the final budget significantly.
Basement Size
A 500-square-foot basement and a 1,200-square-foot basement require very different quantities of materials and labour.
However, cost does not always increase perfectly in proportion to square footage because many project expenses are fixed.
Number of Rooms
More rooms mean more:
- Framing
- Doors
- Electrical outlets
- Lighting
- Drywall
- Trim
- Painting
- Flooring transitions
An open-concept basement will generally require less partitioning than a layout with several enclosed rooms.
Bathroom
Adding a bathroom can significantly increase the cost of a basement project because it involves plumbing, fixtures, waterproofing, ventilation, electrical work, flooring, walls, and finishing.
Current Calgary renovation estimates commonly place a new three-piece basement bathroom around $8,000 to $18,000, although actual pricing varies with plumbing access, fixture selection, and construction complexity.
Kitchen or Kitchenette
A full kitchen requires substantially more than cabinetry.
The project may include:
- Cabinets
- Countertops
- Sink
- Plumbing
- Electrical
- Lighting
- Appliances
- Ventilation
- Flooring
- Backsplash
- Drywall modifications
If the kitchen is part of a self-contained suite, additional code and permit requirements can apply.
Windows and Egress
Existing basement windows may not meet requirements for bedrooms or secondary-suite applications.
Installing or enlarging windows can involve excavation, window wells, exterior finishing, drainage considerations, and structural work.
Mechanical Systems
HVAC modifications can become a major cost factor, particularly in basement suites requiring independent heating and ventilation.
Existing Basement Condition
An older basement may require additional preparation before finishing.
Potential issues include:
- Moisture
- Cracks
- Uneven floors
- Insufficient insulation
- Outdated electrical systems
- Plumbing limitations
- Low ceiling clearance
- Poor drainage
- Aging mechanical systems
Addressing these problems before finishing helps prevent expensive rework later.
Why Choose Turn Key Homes & Renovations for Your Calgary Basement Development?
Turn Key Homes & Renovations helps Calgary homeowners transform unfinished or outdated basements into comfortable, functional living spaces designed around their needs. From layout planning and material selection to finishing details, our team takes a practical approach to basement development. We consider how the space will be used, whether you need additional bedrooms, a family room, home office, entertainment area, or rental space.
Our experience with Calgary renovation projects also helps homeowners navigate the planning and construction process with greater confidence. We can coordinate key aspects of your basement project, including design, permits, construction, electrical and plumbing work, and finishing. By focusing on quality workmanship, thoughtful design, and clear project planning, we aim to create a basement that complements your home while providing long-term value and everyday comfort.
Frequently Asked Questions
Do I need a permit for basement development in Calgary?
Yes, most basement development projects require a building permit, especially when adding rooms, changing layouts, or making structural, electrical, or plumbing changes.
How long does it take to develop a basement in Calgary?
The timeline depends on the basement size, design complexity, permit requirements, material availability, and scope of construction. Larger or more complex projects generally take longer.
Can I add a bedroom to my Calgary basement?
Yes, a basement can include bedrooms if they meet applicable building and safety requirements, including proper emergency egress where required.
Can I build a legal secondary suite in my Calgary basement?
Yes, eligible properties may be developed into secondary suites when they meet Calgary’s land-use, building, fire safety, plumbing, electrical, and other applicable requirements.
What are the most popular Calgary basement design ideas?
Popular options include family rooms, home theatres, guest bedrooms, home offices, gyms, entertainment spaces, laundry areas, and secondary suites.
Does a basement bathroom increase development costs?
Yes, a bathroom adds costs for plumbing, fixtures, waterproofing, ventilation, finishes, and labour. The final cost depends on the bathroom design and existing plumbing access.