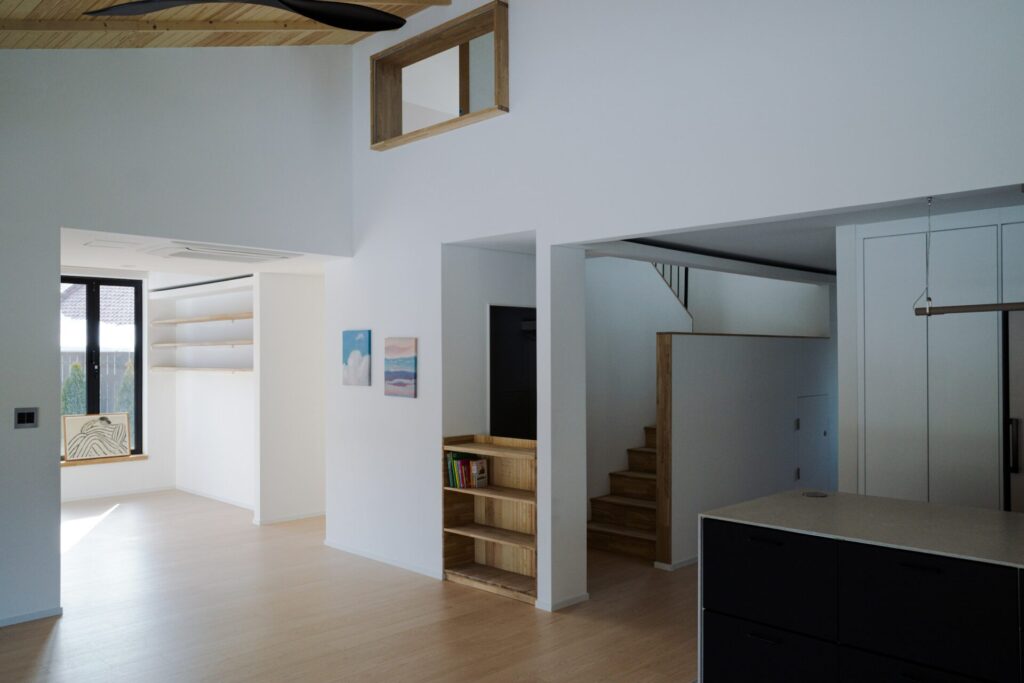
Building Garage Suites in Calgary: Your Complete Guide from Planning to Completion
Why Trust Turn Key Homes & Renovations for Your Garage Suite Project
With over a decade of experience as a premier garage suite builder in Calgary, Turn Key Homes & Renovations brings unmatched expertise to every backyard suite project. Our team combines meticulous attention to detail, transparent pricing, and comprehensive project management to deliver superior quality garage suites that stand the test of time. As a fully licensed and insured builder with $5M commercial liability coverage and a Provincial Prepaid Contractor License (#346484), your project and deposit are guaranteed with us.
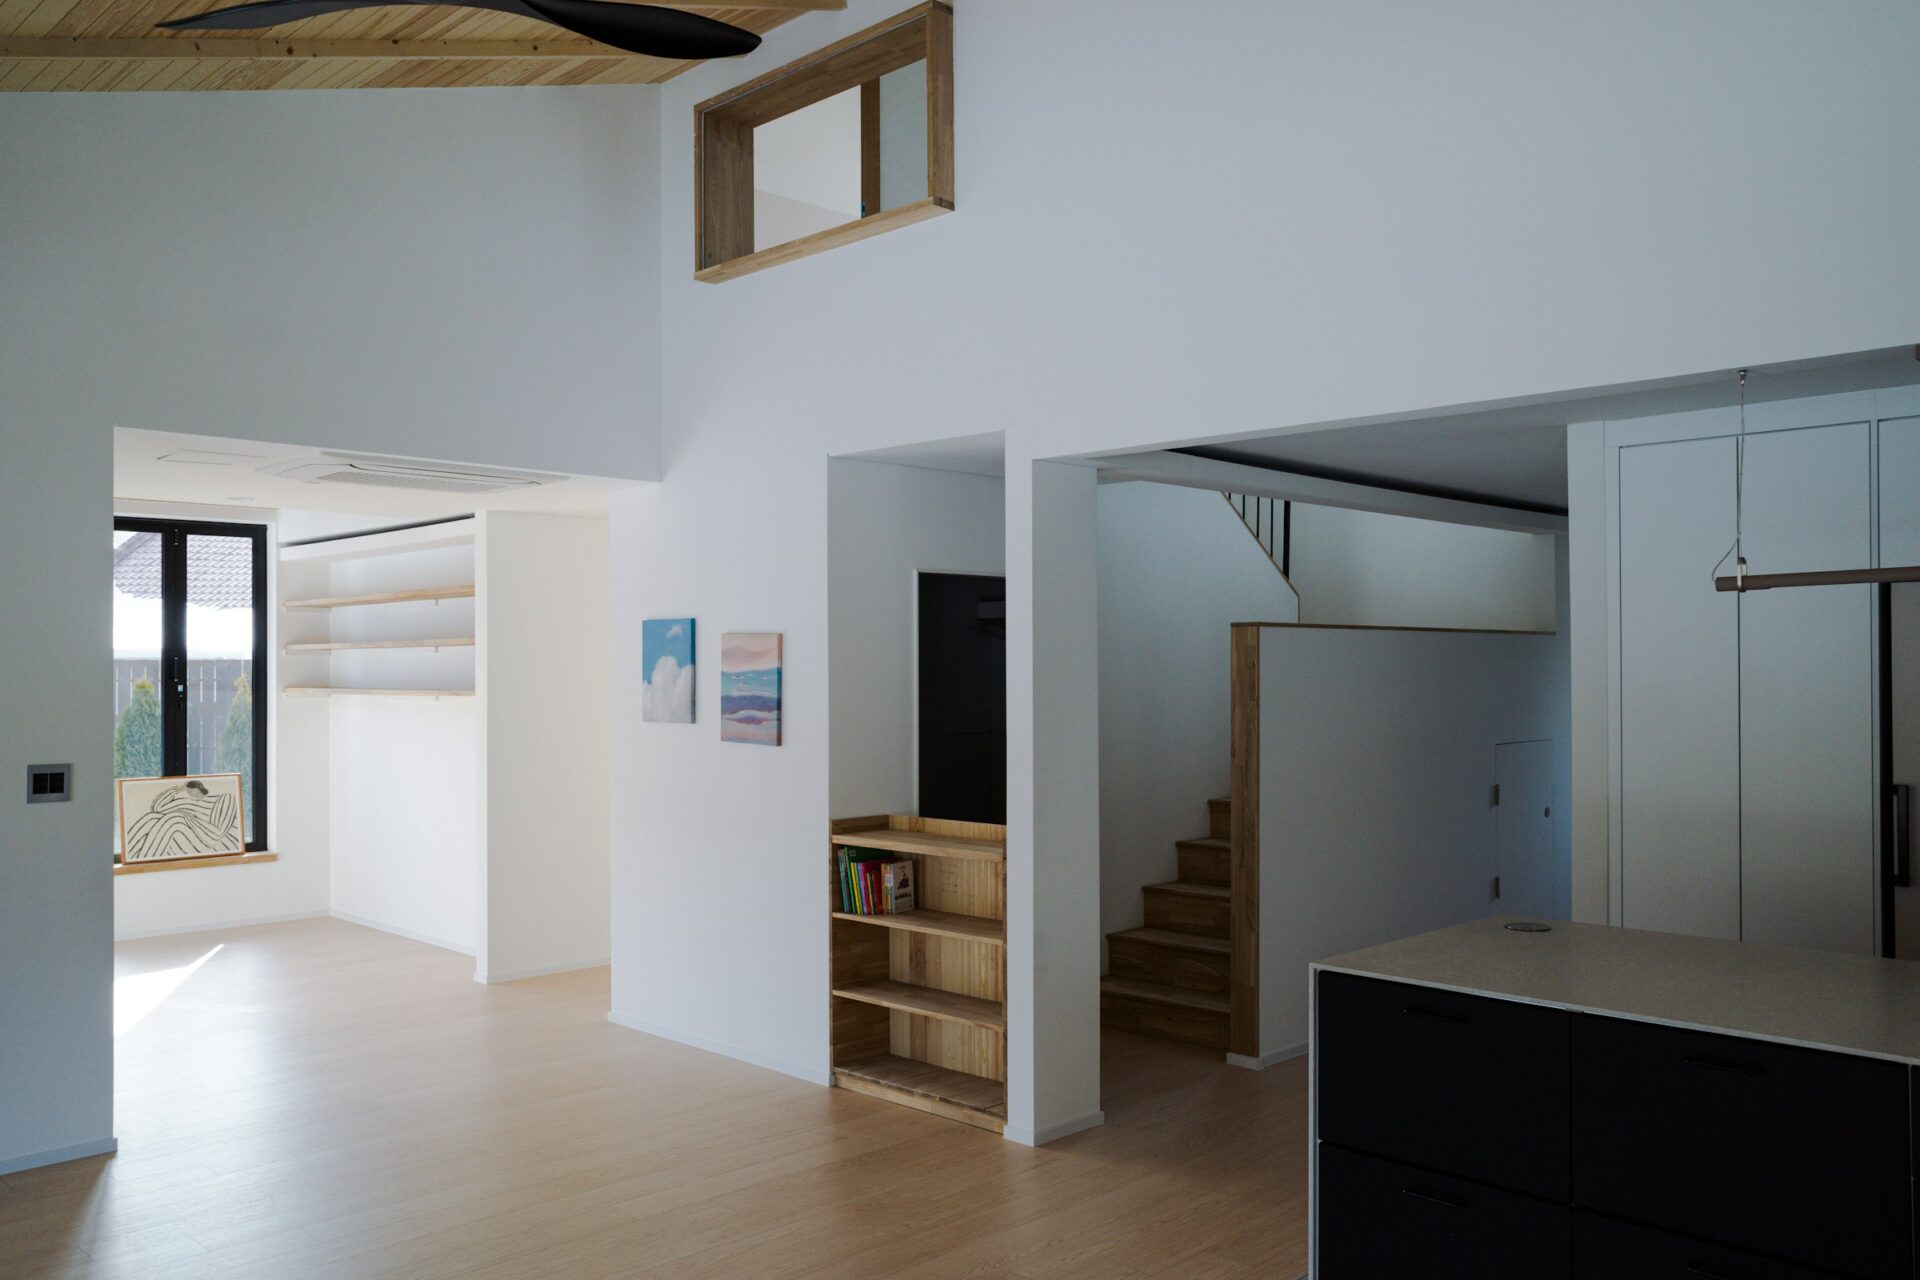
Why Garage Suites Are Exploding in Popularity in Calgary
Market Demand Creating Investment Opportunity
Financial Benefits Beyond Rental Income
Understanding Calgary's Legal & Regulatory Framework for Garage Suites
Land-Use Bylaw 1P2007 Requirements
In Calgary’s municipal code, a “Backyard Suite” is defined as a self-contained dwelling located above or attached to a detached garage. Understanding the zoning distinctions is critical:
Permitted Districts (no neighbor appeals required):
- R-C1N, R-C2, R-CG, R-2, HGO and most M-series
Discretionary Districts (additional approval process):
- Standard R-C1 / R-1 and any Direct Control parcels
Critical Zoning Metrics for Calgary Garage Suites
Turn Key Homes & Renovations ensures all designs comply with these essential requirements:
- Maximum Height: 8.0 m to roof peak; 6.5 m eave height
- Floor Area: Limited to 75 m² (807 ft²) or the main house’s GFA—whichever is less
- Setbacks:
- Rear (lane): 0.6 m to foundation face
- Side: 1.2 m (unless zero-lot-line approved)
- Amenity Space: 7.5 m² private balcony or ground-level patio required per backyard suite
- Parking: One stall for principal dwelling plus one stall for suite (unless transit-adjacent exemption applies)
Alberta Building Code 2019 Requirements
Turn Key Homes & Renovations maintains strict adherence to all building code standards, including:
- Occupancy: Group C residential classification
- Fire Resistance: 45-minute horizontal separation between garage bay and suite floor; 30-minute vertical intersection to stairwell and principal residence
- Egress: Minimum one clear path to grade (stairs to lane) AND egress windows in each bedroom (0.35 m² opening, minimum dimension 380 mm)
- Sound Control: STC 43 between garage and living area
- HVAC: Dedicated heating/cooling system (shared ducts with garage strictly prohibited)
- Energy Efficiency: Compliance with Tier 1 NECB or ABC Part 9.36, with options for Greener Homes rebate-eligible heat-pump systems
The Turn Key Homes & Renovations Development Process: Step-by-Step
1. Pre-Design Feasibility (1-2 weeks)
Our process begins with thorough site evaluation:
- Confirmation of lot zoning and parcel coverage using the City’s myProperty Map
- Precise laser measurement of setbacks, overhead wires, and mature tree protection zones
- Initial concept development with ballpark budget using our transparent pricing methodology
2. Development Permit Application (6-10 weeks)
Turn Key Homes & Renovations handles all documentation requirements:
- Professional drawing package: site plan, 3D massing context, landscape plan, parking stall diagram
- Management of City fees: $546 base + $134 advertising + grade review if retaining walls
- Navigation of public posting requirements: orange sign on site for 21 days; neighbor circulations for discretionary files
3. Building Permit Process (2-5 weeks)
Our team coordinates all technical requirements:
- Engineered slab/foundation design, truss drawings, energy code package
- Management of permit fees: approximately $1.75/ft² + $225 admin; trade permits additional
- Coordination with structural engineers and energy advisors to ensure compliance
4. Construction & Inspections (5-7 months build)
Turn Key Homes & Renovations maintains strict quality control throughout construction:
- Milestone management: foundation, framing, rough-in, insulation, final occupancy
- Regular client updates through our online project management software
- Coordination of all required municipal inspections
5. Suite Registry & Addressing (1 day once finals pass)
We complete all final documentation:
- Securing your registry plaque (mandatory before legal rental advertising)
- Coordination of final occupancy permits
- Final walkthrough and client training on suite systems
Transparent Garage Suite Conversion Cost Breakdowns
Option A: Convert Existing 24 × 26 ft Wood-Frame Garage (Assuming frost walls are present, keep Slab)
| Component | Cost Range |
|---|---|
| Demo & structural retrofit | $35,000 – $45,000 |
| Framing + floor system | $20,000 – $28,000 |
| Envelope (windows, roofing, siding) | $25,000 – $32,000 |
| Mechanical systems | $17,000 – $25,000 |
| Electrical & panel upgrade | $18,000 – $25,000 |
| Interior finishes & fixtures | $35,000 – $45,000 |
| Permits, design, engineering | $10,000 – $15,000 |
| Contingency 10% | $13,000 – $20,000 |
| Total Conversion Cost | $173,000 – $235,000 |
Option B: Ground-Up 28 × 28 ft New Garage Suite (Two-Bay w/ Loft)
| Component | Cost Range |
|---|---|
| Demo old garage & site prep | $10,000 – $15,000 |
| Concrete grade-beam + slab | $25,000 – $35,000 |
| Stick-built framing & roof | $50,000 – $65,000 |
| Exterior envelope | $50,000 – $60,000 |
| Mechanical (ductless HP + HRV) | $35,000 – $45,000 |
| Electrical, plumbing, sprinklers | $30,000 – $40,000 |
| Finishes, millwork, appliances | $10,000 – $15,000 |
| Contingency 10% | $20,000 – $30,000 |
| Total New-Build Cost | $280,000 – $375,000 |
Investment Analysis: The Real ROI of Calgary Garage Suites
Financial Projection Example
Based on recent Turn Key Homes & Renovations projects, here’s a typical financial scenario (assuming $220,000 build cost @ 5.4% over 25 years):
- Monthly mortgage/LOC payment: $1,317
- Typical garage suite rent in inner SW Calgary: $1,650/month
- Operating allowance (10%): -$165
- Net monthly cash flow: $168
Property Value Enhancement
The most significant benefit often comes from property value appreciation:
- Pre-build property value: $725,000
- After-build valuation (capitalized at 4.75%): approximately $1,149,000
- Implied equity gain: $424,000 less $220,000 cost = $204,000 paper gain
- Return on investment before tax: 93%
Why Choose Turn Key Homes & Renovations as Your Garage Suite Builder in Calgary
Our Qualifications
- Active City of Calgary contractor license (BL139859)
- Workers’ Compensation Board coverage (WCB # 6220467)
- $5 million commercial liability insurance through Peace Hills Insurance
- Provincial Prepaid Contractor License (#346484) that guarantees your deposits
- Extensive portfolio of completed garage suite projects
- Integrated design-build approach with single-point accountability
- Detailed critical-path scheduling with regular client updates
- New build Warranty through Alberta New Home Warranty Program
Red Flags to Avoid With Other Builders
Turn Key Homes & Renovations advises caution when contractors suggest:
- “No Development Permit needed we’ll just pull a Building Permit” (this is illegal)
- Cash discount offers without proper GST registration
- Unrealistic timelines under 90 days (physically impossible when following legal requirements)
Turn Key Homes & Renovations Design Innovations That Maximize Rental Appeal
Premium Design Elements That Command Higher Rent
- Private outdoor living: 8 × 12 ft covered deck facing lane adds approximately $75/month in rental income
- Spacious interiors: Vaulted ceilings (14 ft ridge) create volume while maintaining height bylaw compliance
- Energy efficiency: Triple-pane windows & superior insulation (R-28 walls, R-50 roof) reduce utility costs and can be marketed as “green living,” commanding a $50+ monthly premium
- Smart-home integration: Kwikset Halo lock, dedicated Wi-Fi, and Nest thermostat—features that particularly appeal to millennial tenants
- Thoughtful details: Oversized dormers for bedroom egress that double as reading nooks, creating micro-luxury appeal
Overcoming Common Construction Challenges
Problem-Solving Expertise
Incentives & Future Trends for Calgary Garage Suites
Available Financial Incentives
- CMHC MLI-Select Program: Up to 95% LTV, 50-year amortization available if suite meets energy efficiency/affordability criteria
- Calgary’s Missing Middle Housing Strategy (2024): Potential parking relaxations and fee rebates for energy-net-zero accessory suites
- Clean energy incentives: Greener Homes + CEIP (Clean Energy Improvement Program) can offset up to $40,000 in heat-pump, solar, and envelope upgrades
Getting Started: The Turn Key Homes & Renovations Approach
Your Project Development Checklist
✓ Initial consultation and site assessment with Turn Key Homes & Renovations ✓ Verification of zoning requirements and property suitability ✓ Preliminary design concept and budget development ✓ Development Permit application and processing ✓ Building Permit submission following structural and energy engineering ✓ Financing arrangement assistance (refinancing, HELOC, or construction loan) ✓ Construction execution: foundation → framing → rough-ins → envelope → interior ✓ Inspections, occupancy certification, and suite registry ✓ Insurance update guidance ✓ Rental marketing assistance (optional)
Conclusion: Partner with Calgary's Trusted Garage Suite Experts
A legal garage suite represents one of the most efficient ways to monetize your property, enhance equity, and create housing solutions in Calgary’s competitive market. The barrier to entry isn’t demand it’s expertise and execution quality.
Contact Us
To discuss your development project, contact Joe Quattrucci, Senior Estimator/Owner:
- Phone: 587.805.5235
- Mobile: 403.660.1243
- Email: [email protected]
- Office: #115 – 1925 18 Ave NE, Calgary, AB T2E 7T8
- turnkeyrenovations.ca