Calgary Infill Lot: What You Can Build, Zoning & Cost
Calgary Infill Lot: What You Can Build, Zoning & Cost
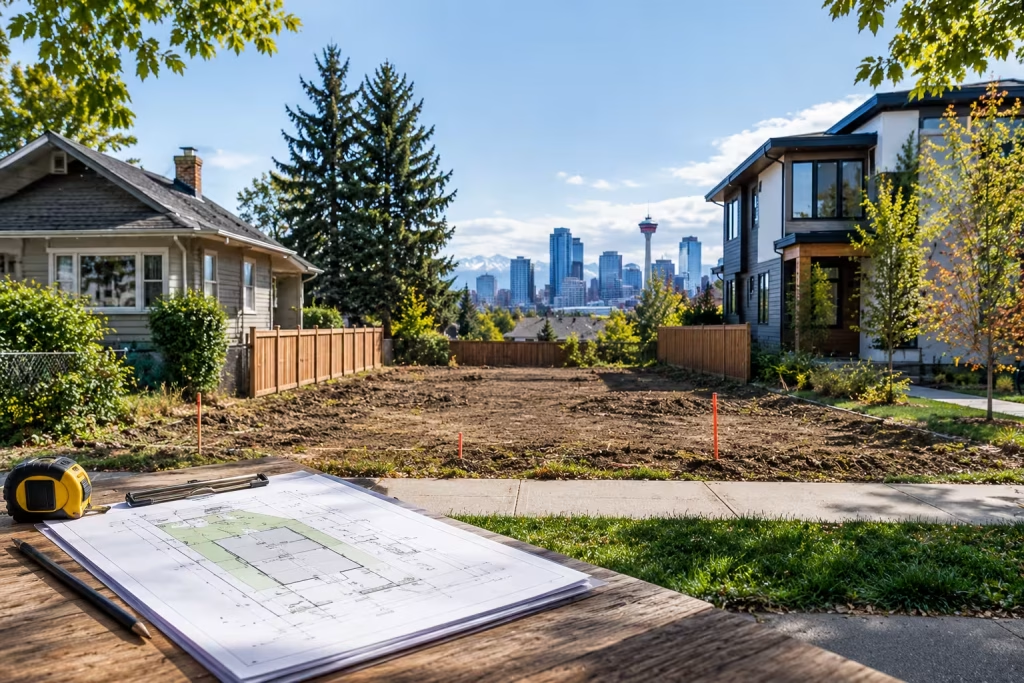
Buying a Calgary infill lot can give you the chance to build a new home in an established neighbourhood instead of starting from scratch in a new subdivision. But the value of an infill lot depends on more than its size or location.
The current zoning, lot width, setbacks, building height, lot coverage, lane access, parking, servicing, and development permit requirements all affect what you can actually build.
Calgary’s zoning situation also changed again in 2026. The City’s blanket R-CG rezoning was repealed, with the changes taking effect on August 4, 2026. Many properties returned to their previous zoning, while some properties retained R-CG because of their individual approval or permit history.
That means an old listing saying a property is R-CG isn’t enough. You should verify the current zoning of the specific lot through the City of Calgary’s official land use information before buying land, preparing plans, or calculating a project budget.
What Is an Infill Lot in Calgary?
A Calgary infill lot is a property in an established neighbourhood where an existing home is demolished, renovated, or replaced with a new residential development.
Infill construction is common in communities such as Altadore, Marda Loop, Killarney, Renfrew, Bridgeland, Mount Pleasant, Tuxedo Park, and other established areas.
The lot may be used for:
- A new single-detached home
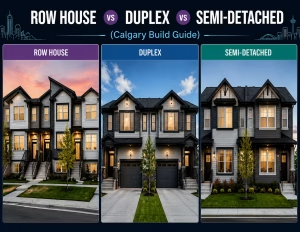
- A semi-detached home
- A duplex
- A home with a secondary suite
- A backyard or laneway suite, where permitted
- A multi-unit development where the current zoning allows it
- A custom home designed around the property’s specific dimensions
The important point is that an infill lot does not automatically mean a multi-unit development. The current land use district determines what uses are allowed.
What Can You Build on a Calgary Infill Lot?
What you can build depends first on the property’s current land use district.
Calgary’s Land Use Bylaw identifies which residential uses are permitted or discretionary within each district. It also controls factors such as building form, density, height, setbacks, and parcel coverage.
Depending on the property, an infill lot may support:
Single-Detached Home
A single-detached home remains one of the most common infill projects in Calgary.
The design still has to comply with the applicable zoning rules, including setbacks, building height, lot coverage, parking, and other site requirements.
Semi-Detached Home
Some residential districts allow semi-detached development. The lot width and configuration become especially important because each dwelling needs to fit within the permitted building envelope.
Duplex or Other Multi-Unit Housing
Multi-unit development depends heavily on the property’s zoning.
Don’t assume that an infill lot can accommodate a duplex, fourplex, or rowhouse simply because nearby properties have them. A neighbouring approval doesn’t automatically transfer to your property.
Secondary Suite
A secondary suite can provide additional living space or rental income, subject to Calgary’s current rules and permit requirements.
The suite itself is a separate part of the development assessment, so it should be considered during the initial design rather than added after the main house has been planned.
Backyard or Laneway Suite
A detached backyard or laneway suite may be possible depending on the property’s zoning, lot configuration, access, and other requirements.
Calgary’s laneway housing rules have their own approval considerations, so this should be checked separately from the main dwelling.
Does Calgary's 2026 Zoning Change Affect Infill Lots?
Yes. This is one of the most important things to check before buying an infill property.
Calgary City Council repealed the blanket R-CG rezoning in April 2026, with the zoning changes taking effect August 4, 2026. Most properties affected by the previous blanket rezoning returned to their pre-2024 land use district.
Some properties did not revert because they met specific criteria related to individual redesignation or applications and approvals.
As a result, 2 properties in the same neighbourhood can now have different development potential.
One may have retained R-CG. Another may have reverted to R-C1 or R-C2.
That’s why a Calgary infill lot should always be assessed on its own zoning and permit history.
For a broader explanation of the rules, the Calgary Land Use Bylaw and 2026 zoning changes are worth reviewing before making a development decision.
Can You Still Build a Fourplex on a Calgary Infill Lot?
In some cases, yes, but the answer depends on the current zoning and the design proposed.
Properties that currently carry R-CG can have different multi-unit development opportunities than properties that reverted to lower-density districts.
R-C2 also deserves attention because it can support certain 4-unit configurations through above-grade homes combined with legal basement suites, subject to site-specific review and applicable requirements.
This is not the same as saying every R-C2 lot can automatically become a fourplex.
Lot width, depth, setbacks, building envelope, parking, access, servicing, and the proposed layout all matter.
If you’re considering a multi-unit project, compare the property against the current Calgary residential zoning districts before treating the lot’s development potential as a confirmed number of units.
What Zoning Rules Matter Most on an Infill Lot?
Zoning is more than the name of the district. Several measurements determine how much of your proposed home can actually fit.
Lot Width
A wider lot can provide more flexibility for entrances, parking, side setbacks, building layout, and multiple dwelling configurations.
Narrow lots can place significant limits on the floor plan even when the zoning allows the intended use.
Lot Depth
Depth affects the relationship between the main building, rear yard, garage, lane access, and possible backyard structures.
A deep lot may offer more design options, but only within the applicable setbacks and building envelope.
Setbacks
Setbacks determine how far the building must sit from property lines.
Front, rear, and side setbacks can change the usable building area considerably, especially on smaller inner-city lots.
Building Height
Height restrictions affect the number of floors and the overall massing of the home.
For properties that retain R-CG, Calgary’s 2026 amendments reduced the maximum height from 11 metres to 10 metres.
Lot Coverage
Lot coverage controls how much of the parcel can be occupied by buildings.
For R-CG properties, the maximum lot coverage was reduced from 60% to 55% under the 2026 amendments.
Parking
Parking requirements depend on the development and the applicable rules.
A project that looks possible based only on lot dimensions can become difficult once parking, vehicle access, landscaping, and building setbacks are included.
Lane Access
A rear lane can significantly affect how a new infill home is designed.
Lane access may influence garage placement, parking, waste collection, utility planning, and access to a backyard suite.
How Do You Check the Zoning for a Calgary Infill Lot?
Start with the property’s exact address.
The City of Calgary provides an interactive zoning map where property owners and buyers can check the land use designation for a parcel.
Check:
- Current land use district
- Parcel dimensions
- Existing development
- Permit history
- Applicable setbacks
- Building height
- Lot coverage
- Parking requirements
- Secondary or backyard suite eligibility
- Any local planning restrictions
Don’t rely on a real estate listing that says the property is “R-CG” or “future R-CG.”
The 2026 repeal means the property’s current designation and approval history matter.
Does an Infill Lot Need a Development Permit?
For new infill construction, planning approval and a development permit may be required depending on the project and applicable rules.
The City reviews residential development against the Land Use Bylaw, including the property’s land use district, building form, density, and location.
A new single-detached, semi-detached, duplex, or multi-unit development can have different application requirements and fees.
The current 2026 City fee schedule lists $1,859 for planning approval for a single-detached, semi-detached, or duplex dwelling in the developed area. Contextual dwellings have a listed total of $1,078.
These are application-related City fees, not the total cost of developing an infill property.
For projects involving suites or additions, the Calgary development permit process for suites and additions should be considered alongside the main project approval.
How Much Does It Cost to Build on a Calgary Infill Lot?
There isn’t one fixed Calgary infill construction price.
Your total project cost can include:
- Land purchase
- Demolition
- Architectural design
- Engineering
- Surveying
- Geotechnical work
- Development permits
- Building permits
- Trade permits
- Construction
- Utility connections
- Excavation and foundation work
- Landscaping
- Driveway and garage
- Financing costs
- Insurance
- Professional fees
- Contingency
Construction cost also changes with the home’s size, structure, finishes, mechanical systems, windows, cabinetry, and site conditions.
For a broader starting point, compare your project against current Calgary home renovation and construction costs rather than relying on a generic per-square-foot figure.
What Is the Cost of the Infill Lot Itself?
The land purchase can be one of the largest expenses.
An established inner-city property may cost substantially more than a comparable-sized suburban lot because you’re paying for location, existing infrastructure, neighbourhood demand, transit access, schools, amenities, and redevelopment potential.
The purchase price should therefore be evaluated against the usable development potential, not simply the number shown on the listing.
Two lots with similar asking prices can have very different financial outcomes if one supports a more suitable building configuration.
What Other Costs Should You Budget for?
Demolition
If an existing house needs to be removed, demolition, disposal, site preparation, and utility disconnection can add a high upfront cost.
Older properties may also require additional investigation before demolition or renovation.
Design and Engineering
An infill project typically requires more planning than a standard home purchase.
Depending on the project, you may need architectural drawings, structural engineering, surveys, grading information, energy-related documentation, and other professional services.
City Fees
Development and building permits are only part of the overall project budget.
The City may also charge grades, advertising, development completion inspection, or other application-related fees depending on the project.
Site Work
Infill construction can involve tight access, neighbouring homes, excavation restrictions, utility work, soil conditions, retaining structures, and other site-specific costs.
Construction
The final construction cost depends on the size and complexity of the home.
A 2,500-square-foot custom infill home with premium finishes will have a very different budget from a smaller, straightforward build.
Is an Infill Lot Worth Buying?
An infill lot can be a strong option when the property’s location, zoning, development potential, and purchase price work together.
But the best lot isn’t necessarily the biggest or the cheapest.
Before buying, compare:
- Current zoning
- Lot dimensions
- Development potential
- Existing structure
- Demolition cost
- Parking
- Lane access
- Utility servicing
- Setbacks
- Building envelope
- Estimated construction cost
- Expected completed property value
- Financing requirements
If the project is being purchased as an investment, also compare the expected construction cost with the property’s potential resale or rental income.
What Should You Check Before Buying a Calgary Infill Lot?
Before making an offer, get clear answers to these questions:
What is the property’s current zoning?
Don’t rely on an old listing or a neighbouring property.
Was the property affected by Calgary’s 2024 R-CG rezoning?
If so, determine whether it retained R-CG or reverted to its previous designation.
What can be built under the current zoning?
Confirm the permitted and discretionary uses rather than assuming a certain number of units.
How wide and deep is the lot?
Dimensions affect the building envelope and floor plan.
Does the lot have rear lane access?
This can influence parking, garages, servicing, and backyard development.
Are there existing development or building permits?
An existing application or approval can affect which rules apply.
Will the project require rezoning?
If your preferred development isn’t allowed under the current land use district, you may need a land use redesignation before moving forward.
What will the complete project cost?
Include land, demolition, professional fees, permits, construction, financing, site work, and contingency.
Should You Build a Custom Home or a Multi-Unit Infill?
That depends on the property and your objective.
A custom single-family home may make more sense when the neighbourhood supports strong resale values and the lot has enough width and depth for a high-quality home.
A multi-unit project may make more sense when the zoning, site dimensions, parking, and market support the addition of dwelling units.
The key is to assess the property before choosing the building type.
For homeowners planning a one-off residence, custom home building in Calgary can be approached differently from an investor-focused multi-unit development.
How Does Turn Key Homes & Renovations Help With Calgary Infill Projects?
Turn Key Homes & Renovations has been working on custom homes, infill projects, suites, and residential development in Calgary since 2007.
The first step is understanding what the property can actually support.
That means looking at the lot dimensions, zoning, access, proposed use, building envelope, permit requirements, and overall project scope before construction begins.
Once the development direction is established, the project can move into design, approvals, budgeting, and construction.
For a property that requires a new home rather than a renovation, the custom home construction process in Calgary can help explain how the project moves from planning to completion.
If you’re evaluating a Calgary infill property, Turn Key Homes & Renovations can assess the project requirements and help you determine whether the proposed development makes sense for the site.
Frequently Asked Questions
Is R-CG still Calgary's default residential zoning?
No. Calgary repealed the blanket R-CG rezoning in 2026, and the changes took effect August 4, 2026. Many properties reverted to their previous zoning, while some retained R-CG because of individual approvals or qualifying applications.
Can an R-C2 Calgary lot still support a fourplex?
Yes, in some cases. A four-unit configuration can be created through above-grade dwelling units and legal basement suites, but site conditions and City approval determine whether the specific property can support it.
Can you build a laneway home on a Calgary infill lot?
Yes, some lots can support a backyard or laneway suite. Eligibility depends on zoning, lot configuration, access, parking, and other City requirements.
Do you need a development permit to build an infill home?
Yes, new residential infill construction generally requires planning approval and may require a development permit depending on the project and applicable land use rules.
How do I know what I can build on my Calgary infill lot?
Check the property’s current zoning, dimensions, setbacks, height, lot coverage, parking, access, and permit history. The City’s zoning map should be checked before making a development or purchase decision.
Is a Calgary infill lot a good investment?
It can be, but profitability depends on the purchase price, development rights, construction budget, financing, completed property value, and market demand. Site-specific feasibility matters more than lot size alone.
Where can I check Calgary basement permit requirements?
If your infill plan includes a legal basement suite or basement development, review the Calgary basement permit requirements before finalizing the design.
Should I verify zoning before buying an infill lot?
Yes. Verify the current land use designation and development potential before purchasing. Calgary’s 2026 zoning changes mean older listings and previous neighbourhood approvals may no longer reflect the property’s current status.