
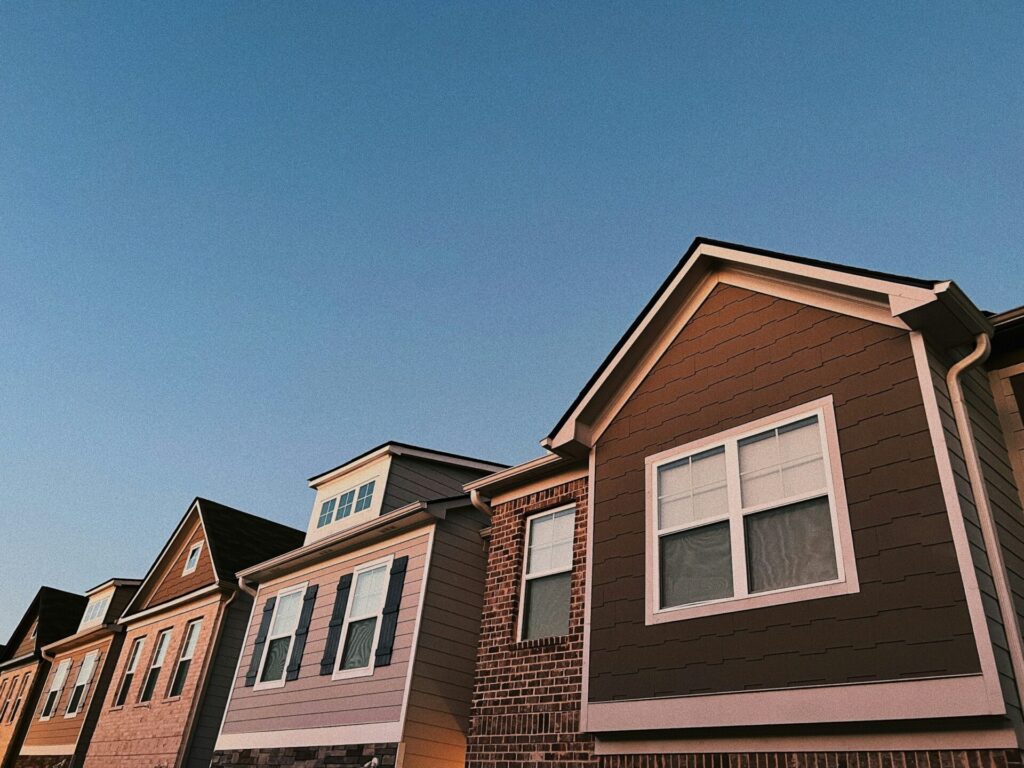
“We’ve seen firsthand how middle housing creates opportunities not just for experienced developers, but for everyday homeowners looking to maximize their property’s potential,” says Joe Quattrucci, founder of Turn Key Homes & Renovations. “With proper planning and professional guidance, these projects can transform properties while providing excellent returns on investment.”
This comprehensive guide provides a practical roadmap for first-time small-scale developers and investors looking to undertake a middle housing project in Calgary, drawing on Turn Key Homes & Renovations’s extensive experience in this market. From initial planning through project completion, we’ll walk you through the entire process with Calgary-specific insights.
1. Getting Started in Calgary's Property Development Landscape
Understanding Calgary's Market and Regulatory Context
This city-wide policy change removes a major hurdle by opening the door for missing-middle projects by-right on many parcels, enabling first-time developers to proceed directly to the development permit stage rather than navigating a lengthy rezoning process.
Conducting a Feasibility Study: The Turn Key Homes & Renovations Approach
At Turn Key Homes & Renovations Renovations, we recommend beginning with a thorough feasibility study – essentially a reality check on your project concept. Our team assists clients with site analysis, financial modeling, and risk assessment to determine the “highest and best use” of the land under current (or proposed) zoning.
Key questions we explore include:
- How many units can fit on the property?
- What design will meet both market preferences and bylaw requirements?
- How do development costs compare against projected sales prices or rental income?
Turn Key Homes & Renovations’s design team can develop concept plans and a rough pro forma budget to guide decision-making. Many of our clients also take advantage of the City of Calgary’s pre-application enquiries or meetings, which provide valuable early feedback from City planning staff.
Essential First Steps for First-Time Developers
For clients new to development, Turn Key Homes & Renovations Renovations recommends these initial steps:
- Market Research: Identify neighborhoods with strong demand for middle housing and gaps in supply. We’ve seen particularly strong performance in inner-city areas like Bankview, Killarney, and Marda Loop, where land values have been steadily increasing.
- Zoning and Site Selection: Choose properties that either already allow your intended project or have high likelihood of support for rezoning. With Calgary’s city-wide upzoning initiative, many established-area lots can now host duplexes or fourplexes as-of-right.
- Feasibility and Business Plan: Turn Key Homes & Renovations helps clients draft comprehensive business plans outlining project concepts, budgets, timelines, and financing plans. Our experience shows that first-time developers should build in extra contingency for time and cost – typically 15-20% for budget and 3-4 months for timeline buffers.
Common Challenges and Turn Key Homes & Renovations Solutions
First-time developers often face several challenges that our team has extensive experience navigating:
Financing Difficulties Turn Key Homes & Renovations Renovations maintains relationships with lenders experienced in development financing. For clients with limited track records, we can help package project applications to improve financing chances and may suggest alternative funding approaches like joint ventures.
Permitting Complexities Our team regularly guides clients through Calgary’s permitting process. We’ve found that preparation and attention to detail make a significant difference – our permit applications typically encounter fewer delays because we ensure they’re thorough and compliant from the start.
Community Engagement One of the biggest risks for infill projects is neighbor appeals. Turn Key Homes & Renovations’s approach focuses on early community engagement – communicating with neighbors and community associations about project plans, addressing concerns about privacy, parking, and other issues before they become formal objections.
“Proactive neighborhood engagement has saved countless projects from costly delays,” says Joe Quattrucci. “By showing renderings and addressing reasonable concerns early, we often gain support or at least reduce opposition that might otherwise result in appeals.”
2. Calgary Property Development Costs: Turn Key Homes & Renovations's Cost Breakdown
One of the first questions our clients ask is: “What is this going to cost?” Drawing on Turn Key Homes & Renovations Renovations’ extensive experience with middle housing projects across Calgary, we provide a detailed breakdown of typical development costs, with insights into budget scenarios based on our completed projects.
Land Acquisition
In Calgary’s current market, land prices vary significantly by location:
- Low-Budget Areas: In some outer-city locations, smaller infill lots might cost $300,000-$400,000.
- Mid-Range Neighborhoods: Established inner-city areas like Killarney or Bankview see teardown properties on 50-foot lots running $500,000-$700,000.
- Premium Locations: Prime areas like Altadore or West Hillhurst command $800,000+ for comparable lots.
Turn Key Homes & Renovations has observed land values steadily climbing due to increased development activity. For multi-unit projects, land typically represents 20-30% of the total project cost. We recommend budgeting for closing costs and demolition as well – approximately 3-5% of the land cost.
Development Permits and Fees
Based on recent Turn Key Homes & Renovations projects, permit fees and development charges include:
- Development Permit Application: A fourplex typically incurs $8,000-$12,000 in combined DP and building permit fees.
- Off-Site Levies: As of 2024, Calgary charges approximately $22,600 per new residential unit. A fourplex could owe around $90,000 in levies, though replacing an existing house typically gives credit for one unit.
Our team carefully tracks these costs and includes them in initial budgeting. We’ve also successfully helped clients identify potential fee reductions or waivers they might qualify for under various incentive programs.
Design and Professional Services
Turn Key Homes & Renovations Renovations offers comprehensive design services through our experienced team and trusted partners. Our past projects demonstrate that professional design services (architecture, engineering, permits administration) typically run 8-12% of construction costs for middle housing developments.
For a standard fourplex, we budget $60,000-$120,000 for all design and consulting fees, with higher-end projects requiring more extensive design and engineering work. These soft costs are a critical investment – professional design not only ensures code compliance but can significantly enhance the project’s marketability and value.
Construction Costs
As both a developer and builder, Turn Key Homes & Renovations provides accurate construction cost estimates based on our extensive project history. Our current construction costs in Calgary typically range:
- Standard Build: $300-$350 per square foot for new low-rise residential construction with mid-grade finishes
- Premium Build: $240-$550+ per square foot for higher-end finishes and more complex designs
A 6,000 sq.ft. fourplex (four 1,500 sq.ft. units) might therefore cost $1.8-$1.9 million for construction alone. Through our integrated approach, we can often identify cost efficiencies while maintaining quality – for instance, using standard layouts that reduce framing complexity while still delivering attractive, marketable units.
Our construction pricing includes:
- Complete construction from foundation to finishes
- All mechanical, electrical, and plumbing systems
- Interior finishes at your selected quality level
- Exterior finishes and basic landscaping
Utilities and Servicing
Turn Key Homes & Renovations’s experience with Calgary development sites allows us to accurately budget for utility connections and servicing requirements:
- Water and sewer connections: $15,000-$25,000
- Electrical service upgrades: $15,000-$20,000
- Gas service: $3,000-$5,000
- Site servicing improvements: $10,000-$30,000
These costs can vary widely based on existing infrastructure and required upgrades. Our team performs thorough site assessments to identify any potential issues early in the process, avoiding costly surprises during development.
Financing and Carrying Costs
Turn Key Homes & Renovations helps clients navigate the financing landscape, which has become more complex with recent interest rate increases. For a typical middle housing project, we recommend budgeting:
- Construction period interest: 6-8% of loan amount annualized (e.g., $45,000-$60,000 on a $1 million loan over 18 months)
- Lender fees, appraisals, inspections: 1-2% of loan amount
- Property taxes during construction: typically $5,000-$10,000
- Insurance during construction: $5,000-$10,000
We’ve developed relationships with lenders who understand infill development and can offer competitive terms to our clients. For first-time developers, we sometimes recommend partner investors to strengthen the financial position and reduce borrowing costs.
Legal and Miscellaneous Costs
Based on our project experience, additional costs to budget for include:
- Legal fees: $5,000-$15,000 (higher for condominiums)
- Warranty enrollment: $2,000-$4,000 per unit
- Marketing and sales: 3-5% of gross sales (if units are sold)
- Project management: 3-5% of construction cost (if not self-managed)
- Contingency: 10-15% of total budget
Turn Key Homes & Renovations's Total Cost Ranges
Mid-Range Project (6,000 sq.ft. fourplex)
- Land: $600,000
- Soft costs (design, permits, fees): $150,000
- Construction: $1,800,000 ($300/sq.ft.)
- Utilities & servicing: $60,000
- Financing & carrying costs: $80,000
- Legal & miscellaneous: $60,000
- Total: Approximately $2,750,000 ($687,500 per unit)
With units selling at $750,000-$800,000 each, this would provide a development margin of 10-15% – a reasonable target for a first project.
3. Navigating Calgary's Zoning Regulations and Building Codes
Calgary’s regulatory environment establishes the ground rules for what you can build and how. Turn Key Homes & Renovations Renovations’ extensive experience navigating these regulations provides valuable insights for first-time developers.
Calgary's Middle Housing Zoning Categories
The City of Calgary’s Land Use Bylaw (1P2007) establishes various land use districts that control development. For middle housing, the most relevant zones include:
R-CG (Residential – Grade-Oriented Infill) This zone allows townhouses and rowhouses up to 3 stories. On a standard lot, R-CG can enable 3 or 4 units (for example, four townhome units on a 50-foot parcel, or a duplex with two secondary suites).
As of August 2024, Calgary City Council has made R-CG the default base zoning for residential areas. This blanket rezoning essentially pre-approves missing middle housing types on land that was previously single-detached only.
“This regulatory change has transformed the development landscape in Calgary,” says Joe Quattrucci. “Projects that previously required lengthy rezoning hearings can now proceed directly to the development permit stage, cutting months from the timeline and reducing uncertainty.”
H-GO (Housing – Grade Oriented) This newer district allows slightly higher density “missing middle” forms like stacked townhouses or courtyard developments. It can permit configurations like an 8-plex in a two-story stacked arrangement.
Multi-Residential (M-) Districts These zones are meant for apartment-style housing with varying height/density limits. Though typically used for larger projects, Turn Key Homes & Renovations has guided clients through smaller multi-residential developments of 6-12 units in appropriate locations.
Secondary Suite Flexibility
One of Turn Key Homes & Renovations’s specialties is capitalizing on Calgary’s increasingly flexible secondary suite regulations. Recent changes now allow both a basement suite and a backyard suite on the same lot in zones that permit suites.
“Secondary suites offer an excellent entry point into small-scale development,” notes Joe Quattrucci. “We’ve helped numerous homeowners add legal suites to existing properties, creating additional income streams while gaining valuable development experience.”
Turn Key Homes & Renovations's Development Permit Strategy
Every middle housing project requires a Development Permit (DP) from the City. Turn Key Homes & Renovations’s approach to successful permitting includes:
Pre-Application Strategy Before submitting formal applications, we recommend consulting with City staff to identify potential issues. We often arrange pre-application meetings to present draft plans and gather feedback.
- Detailed site plans
- Floor plans and elevations
- Landscape designs
- Context maps showing how the project fits the area
- Thorough rationale letters explaining project merits
Responsive Revisions When City reviewers request changes, we respond promptly with solutions that balance regulatory requirements with project viability.
The timeline for a DP in Calgary varies, but for a discretionary multi-unit infill, the process typically takes 3-4 months. Turn Key Homes & Renovations builds these timelines into project schedules and works to mitigate risks of delay.
Building Permit and Technical Requirements
Turn Key Homes & Renovations Renovations handles building permit applications as part of our comprehensive service. This includes:
- Preparing detailed construction drawings
- Engineering stamps and professional reviews
- Energy code compliance
- Building code verification
Our integrated approach ensures construction drawings align with development permit approvals, minimizing the risk of costly revisions. We typically manage the building permit process in parallel with later stages of DP approval to compress timelines.
Additional Permits and Requirements
Beyond standard development and building permits, Turn Key Homes & Renovations manages related approvals that many first-time developers overlook:
Development Site Servicing Plan (DSSP) For multi-unit projects, we prepare detailed plans showing connections to city utilities, ensuring compliance with Water Resources requirements.
Tree Protection Turn Key Homes & Renovations incorporates tree protection measures when preserving city-owned trees, which can be a significant consideration in established neighborhoods.
Stormwater Management We design appropriate site drainage and stormwater solutions that comply with Calgary’s increasingly stringent requirements.
4. Building Your Development Team: The Turn Key Homes & Renovations Advantage
As a full-service renovation and development company, Turn Key Homes & Renovations Renovations offers clients a significant advantage – access to an integrated team of professionals with extensive experience in Calgary’s middle housing market. Whether you utilize our complete service package or just selected components, understanding the roles of your development team is crucial.
The Turn Key Homes & Renovations Integrated Approach
Turn Key Homes & Renovations provides a comprehensive team under one roof, eliminating the need to coordinate multiple independent professionals. Our integrated services include:
Design and Planning
- Architectural design and drafting
- Interior design and space planning
- 3D visualization and renderings
- Permit management and coordination
Construction and Project Management
- Full construction services
- Quality control and site supervision
- Schedule and budget management
- Material selection and procurement
Support Services
- Feasibility analysis
- Budget development
- Financing guidance
- Warranty administration
For larger projects, we often collaborate with specialized external consultants while maintaining unified project management, ensuring seamless coordination and accountability.
Key Team Members for Your Development Project
Whether using Turn Key Homes & Renovations’s integrated services or assembling your own team, these roles are essential for successful middle housing projects:
Architect / Designer A good architect ensures your project complies with zoning/building codes while creating an attractive, marketable design. Turn Key Homes & Renovations’s in-house design team brings specific Calgary infill experience, understanding both regulatory requirements and neighborhood context sensitivities.
“The right design can make or break a project,” notes Joe Quattrucci. “Our team has designed dozens of successful infill developments across Calgary, and we understand the unique characteristics of each neighborhood. This local knowledge is invaluable for first-time developers.”
- In-house trade coordination
- Established supplier relationships for better pricing
- Quality control systems developed over numerous projects
- Warranty support and after-completion service
Real Estate Professionals Turn Key Homes & Renovations partners with Calgary realtors experienced in new infill sales and rentals. These professionals can provide valuable market insights during the planning phase and effective marketing strategies when units are ready for sale or lease.
Turn Key Homes & Renovations's Team Vetting Process
When selecting professionals for your development team, Turn Key Homes & Renovations recommends:
- Alberta Prepaid Contractor License #346484
- $5 million commercial liability insurance
- WCB coverage (#6220467)
- City of Calgary Contractor License (BL139859)
- Alberta New Home Warranty Program membership
Confirming Experience with Similar Projects Turn Key Homes & Renovations specializes in projects like the one you’re contemplating. Our portfolio includes numerous successful middle housing developments across Calgary, providing directly relevant experience.
Managing Project Relationships and Communication
Effective communication is essential for development success. Turn Key Homes & Renovations’s approach includes:
Clear Project Documentation All Turn Key Homes & Renovations projects begin with detailed contracts that outline:
- Scope of work
- Payment schedules
- Project timelines
- Change order procedures
- Warranty terms
Regular Project Updates Our clients receive:
- Weekly progress reports
- Access to our online project management software
- Regular site meetings
- Photo documentation of progress
- Budget and schedule updates
Structured Decision-Making Processes We establish clear processes for approvals, changes, and problem-solving, ensuring timely responses without bottlenecking progress.
“Transparent communication has been a cornerstone of our success,” explains Joe Quattrucci. “Our clients always know where their project stands, what decisions need to be made, and what to expect next.”
5. What to Expect: Calgary Middle Housing Development Scenarios
Learning from examples is invaluable for first-time developers. Based on Turn Key Homes & Renovations Renovations’ experience with Calgary’s middle housing market, we’ve created these illustrative scenarios to show what you can expect when undertaking different types of projects.
What to Expect: Fourplex Development in Killarney
Typical Project Profile
- Location: Killarney, SW Calgary
- Scope: Four-unit townhouse development
- Size: Units typically 1,400-1,600 sq.ft. each
Development Approach When developing a fourplex in established neighborhoods like Killarney, Turn Key Homes & Renovations’s approach focuses on transforming a single-family lot into four modern townhomes. Our process guides clients from initial concept through completion and sale, creating designs that maximize space efficiency while respecting neighborhood character – typically using contemporary forms with materials and proportions that complement surrounding homes.
Common Challenges and Turn Key Homes & Renovations Solutions In Killarney developments, site drainage often presents challenges due to the neighborhood’s topography and lot configurations. Our engineering partners typically recommend solutions like underground retention chambers that meet City requirements while preserving valuable living space above.
- Privacy screens on upper-floor decks
- Strategic window placement to minimize overlook
- Enhanced landscaping at property boundaries
- Optimized parking layouts that exceed minimum requirements
Expected Outcomes With proper execution, fourplex developments in Killarney typically sell within 3-4 months of completion, often achieving 5-10% above initial projections in the current market. Well-designed projects generally receive positive feedback from neighbors and can establish precedents for future developments in the area.
What to Expect: Duplex with Suites Development in Bankview
Typical Project Profile
- Location: Bankview or similar inner-city neighborhoods
- Scope: Duplex with legal basement suites (4 total units)
- Size: Main units typically 1,100-1,300 sq.ft., basement suites 600-800 sq.ft.
For these projects, we typically design:
- Separate entrances for all units
- Enhanced sound isolation between units (exceeding code requirements)
- Individual mechanical systems
- Private outdoor spaces for each unit
- Efficient shared parking solutions
“The duplex-with-suites approach demonstrates the power of understanding regulatory flexibility,” explains Joe Quattrucci. “This configuration typically simplifies approvals while achieving excellent density and superior returns for our clients.”
What to Expect: Row House Development in Marda Loop
Typical Project Profile
- Location: Marda Loop or similar high-demand areas
- Scope: Multi-unit row house development (5-8 units)
- Size: Units typically ranging from 1,100 to 1,800 sq.ft.
These projects typically feature:
- Premium architectural design
- Rooftop patios with mountain views where possible
- Energy-efficient building systems
- Underground or tuck-under parking
- Common amenity spaces
- Multiple presentations to community associations
- Open houses for neighbors
- One-on-one meetings with adjacent property owners
- Design modifications based on feedback
Expected Outcomes With proper planning and execution, larger row house developments can expect strong market reception. Projects with this profile typically receive positive responses from planning authorities when community engagement is thorough. Units in premium locations like Marda Loop have historically sold at 10-15% above initial projections, particularly when offering distinctive design features and premium finishes.
“Proper community engagement and quality design are essential for larger-scale infill developments,” says Joe Quattrucci. “The premium typically achieved in sales prices confirms our belief that Calgarians want well-executed missing middle housing options in established neighborhoods.”
Key Lessons From Successful Calgary Developments
From Turn Key Homes & Renovations’s experience with Calgary’s middle housing market, we’ve identified several consistent success factors:
Regulatory Flexibility Creates Opportunity Understanding Calgary’s evolving regulatory environment – like the ability to include multiple suites or use blanket R-CG zoning – opens creative approaches to density that might not be obvious to newcomers.
“These scenarios illustrate that successful middle housing development isn’t just about technical compliance – it’s about creating homes people love in neighborhoods that welcome them,” concludes Joe Quattrucci. “That’s the formula for success we apply to all our Calgary projects.”
6. The Turn Key Homes & Renovations Comprehensive Development Process
Step 1: Initial Consultation and Concept Development
- Evaluate your property or potential acquisition sites
- Discuss development options based on zoning and market conditions
- Explore budget parameters and financing considerations
- Outline potential timelines and phasing options
- Review relevant case studies from our portfolio
For clients proceeding with development, Turn Key Homes & Renovations then develops preliminary concept options that illustrate possible approaches. These early concepts help visualize potential outcomes and form the basis for feasibility analysis.
Step 2: Feasibility Analysis and Site Acquisition
Once a concept direction is established, Turn Key Homes & Renovations conducts comprehensive feasibility analysis:
Market Analysis
- Comparable sales/rental data for similar products
- Absorption rates in target neighborhoods
- Price point analysis and target market identification
- Competitive landscape assessment
Financial Pro Forma
- Detailed development cost estimates
- Revenue projections based on market data
- Cash flow modeling for rental scenarios
- ROI and profit margin calculations
- Sensitivity analysis for variable factors
Regulatory Review
- Zoning compliance assessment
- Identification of potential variance requirements
- Preliminary discussions with City planning staff
- Community context evaluation
For clients not yet owning development property, Turn Key Homes & Renovations assists with site acquisition by evaluating potential properties, reviewing title documents, and coordinating engineering assessments of site conditions.
Step 3: Design Development and Permit Application
With feasibility confirmed, Turn Key Homes & Renovations’s design team develops comprehensive plans:
Schematic Design
- Site planning and building placement
- Unit layouts and basic massing
- Parking and access solutions
- Preliminary exterior design concept
Design Development
- Detailed floor plans and elevations
- Material and finish selections
- 3D visualizations and renderings
- Engineering coordination
- Development permit application package
- Supporting documentation and rationales
- Community consultation materials
- Technical studies as required
Throughout the design process, Turn Key Homes & Renovations conducts cost checks to ensure the evolving design remains within budget parameters. We also engage with community stakeholders as appropriate to address potential concerns early.
Step 4: Financing and Pre-Construction
Financing Support
- Construction loan application preparation
- Lender documentation coordination
- Appraisal and inspection facilitation
- Draw schedule development
Pre-Construction Planning
- Detailed construction drawings
- Trade and supplier bidding/procurement
- Construction schedule development
- Site logistics planning
- Permit coordination
Step 5: Construction Phase
Construction Management
- Full-time site supervision
- Subcontractor coordination
- Quality control inspections
- Schedule management
- Budget tracking and reporting
Client Communication
- Weekly progress updates
- Regular site meetings
- Photo documentation
- Decision point coordination
Regulatory Compliance
- Building inspections coordination
- Code compliance verification
- Safety and environmental management
- Documentation of all inspections and approvals
Our construction management system provides clients with real-time access to schedules, budgets, and progress photos through our online portal. This transparency ensures clients remain informed throughout the construction process.
Step 6: Completion and Transition
As construction nears completion, Turn Key Homes & Renovations manages final details and transition:
- Final inspections and occupancy permits
- Systems testing and commissioning
- Deficiency identification and resolution
- Final cleaning and preparation
- Documentation compilation (warranties, manuals, etc.)
Sales/Rental Transition
- Marketing coordination (if selling)
- Staging and photography
- Showing coordination
- Tenant screening and placement (if renting)
- Property management setup (if required)
Warranty and Support
- 5-year workmanship warranty on all Turn Key Homes & Renovations projects
- Structured aftercare program
- Seasonal check-ins and maintenance support
- Alberta New Home Warranty Program enrollment (for new homes)
The Turn Key Homes & Renovations Difference: Integrated Project Delivery
Streamlined Communication Our integrated team communicates seamlessly, eliminating information gaps that often occur between separate entities.
Aligned Incentives Since we handle both design and construction, we design with buildability in mind and build with design intent preserved.
Consistent Quality Control Our standards apply across all project phases, ensuring the finished product meets expectations in every detail.
7. Financing Your Calgary Middle Housing Project
Successful development requires appropriate financing. Turn Key Homes & Renovations Renovations helps clients navigate the complex world of development financing with Calgary-specific insights and solutions.
Understanding Development Financing Options
Middle housing projects typically require different financing approaches than traditional home purchases. Turn Key Homes & Renovations guides clients through several options:
Construction Financing Construction loans fund the building phase and typically feature:
- Draw-based disbursements tied to construction milestones
- Interest-only payments during construction
- Higher rates than permanent financing (currently 7-9% in Calgary)
- Loan amounts up to 75% of project cost
- Term matching expected construction duration plus contingency
- Conventional land loans (typically 65% loan-to-value)
- Home equity lines of credit (for homeowners with existing equity)
- Seller financing (sometimes available with favorable terms)
- Private lending (higher rates but more flexible terms)
Permanent Financing Once construction is complete, projects transition to permanent financing:
- Traditional mortgages for units being sold
- Rental property mortgages for income properties
- CMHC-insured multi-family programs for larger rental projects
Turn Key Homes & Renovations's Financing Partners and Programs
Private Lending Options For clients who may not qualify for traditional bank financing or prefer more flexible terms, Turn Key Homes & Renovations has relationships with private lenders who specialize in development projects. These options typically feature:
- Higher loan-to-value ratios (up to 85%)
- Faster approval processes
- More flexible terms for unique projects
- Less emphasis on developer track record
- Preparing comprehensive loan packages
- Developing detailed project pro formas
- Facilitating lender site visits and inspections
- Managing draw requests and documentation
Calgary-Specific Financing Considerations
Financing middle housing in Calgary involves several unique considerations:
Multi-Family Rental Advantages For rental properties, CMHC offers favorable financing through programs like MLI Select, providing better terms for projects meeting affordability, accessibility, or energy efficiency criteria. Turn Key Homes & Renovations helps clients design projects to qualify for these advantages.
- Joint venture agreements
- Limited partnerships
- Equity participation structures
- Clear profit distribution frameworks
Typical Development Project Financing Structure
Based on Turn Key Homes & Renovations’s experience, a typical middle housing development might use financing structured as:
Acquisition Phase
- 25-30% developer equity
- 70-75% acquisition loan (private or conventional)
Construction Phase
- Construction loan converting/replacing acquisition financing
- 75-80% loan-to-cost ratio
- Interest-only payments during construction
- Draws based on completion milestones
Completion Phase
- For sale projects: Units sold and construction loan repaid
- For rental projects: Conversion to permanent financing (typically 75% loan-to-value)
“Proper financing structure is critical to project success,” says Joe Quattrucci. “We’ve helped numerous clients navigate complex development financing, ensuring they have the capital needed at each project stage.”
8. Marketing and Selling Your Middle Housing Project
Once your project is complete, effective marketing is crucial to achieving optimal returns. Turn Key Homes & Renovations offers comprehensive marketing support for clients looking to sell or lease their developments.
Understanding Calgary's Middle Housing Market
Urban Professional Segment
- Typically seeking walkable locations
- Values modern design and efficiency
- Often first-time buyers or move-up buyers from condos
- Price-sensitive but willing to pay premium for quality location and finishes
- Downsizing from larger single-family homes
- Values main-floor living options
- Prioritizes quality construction and finishes
- Less price-sensitive, more focused on lifestyle fit
Investment Buyer Segment
- Seeking rental income properties
- Focused on cap rates and cash flow
- Values durable construction and low maintenance
- Analyses cost per door and rental yield potential
Pre-Construction Marketing Strategies
For larger projects, Turn Key Homes & Renovations often recommends beginning marketing before construction completes:
VIP Pre-Sales
- Exclusive offering to interested buyer lists
- Special incentives for early commitment
- Reduced competition compared to public launch
Digital Marketing Campaigns
- Project-specific website with renderings and plans
- Targeted social media campaigns reaching specific buyer demographics
- Email marketing to real estate professionals and potential buyers
Community Outreach
- Local events and presentations
- Neighborhood association updates
- Building positive community relationships that support sales
Post-Completion Marketing Approach
Professional Staging and Photography
- Interior design services to showcase unit potential
- Professional photography highlighting key features
- Drone footage for exterior and neighborhood context
- Broker previews for real estate professionals
- Public events for potential buyers
- Private showings for pre-qualified prospects
Digital Marketing Campaigns
- Virtual tours and interactive floor plans
- Targeted advertising to identified buyer segments
- Search engine optimization for project websites
- Signage and on-site marketing
- Print materials and brochures
- Traditional media where appropriate
Rental Property Marketing
- Comprehensive application processes
- Background and credit checks
- Income verification
Rental Rate Optimization
- Market analysis to determine optimal pricing
- Strategic lease timing to maximize rates
- Amenity highlighting to justify premium pricing
Lease-Up Campaigns
- Digital marketing targeting rental seekers
- Realtor referral programs
- Resident referral incentives
Turn Key Homes & Renovations's Marketing Advantage
Our integrated approach offers significant marketing advantages:
Established Network Turn Key Homes & Renovations maintains relationships with top real estate professionals specializing in new construction and infill developments, ensuring your property reaches the most relevant buyer pool.
9. Long-Term Property Management Considerations
For clients developing rental properties, Turn Key Homes & Renovations provides guidance on effective property management strategies:
Professional vs. Self-Management
Many clients face the decision of whether to self-manage or hire professional property management:
Professional Management Benefits
- Tenant screening and selection expertise
- Maintenance coordination and emergency response
- Regulatory compliance and documentation
- Distance between owner and tenant
Self-Management Benefits
- Reduced operating costs (typically 8-10% savings)
- Direct control over tenant selection
- Immediate awareness of property issues
- Personal relationship with tenants
Calgary-Specific Management Considerations
Managing rental properties in Calgary has several unique considerations:
- Snow removal planning and contracts
- Freeze protection for plumbing
- Spring landscaping and exterior maintenance
Rental Market Seasonality
- Peak rental periods typically May-August
- Lower demand during winter months
- Lease timing strategies to maximize occupancy
- Alberta’s Residential Tenancies Act requirements
- Calgary’s property standards bylaws
- Fire code compliance for multi-unit properties
Setting Up For Success
Whether clients choose professional or self-management, Turn Key Homes & Renovations helps establish systems for long-term success:
Documentation and Systems
- Comprehensive lease agreements
- Tenant handbooks and property information
- Maintenance schedules and checklists
- Emergency response protocols
Relationship Building
- Tenant communication strategies
- Vendor and contractor relationships
- Neighborhood and community engagement
Financial Management
- Rent collection systems
- Expense tracking and budgeting
- Reserve planning for major replacements
- Tax documentation and strategy
10. Conclusion: Your Middle Housing Development Journey
Developing middle housing in Calgary represents both an exciting opportunity and a significant challenge. With proper planning, professional guidance, and a systematic approach, first-time developers can successfully navigate this process and create valuable assets while contributing to Calgary’s evolving housing landscape.
Whether you’re considering developing a property you already own or acquiring a site for development, we invite you to contact our team for an initial consultation. We’ll help you assess the feasibility of your vision, understand the process ahead, and determine the next steps toward a successful middle housing development.