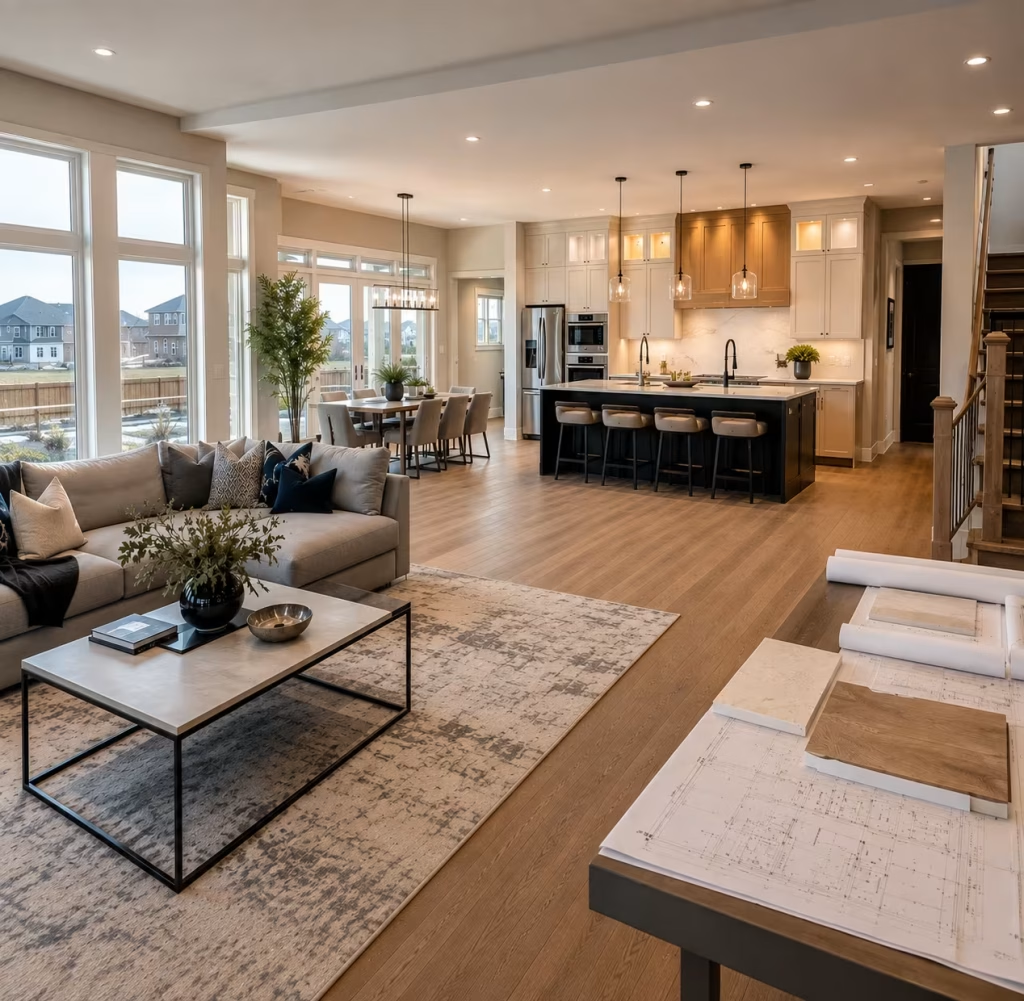
Chestermere homeowners planning a main floor remodel or ensuite transformation face dozens of decisions about materials, layout, and budget before construction begins. This guide breaks down exact cost ranges, material comparisons, permit requirements, and realistic timelines drawn from Turn Key Homes & Renovations’ decades of Calgary-region expertise delivering our Calgary home renovation and remodeling services. A combined main floor and ensuite renovation in Chestermere typically ranges from $190,000 to $244,000 depending on material selections and scope. Backed by Provincial Prepaid Contractor License #346484, $5 million in commercial liability insurance, and a 5-Year Workmanship Guarantee, the information here provides a clear framework for every major decision in your home renovation.
Planning Your Main Floor Transformation: The Foundation of Value
A main floor renovation addresses 3 high-impact updates that define a home’s first impression: ceiling texture, unified flooring, and coordinated lighting and trim. In Chestermere homes with 9-foot ceilings and approximately 850 square feet of main-floor living space, these foundational changes create the unified aesthetic that drives resale value and daily livability.
Say Goodbye to Popcorn Ceilings: Scrape and Knockdown Finishing
Popcorn ceiling removal follows a 4-step sequence: scrape the existing texture, prime the raw surface, apply a hand-troweled knockdown finish, and allow 2 to 3 days of cure time per room. For an 850-square-foot main floor, ceiling work runs between $2,550 and $4,250 at $3 to $5 per square foot.
Knockdown texture, a subtle, lightly troweled pattern popular across the Calgary region, outperforms a perfectly smooth finish in 2 ways. It hides minor drywall imperfections without additional skim-coating, and it diffuses overhead light for a softer ambient effect. This improvement directly affects potlight performance, making texture removal a prerequisite for effective LED placement in the next phase of the main floor transformation.
Unifying Your Space: Engineered Hardwood vs. LVP Flooring Options
Replacing existing tile with one unified flooring surface across the main floor eliminates visual breaks and makes the space feel larger. The 2 primary options, engineered hardwood and luxury vinyl plank (LVP), differ in 4 key areas:
| Criteria | Engineered Hardwood (5 to 7 Inch Planks) | Luxury Vinyl Plank (LVP) |
|---|---|---|
| Material cost | $7.00 per square foot | $4.00 to $5.00 per square foot |
| Subfloor prep tolerance | ±1/4 inch over 10 feet (moderate prep) | ±3/16 inch over 10 feet (extensive prep) |
| Installed cost (850 square feet) | $8,500 to $10,000 | $6,000 to $7,500 |
| Resale perception | Premium quality signal | Cost-effective, functional |
Subfloor preparation accounts for approximately 40 percent of total flooring project time. LVP demands tighter tolerances, meaning leveling costs of $2 to $4 per square foot often narrows the price gap between the 2 options. Alberta’s dry climate also favours engineered hardwood’s multi-ply construction, which resists the cupping and gapping common with solid wood in low-humidity environments. For homeowners targeting a 5-year resale window, engineered hardwood in wide planks consistently signals quality to buyers.
Professional Trim and Lighting: The Details that Define Quality
New interior slab doors, 5.25-inch baseboards, and 3.5-inch casings complete the visual transformation once ceilings and floors are finished. Turn Key Homes & Renovations coordinates 3 core zones of lighting across the main floor:
- Overhead potlights: 6-inch IC-rated LED fixtures throughout the main living area and 4-inch units in the mudroom and hallways
- Kitchen task lighting: 2 to 3 island pendants plus warm-white (3000K) under-cabinet LEDs
- Zone dimmers: Separate controls for living, dining, and kitchen areas
Master certified electricians verify panel capacity, add dedicated circuits for the island and microwave, and ensure all new installations meet current GFCI and AFCI code requirements. Every electrician on a Turn Key Homes & Renovations project pulls their own permits, and all trades carry independent WCB coverage and commercial liability insurance.
The Heart of the Home: Modernizing Your Kitchen and Pantry
A kitchen overhaul delivers the highest return on investment of any main floor update. Turn Key Homes & Renovations approaches kitchen renovations through 3 functional priorities: island layout, vertical storage, and dedicated prep and entertaining stations.
Reconfiguring the Island for Entertaining and Utility
Island reconfiguration transforms an existing 5-foot by 6-foot footprint into a rectangular or square layout with the option to extend approximately 18 inches into an adjacent nook. The redesigned island balances 4 functional requirements:
- Seating: A 12- to 15-inch knee-clearance overhang with 24 inches of counter space per seat
- Prep surface: Continuous countertop for food preparation
- Microwave drawer: A 30-inch built-in unit on a dedicated 20-amp circuit tucked below counter height
- Electrical: A minimum of 2 GFCI-protected 20-amp circuits at prep zones (current code requirement)
Traffic flow around the island maintains a minimum 42-inch clearance on all sides, ensuring comfortable movement between the island, perimeter cabinetry, and appliance stations.
Cabinetry to the Ceiling: Maximizing Vertical Storage
Ceiling-height upper cabinets topped with 3- to 4-inch crown moulding eliminate the dust-collecting gap above standard cabinets and add 30 to 40 percent more storage capacity. With 9-foot ceilings, 42-inch upper cabinets create a proportional, built-in appearance.
Floating shelves on one wall provide an open display zone for everyday items and decorative pieces, balancing the visual weight of full-height cabinetry. Custom kitchen cabinetry runs $250 to $350 per linear foot for quality construction, with a 6- to 8-week lead time for fabrication.
Custom Pantry and Coffee Bar Solutions
A custom pantry and coffee bar along the long wall converts approximately 10 feet of underused space into a fully functional beverage station and bulk storage centre. The hutch run accommodates 5 core features:
- Countertop: Optional reduced-depth stone at 18 inches (versus standard 25 inches) for a streamlined profile
- Wine or beverage fridge: A 24-inch undercounter unit on a dedicated 15-amp circuit with front ventilation
- Bar sink: A 15-inch by 15-inch undermount prep sink with dedicated drain and water supply lines (optional)
- Display storage: Open shelving or glass-front uppers
- Dedicated outlets: GFCI-protected receptacles for small appliances
A separate walk-in pantry features solid wood shelving spanning 7 feet 6 inches wide by 9 feet high, with adjustable brackets and one extra-high shelf for oversized items. Shelf depth ranges from 12 to 18 inches depending on intended storage.
The corner pantry retention decision affects both storage capacity and kitchen traffic flow. Removing it opens the layout, while retaining it preserves approximately 20 cubic feet of dedicated storage.
Custom Built-Ins and Living Area Refinements
Strategic custom millwork transforms underused walls and alcoves into functional storage while adding architectural character that increases resale appeal. Turn Key Homes & Renovations designs and builds built-ins across 4 key areas: the fireplace wall, the mudroom, the entry, and the laundry room. Custom built-in packages for Chestermere projects typically range from $25,000 to $35,000 depending on finish selections and complexity.
Elegant Fireplace Refacing and Integrated Storage
Fireplace refacing with flanking built-ins creates a cohesive living room focal point that integrates storage, display, and media viewing into one unified wall. Two lower built-in cabinets on each side of the fireplace (approximately 5 feet to 5 feet 7 inches long, 30 to 36 inches high, and 18 to 24 inches deep) provide concealed storage and display surfaces.
Homeowners choosing to replace the existing gas fireplace unit with a linear (48 to 60 inches wide) or square (36-inch by 36-inch) zero-clearance model gain 2 benefits: a contemporary aesthetic and a lower TV mounting height. Replacing the unit reduces the ideal TV centre point from approximately 60 inches to 48 inches above finished floor, improving viewing ergonomics. A reface of the existing unit and surround costs $2,500 to $4,000, while a full unit replacement runs $8,000 to $12,000 installed, including gas line relocation and new venting.
Functional Mudrooms and Entryway Drop Zones
Custom mudroom built-ins along the approximately 6-foot 4-inch wall organize daily routines with bench seating, upper cabinets, and dedicated storage for each family member. The layout spans 2 distinct zones:
- Main run (~6 feet 4 inches): A built-in bench at 18 inches high with upper cabinets (12 inches deep, 36 inches high) for seasonal gear
- Return wall (~3 feet 5 inches): A tall broom and utility cabinet (24 inches wide, 84 inches high, 18 inches deep) plus cabinets above the freezer niche on a dedicated 20-amp circuit with verified rear ventilation clearance
The front entry features a 5-foot lower bench with 4 to 5 individual cubbies, a simple hook-based drop zone on the opposite wall, and refreshed bifold closet doors with updated hardware. All electrical work, including the freezer circuit, is completed by WCB-certified master electricians who pull their own permits.
Laundry Room Optimization for Daily Efficiency
The laundry room packs maximum function into a compact footprint: 3 feet of counter surface with a deep undermount sink plus 3 feet 5 inches of additional workspace for folding and sorting. The deep sink (33 inches by 22 inches, 9-inch depth) handles hand-washing delicates, soaking stained items, and filling mop buckets. Upper cabinets at 12 inches deep extend to approximately 7 feet 5 inches above the finished floor, staying below the ceiling line for visual lightness. A pull-down sprayer faucet at the $240 material allowance completes the station.
The Primary Ensuite: Creating a Personal Sanctuary
An ensuite transformation balances immediate luxury with practical features that support daily comfort and long-term resale appeal. Turn Key Homes & Renovations’ ensuite renovations in the Chestermere and Calgary area range from $45,000 to $66,000 depending on scope and material selections.
Expanding the Custom Tile Shower: Bench and Niche Features
The existing shower footprint of approximately 3 feet 10 inches by 3 feet 4 inches expands significantly by relocating the valve and shower head to the long wall, a plumbing relocation that runs $800 to $1,200. The enlarged shower includes 3 key additions:
- Built-in bench: 18 inches high by 15 inches deep by 36 to 48 inches long, serving as both a luxury seating surface and a future accessibility feature for aging in place
- Recessed niche: One long niche at 60 inches by 12 inches by 4 inches, creating 2 distinct storage zones within a single waterproofed opening
- Half-wall and custom glass: A 36- to 42-inch half-wall (which doubles as a future grab-bar mounting surface) topped with frameless glass at $1,800 to $2,500 for the custom enclosure
In-floor electric heating ($25 to $35 per square foot installed) runs on a dedicated GFCI-protected circuit, keeping tile surfaces warm underfoot year-round. Full waterproofing uses a Schluter Kerdi membrane system throughout the shower and bench assembly before any tile installation begins.
The Tub Debate: Retaining Corner Tubs vs. Japanese Soaking Tubs
The ensuite tub area (approximately 5 feet by 5 feet) accommodates 2 distinct options with different cost, space, and resale implications:
| Factor | Corner Tub with Deck-Mount Filler | Standalone Japanese Soaking Tub with Floor-Mount Filler |
|---|---|---|
| Total installed cost | $600 to $800 | $3,500 to $5,500 |
| Soaking depth | 14 to 16 inches | 20 to 24 inches |
| Floor space used | Approximately 25 square feet | Approximately 12 to 16 square feet |
| Visual impact | Built-in, traditional | Statement piece, spa-like |
| Resale appeal | Broad family-market appeal | Design-forward buyer appeal |
The standalone Japanese soaking tub (approximately 4 feet long, 30 inches high) requires a floor-mount filler at $1,000 to $1,500 for the fixture plus $1,000 to $1,500 for floor rough-in and installation. Structural load verification is also essential: a filled Japanese tub weighs 800 to 1,200 pounds. For homeowners targeting a 5-year resale window, retaining the corner tub with an upgraded deck-mount filler appeals to the broadest buyer pool, while the standalone option delivers a personal spa experience at a higher investment.
Practical Luxury: Heated Floors and Dedicated Power for Towel Bars
Three finishing details elevate the ensuite from functional to spa-calibre:
- Heated towel bar: A hardwired wall-mounted unit (Amba or WarmlyYours) on a dedicated 15-amp circuit, installed for $400 to $600
- Vanity: A large single-sink configuration spanning the current 8-foot 8-inch vanity wall at 36-inch comfort height with 22-inch depth
- Lighting and controls: A pendant fixture over the tub zone plus 2 LED potlights for shower and general illumination, each on separate dimmable switches
A new comfort-height elongated toilet at the $400 material allowance completes the fixture package. Master certified electricians handle all dedicated circuits for the heated floor, towel bar, and dimmer controls, pulling their own electrical permits and carrying independent WCB coverage.
The Turn Key Homes & Renovations Advantage: Process and Budgeting
Transparent processes and verifiable credentials separate Turn Key Homes & Renovations from contractors who rely on low-ball quotes and vague timelines. Every Chestermere home renovation follows a structured sequence designed to protect your investment from initial deposit through final walkthrough.
Transparent Pricing and Realistic Renovation Timelines
Turn Key Homes & Renovations’ accuracy-first estimating policy means the budget you review at the proposal stage reflects actual project costs, not an artificially low number designed to win the contract. Typical budget ranges for a comprehensive Chestermere renovation break down as follows:
- Main floor (kitchen, flooring, ceilings, lighting, paint, doors, and trim): $120,000 to $140,000
- Custom built-ins and cabinetry (fireplace units, mudroom, pantry shelving, laundry, and entry): $25,000 to $35,000
- Primary ensuite: $45,000 to $66,000
- Combined project range: $190,000 to $244,000
Material allowances are set upfront: engineered hardwood at $7.00 per square foot, tile at $10.00 per square foot, toilets at $400 each, kitchen faucet at $400, and vanity faucet at $240.
The project timeline follows a defined sequence:
- Design phase (4 to 8 weeks): As-built measurements, concept drawings, elevations, material selections, and renderings
- Trade walk and final contract (1 to 2 weeks): On-site review with all trades, scope confirmation, and contract execution
- Permits (1 to 2 weeks): Plumbing and electrical permits pulled by certified trades; building permit typically not required for non-structural interior work; Chestermere temporary business licence obtained as needed
- Construction (approximately 4 months): Main floor work with ensuite running concurrently, adding 3 to 6 weeks
Long-lead items requiring early ordering include: custom cabinetry, quartz countertops, shower glass, fireplace units, specialty plumbing fixtures, lighting, heated towel bars, engineered hardwood in specific SKUs, and wine or beverage fridges.
Professional Credentials and the 5-Year Workmanship Guarantee
Turn Key Homes & Renovations holds 6 verified credentials that protect every Chestermere homeowner throughout the renovation process:
- Provincial Prepaid Contractor License #346484: Bonds your deposit through Alberta’s regulatory framework
- Calgary City Contractor License BL139859: Municipal authorization for work in the Calgary region
- WCB #6220467: Workers’ Compensation Board coverage for all trades on site
- $5 million Commercial Liability Insurance (Peace Hills): Protection against worksite incidents
- 5-Year Workmanship Guarantee: Covers labour defects on all trade work for 5 full years
- Optional $100,000 Comprehensive Warranty (ANHWP): Available through the Alberta New Home Warranty Program, covering materials and systems with transferability to future buyers
Professional association memberships include RenoMark, the Canadian Home Builders’ Association (CHBA), Calgary BILD, and the Better Business Bureau (BBB).
Our Digital Project Management Approach
Turn Key Homes & Renovations’ online project management software keeps homeowners connected to their renovation from any location through 5 core functions accessible on mobile, tablet, and laptop devices:
- Real-time scheduling updates: See exactly which trades are on site and what phase is active
- Progress photos: Daily and weekly uploads organized by project phase
- Change order management: Digital approval workflows with visual confirmation before work proceeds
- Direct messaging: Reach your project manager without phone tag
- Photo archive: Comment on images, request additional angles, and track progress over time
Platform access begins at contract signing and remains active through the final walkthrough. For clients who relocate during construction, the recommended approach for projects spanning 4 or more months, the software eliminates the anxiety of being away from the project. A temporary kitchenette setup (microwave, mini-fridge, and hotplate in an alternate room) is available on request for homeowners who prefer to remain on site.
Frequently Asked Questions About Chestermere Renovations
How long does a typical main floor and ensuite renovation take?
A complete Chestermere main floor renovation requires approximately 4 months of construction, with primary ensuite work adding 3 to 6 weeks when run concurrently. The full project timeline from contract signing to completion spans 6 to 8 months, including 4 to 8 weeks of design, 1 to 2 weeks for permitting, and 16 to 22 weeks of construction. Shower glass and custom cabinetry lead times often determine the final weeks of the schedule.
Do I have to move out during the construction process?
Most clients relocate for the duration of main floor renovations, which typically span 4 or more months. Turn Key Homes & Renovations accommodates alternative arrangements including temporary kitchenette setups in an alternate room, phased construction with temporary barriers (which extends the timeline by 2 to 4 weeks), and RV living for homeowners who prefer staying on the property. Pet boarding during demolition and finishing phases is recommended for safety.
What is the difference between LVP and engineered hardwood for a main floor?
LVP costs less per square foot ($4 to $5 versus $7 for engineered hardwood) but demands tighter subfloor tolerances, often adding $2 to $4 per square foot in levelling costs that narrow the price gap. Engineered hardwood in 5- to 7-inch planks signals premium quality to buyers and resists Alberta’s dry climate better than solid wood. For homeowners renovating with a 5-year resale timeline, engineered hardwood aligns with value-focused goals despite the higher upfront material cost.
Who is responsible for permits in Chestermere?
Turn Key Homes & Renovations ensures all trades pull their own permits directly, with master plumbers obtaining plumbing permits and master electricians obtaining electrical permits. Building permits are typically not required for non-structural kitchens and ensuite renovations. The Chestermere temporary business licence is handled by Turn Key Homes & Renovations. All permit costs are included in the quoted project price.
What kind of protection do I have for my deposit?
Provincial Prepaid Contractor License #346484 bonds your deposit through Alberta’s regulatory framework, providing government-backed protection from the first payment forward. A draw schedule tied to completion milestones ensures funds release only as work progresses. Additional protections include $5 million commercial liability insurance, the 5-Year Workmanship Guarantee on all labour, and an optional $100,000 comprehensive warranty through the Alberta New Home Warranty Program that covers materials and systems and transfers to future buyers.
Can I see progress photos while I am away from the site?
Turn Key Homes & Renovations’ online project management software provides daily and weekly progress photos uploaded by the site supervisor, accessible through a mobile app on iOS and Android devices. The platform includes a photo archive organized by project phase, the ability to comment and request additional angles, and integration with change order approvals for visual confirmation before work proceeds. Access begins at contract signing and remains active through the final walkthrough.
How do I choose between a corner tub and a Japanese soaking tub?
The decision rests on 4 factors: soaking depth, visual impact, available floor space, and budget. A corner tub occupying approximately 25 square feet offers 14 to 16 inches of soaking depth and broad family-market resale appeal at roughly $600 to $800 installed with a deck-mount filler. A Japanese soaking tub requires only 12 to 16 square feet, delivers 20 to 24 inches of soaking depth, and creates a spa-like statement piece at $3,500 to $5,500 installed with a floor-mount filler. For homeowners planning to sell within 5 years, the corner tub appeals to a wider buyer pool; the Japanese soaking tub targets design-forward purchasers.
What is the typical return on investment for a kitchen versus ensuite renovation in Chestermere?
Kitchen renovations in the Calgary region typically return 70 to 80 percent of the investment at resale, while ensuite renovations return 50 to 60 percent. Both updates enhance overall marketability and reduce time on market. A cohesive main floor refresh that includes the kitchen delivers the strongest combined return, particularly when unified flooring, updated ceilings, and modern lighting create a consistent aesthetic throughout the home.
Chestermere homeowners seeking to modernize aging main floors and outdated ensuites benefit from a structured renovation process that balances design ambition with budget discipline. Turn Key Homes & Renovations delivers that structure through transparent pricing, verifiable credentials, and technology-enabled project management, backed by Provincial Prepaid Contractor License #346484, $5 million commercial liability insurance, and a 5-Year Workmanship Guarantee on every project. Whether the scope begins with popcorn ceiling removal and engineered hardwood flooring or extends through a full kitchen overhaul and ensuite transformation, the path forward starts with a detailed consultation and an interactive budget proposal tailored to your home, your goals, and your timeline.