
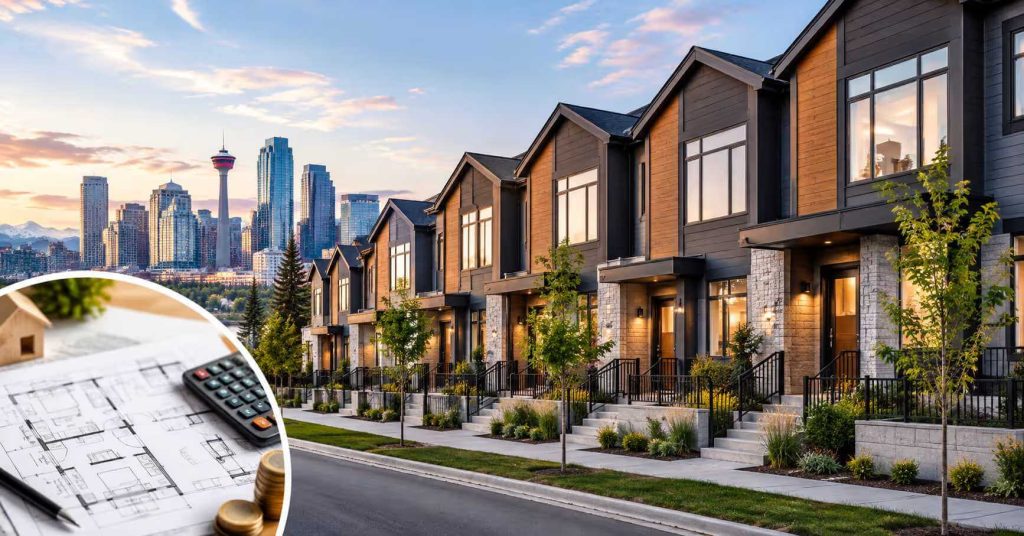
A row house is a form of attached housing where several homes are built side by side, with each unit sharing walls with the neighbouring homes. In Calgary, row house projects can vary in unit count, layout, lot configuration, finishes, parking and overall construction cost.
The design starts with the property, zoning rules and number of homes planned. From there, the floor plan, site layout, permits and construction budget need to work together before construction begins.
What Is a Row House in Calgary?
A Calgary row house is a group of attached residential units arranged in a row, with individual homes separated by shared walls. Each unit can have its own entrance, living spaces, bedrooms, bathrooms and private outdoor areas, depending on the site and approved design.
Row houses sit between detached housing and larger multi-unit buildings in terms of scale. They can provide several homes on one property while maintaining individual residential units rather than one shared apartment building.
The exact form depends on the property’s land use district, parcel dimensions, building setbacks, height, site coverage, parking requirements and other applicable development rules.
What Does a Calgary Row House Look Like?
A typical row house has multiple units connected horizontally, creating a continuous building frontage along the property. Units may have similar floor plans, mirrored layouts or variations based on the lot and intended occupants.
A project may include two-storey or multi-storey homes, individual front doors, rear access, garages or surface parking, private patios and shared site areas. The building arrangement also needs to leave enough space for access, servicing, waste collection, drainage and other site requirements.
The final appearance is shaped by the lot, required setbacks, building height, unit count and architectural design rather than by one standard row house layout.
How Much Does a Row House Cost in Calgary?
Row house construction costs vary substantially because the project involves several connected homes rather than a single detached house. Unit count, total floor area, site conditions, structural design, utilities, parking, finishes and permit requirements all affect the budget.
A project budget may include:
- Architectural and design services
- Site planning and engineering
- Development and building permits
- Demolition or site preparation
- Foundation and structural work
- Plumbing and electrical systems
- Heating and ventilation
- Windows and exterior finishes
- Kitchens and bathrooms
- Flooring, cabinets and interior finishes
- Parking, landscaping and site work
The land itself can also represent a major part of the overall investment. A larger project may have a higher construction cost, but the cost needs to be assessed against the number and size of completed units.
For this reason, a reliable budget should be prepared after reviewing the property, proposed unit count, site conditions and preliminary design rather than using a single cost-per-unit figure.
What Should a Row House Floor Plan Include?
A row house floor plan needs to balance private living space with the requirements created by shared walls and a multi-unit site. Each unit should have a practical arrangement for entry, circulation, living areas, bedrooms, bathrooms, storage and mechanical systems.
The plan may also need to account for:
- Separate entrances
- Shared or individual utility arrangements
- Kitchens and bathrooms
- Stairways and vertical circulation
- Fire separation between units
- Natural light and ventilation
- Parking and vehicle access
- Private outdoor space
- Garbage and service areas
- Mechanical and electrical equipment
The number of units should be established alongside the site plan. Increasing the unit count can affect parking, access, building dimensions, servicing and the amount of usable outdoor space.
What Design Rules Affect a Calgary Row House?
Row house design is governed by the rules that apply to the property’s current land use district and the proposed development. These rules can affect how much of the lot can be built on, where the building can sit, how tall it can be and how many homes can be accommodated.
Setbacks, parcel coverage, building height, density, parking, landscaping, access and other site requirements can all influence the design.
This is why a floor plan should not be finalized before checking the property. A layout that works on paper may not fit the site’s development requirements once setbacks, parking, access and other constraints are applied.
Where Can You Build a Row House in Calgary?
The ability to build a row house depends on the property’s land use designation and the development rules that apply to that site. Not every residential property can automatically support the same housing form or number of units.
The first step is to identify the property’s current zoning and determine what form of development it permits. If the intended row house does not fit the existing designation, a land use change or other planning approval may be required.
The lot itself also matters. Parcel width, depth, existing structures, access, utilities, grades and neighbouring development can all affect whether the proposed arrangement is practical.
What Permits Are Needed for a Row House?
A Calgary row house project may require planning and construction approvals before work begins. The exact approvals depend on the property, proposed development and scope of construction.
Depending on the project, approvals can include:
- Land use or planning approval
- Development permit
- Building permit
- Electrical permit
- Plumbing permit
- Gas permit
- Mechanical or HVAC permit
- Demolition permit, where applicable
A development permit deals with how the proposed development fits the site’s planning and land use requirements. A building permit addresses construction and building-code requirements.
Both stages need to be considered when preparing the project schedule and budget.
What Is the Process for Building a Row House in Calgary?
The process should begin with the property rather than the finished floor plan. A site that appears suitable for row housing still needs to be reviewed against zoning, development requirements, servicing and the proposed number of units.
1. Review the Property
Check the current land use designation, parcel dimensions, existing structures, access, servicing and other site conditions.
2. Establish the Unit Count
Determine how many homes the property can reasonably accommodate while accounting for building size, parking, access and other requirements.
3. Develop the Site and Floor Plans
Prepare the building layout, unit plans, parking arrangement, entrances, outdoor areas and other site components around the property’s constraints.
4. Apply for Required Approvals
Submit the required planning and development applications and address any conditions or revisions requested during review.
5. Obtain Building Permits
Once the development has the required approvals, prepare and submit the construction documents needed for the building permit and applicable trade permits.
6. Complete Construction and Inspections
Construction proceeds according to the approved plans, with required inspections taking place throughout the project.
What Mistakes Should You Avoid When Planning a Row House?
The most common problems start when the design moves ahead before the property and planning requirements have been reviewed.
Common mistakes include:
- Designing for too many units
- Assuming all residential lots allow the same housing form
- Using outdated zoning information
- Leaving parking until the end of the design
- Underestimating servicing requirements
- Confusing development approval with a building permit
- Preparing a budget before understanding the site
- Ignoring fire separation and building-code requirements
- Making major design changes after approvals are underway
A property review at the beginning can prevent a floor plan from being developed around assumptions that later have to change.
Why Choose Turn Key Homes & Renovations for Your Calgary Row House Project?
Turn Key Homes & Renovations helps Calgary homeowners plan and complete row house renovation and development projects based on their property requirements, budget, and long-term goals. Whether you want to modernize an existing row house, improve its layout, upgrade the kitchen and bathrooms, or make better use of the available space, careful planning can help create a more functional and comfortable home. Understanding the property’s existing structure, applicable building codes, and permit requirements is also important before starting renovation work.
For property owners considering a larger investment, Turn Key Homes & Renovations can help assess renovation needs and plan improvements that support the property’s intended use. From evaluating potential upgrades to coordinating construction work, a well-managed project can help control costs, improve functionality, and maintain the property’s long-term value. Before making structural changes or adding residential units, it is important to confirm the applicable Calgary zoning regulations, development approvals, and building permit requirements.
Frequently Asked Questions
Is a row house the same as a townhouse?
No. The terms can describe similar attached housing, but their exact meaning and permitted form depend on Calgary’s land use and development rules for the property.
Can you build a row house on any residential lot in Calgary?
No. The property’s land use designation, parcel characteristics, development rules and proposed unit count determine whether a row house can be developed.
Does a row house need a development permit?
Yes. A row house project generally requires development approval before construction, although the exact approvals depend on the proposed development and property.
Do row houses need separate building permits?
Yes. Construction must meet building-code requirements, and the required permit structure depends on the project’s design, number of units and construction scope.
How much does it cost to build a row house in Calgary?
The cost depends on unit count, floor area, site conditions, structure, services, finishes, parking and approvals. A project-specific estimate is more useful than a general per-unit figure.