Rowhouse vs Duplex vs Semi-Detached (Calgary Build Guide)
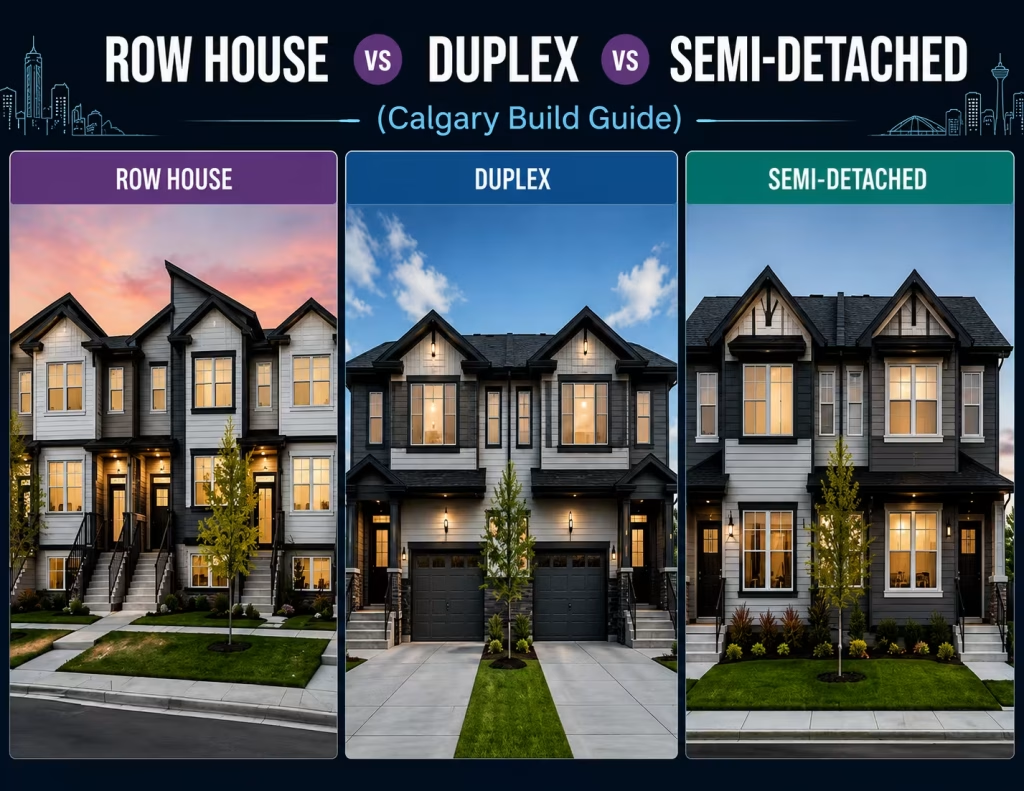
Rowhouse vs Duplex vs Semi-Detached (Calgary Build Guide)
Calgary’s residential landscape is changing as homeowners, builders, and developers look for ways to create more usable housing on established and developing lots. Attached housing can provide additional living space, rental potential, and more efficient land use without necessarily moving into a large apartment-style development.
Three terms often come up in Calgary residential construction; rowhouse, duplex, and semi-detached home. Although these housing forms can look similar from the street, they differ in the number and arrangement of dwelling units, shared walls, lot configuration, privacy, construction considerations, and planning requirements.
Choosing between them is therefore not simply a matter of deciding which floor plan looks better. The right option depends on the property, zoning, intended use, budget, parking, access, and whether the project is being built as a new development or an infill project. If you are evaluating an infill property, you may also benefit from understanding Calgary infill lot requirements, zoning, and development costs before deciding which housing form is appropriate.
What Is the Difference Between a Rowhouse, Duplex, and Semi-Detached Home?
The simplest way to understand the three forms is to look at how the homes are arranged.
Quick Comparison
Feature | Rowhouse | Duplex | Semi-Detached |
Typical number of primary units | 3 or more | 2 | 2 |
Arrangement | Side by side | Usually stacked above/below | Side by side |
Shared walls | Multiple | Usually one internal separation | One shared wall |
Individual entrances | Typically yes | Depends on design | Typically yes |
Land efficiency | High | High | Moderate |
Privacy | Moderate | Moderate | Generally higher |
Design flexibility | High | High | High |
Common Calgary use | Multi-unit infill/development | Two-unit housing | Two attached homes |
Suite potential | May be available | May be available | May be available |
Planning complexity | Often higher | Moderate | Moderate |
The exact development rules, however, depend on the property’s zoning and project design. A builder should not assume that a housing form is automatically permitted simply because a similar project exists nearby.
What Is a Rowhouse in Calgary?
A rowhouse is a group of attached residential units constructed next to one another. Instead of having just two homes sharing a wall, a rowhouse development can contain three, four, or more units.
For example:
Unit A | Unit B | Unit C | Unit D
Each unit can function as an individual home while sharing walls with neighbouring units.
Calgary’s rowhouse guide focuses on rowhouses with up to four units and explains that the main at-grade entrances face the street.
Rowhouses are particularly useful where the objective is to increase residential density while retaining a ground-oriented housing format. Rather than creating a large apartment building, several individual homes can be organized across a site.
Why Are Rowhouses Popular for Calgary Infill?
Rowhouses are popular for Calgary infill because they can make efficient use of available land, allowing multiple homes to fit within a relatively compact development footprint. They can provide more housing options while making practical use of established residential lots.
They can also provide:
- Individual entrances
- Multiple bedrooms
- Private or semi-private outdoor areas
- Efficient shared-wall construction
- More homes per site
- Potential secondary-suite opportunities
- Ground-oriented living
However, higher density does not automatically mean a simpler project. Site planning, parking, access, fire separation, utilities, building design, landscaping, waste management, and applicable land-use rules all need to be considered.
What Is a Duplex?
A duplex is a building containing two dwelling units.
The defining characteristic is that the two residences are arranged within the same overall building but can be separated vertically rather than horizontally.
A simple example would be:
Upper Unit
──────────
Lower Unit
This arrangement differs from a traditional side-by-side semi-detached home.
Duplex construction can make efficient use of a relatively narrow or constrained property because two residences can occupy the same building footprint. Depending on the design, each unit may have its own entrance and dedicated living spaces.
In Calgary, duplex dwellings are recognized within several residential land-use districts. For example, the City’s R-2 district allows single-detached, semi-detached, and duplex homes, while R-CG supports a range of ground-oriented residential forms.
What Is a Semi-Detached Home?
A semi-detached home consists of two residences attached along one common wall.
The arrangement looks approximately like this:
Home A | Home B
Each side generally has its own:
- Entrance
- Kitchen
- Living areas
- Bedrooms
- Bathrooms
- Mechanical systems
- Outdoor space
- Parking arrangement
The shared wall provides separation between the residences while allowing the two homes to occupy a connected structure.
Semi-detached housing can be attractive for Calgary homeowners because it provides many of the characteristics of a detached house while making more efficient use of land.
The City describes semi-detached residences as being separated from each other side to side, while duplexes are separated above and below.
What Zoning Should You Check Before Building?
Zoning should be one of the first items investigated before purchasing land or finalizing plans.
Calgary’s Land Use Bylaw determines which development forms are allowed on individual properties and establishes requirements that affect building design.
The City’s current land-use information identifies:
- R-2 as allowing single-detached, semi-detached, and duplex homes
- R-2M as allowing semi-detached homes and rowhouses
- R-CG as supporting a range of residential forms including single-detached, semi-detached, rowhouses, and townhouses
- R-G/R-Gm allows various low-density attached forms, including duplexes, rowhouses, and semi-detached dwellings.
The applicable district is therefore critical.
Two properties located only a few blocks apart can have different zoning or site conditions, resulting in different development possibilities.
Why Choose Turn Key Homes & Renovations for Your Calgary Multi-Unit Home?
Building a multi-unit home in Calgary requires careful planning, thoughtful design, and close attention to zoning, permits, construction requirements, and the long-term function of the property. Turn Key Homes & Renovations can help bring these elements together through a coordinated approach, creating layouts that make practical use of the available space while reflecting your goals for the property.
From early planning and design considerations to construction and finishing details, the focus is on creating a well-organized project from start to completion. Whether you are considering a duplex, semi-detached home, or rowhouse-style development, working with an experienced renovation and construction team can help you make informed decisions and build a home that suits Calgary’s residential setting.
Frequently Asked Questions
Do multi-unit homes require more planning than single-family homes?
Yes, multi-unit projects can involve additional considerations such as shared walls, separate dwelling layouts, parking, servicing, fire separation, sound control, and permitting.
Are semi-detached homes individually owned?
They can be. A semi-detached property may be structured as separate titles or under another ownership arrangement, depending on the development and legal structure.
Can I customize each unit in a Calgary multi-unit development?
Yes, depending on the project, individual units can have different layouts, finishes, kitchens, bathrooms, bedrooms, and exterior details. The extent of customization depends on the design, budget, approvals, and construction plan.
Which option provides the best use of a narrow Calgary lot?
A rowhouse or semi-detached design may make efficient use of a narrow parcel, depending on the property’s dimensions and zoning. A site-specific feasibility assessment is important before selecting a building form.
Are rowhouses more energy efficient than detached homes?
Shared walls can reduce the amount of exterior wall area exposed to outdoor conditions, which may contribute to energy efficiency. Actual performance depends on insulation, windows, HVAC systems, air sealing, orientation, and construction quality.